- Overview
- Description
- Property Details
- Location
- HOA Management
- Facts & Features
- Getting Around
- Nearby Homes


Street View
$569,900
Monthly Est:$2,837
 3 Beds
 2 Baths
1 full bath
 1,830sqft
9620 Castle Ridge Cir, Highlands Ranch, CO 80129
$569,900
$2,837/moEst:
Get Pre-Approved
Single Family Residence
Built in 1995
$58/mo HOA
4,748 sqft lot
$311/sq.ft
Description
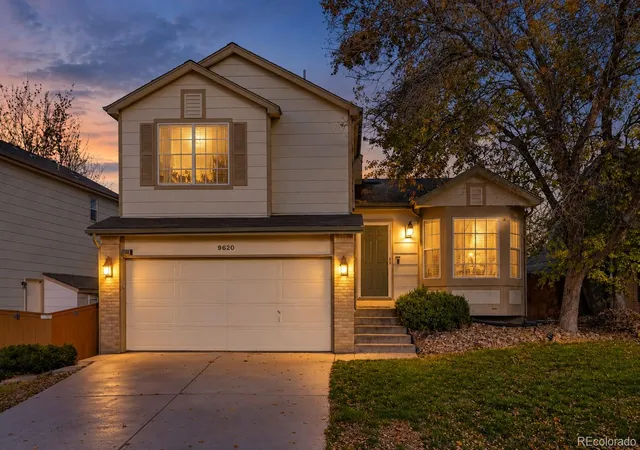
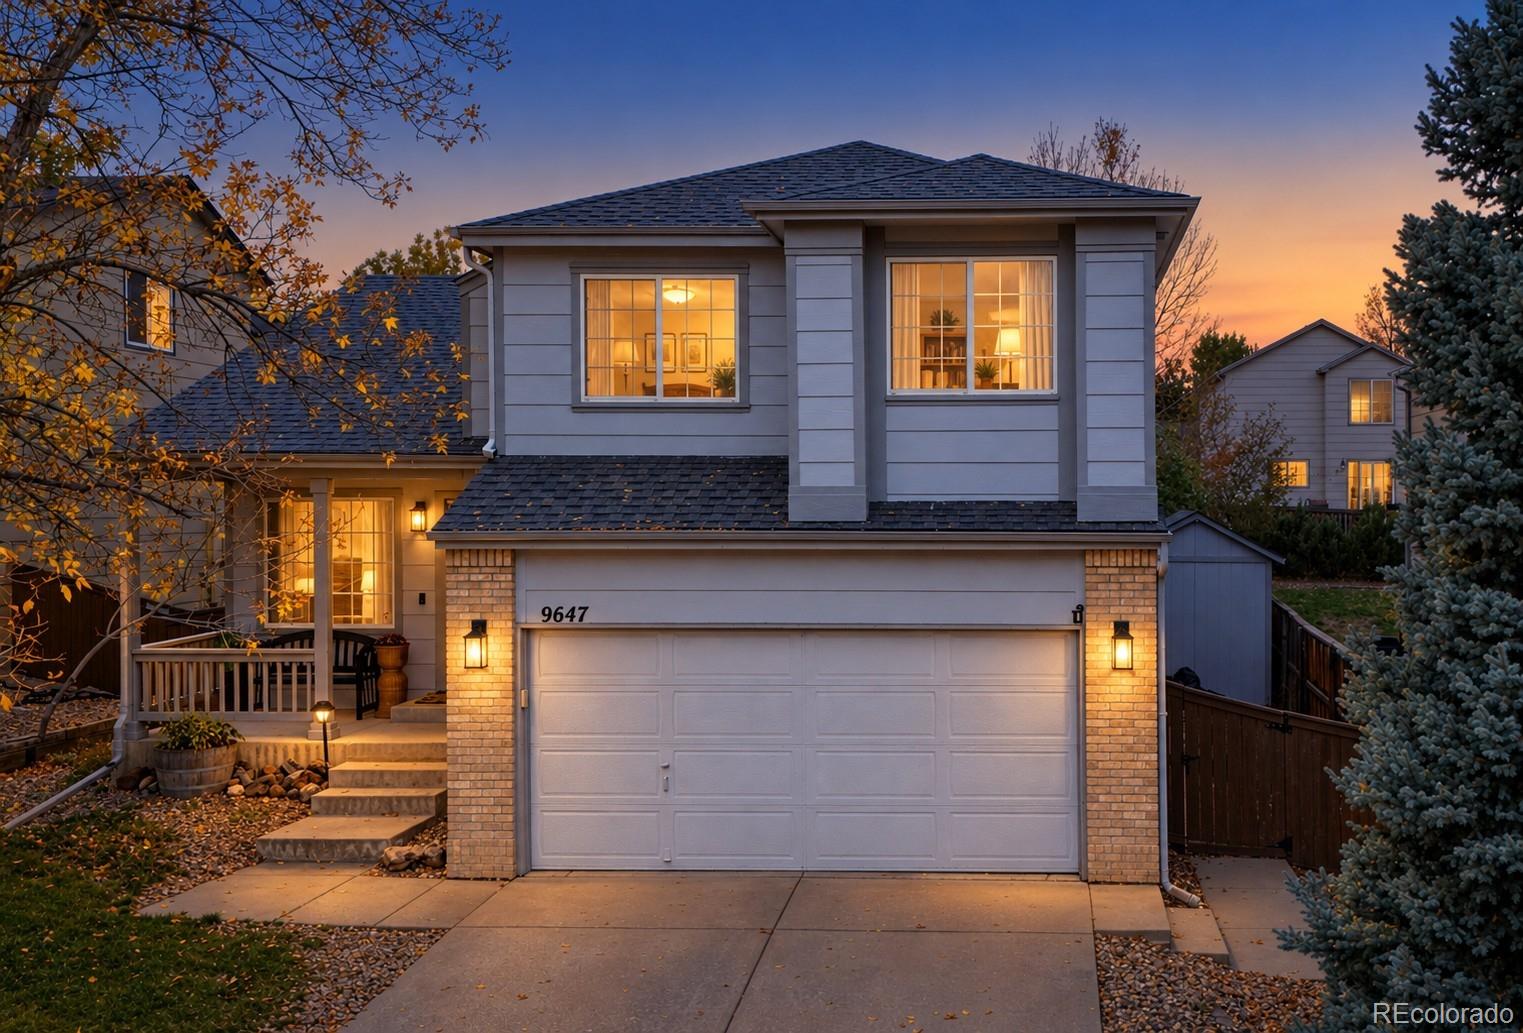
Welcome to 9620 Castle Ridge Circle, a well-maintained Highlands Ranch home offering 1,830 finished square feet, three bedrooms, two bathrooms, and an attached two-car garage. Located on a quiet circle in the Westridge neighborhood, this home has been cared for by the same owners for 18 years.
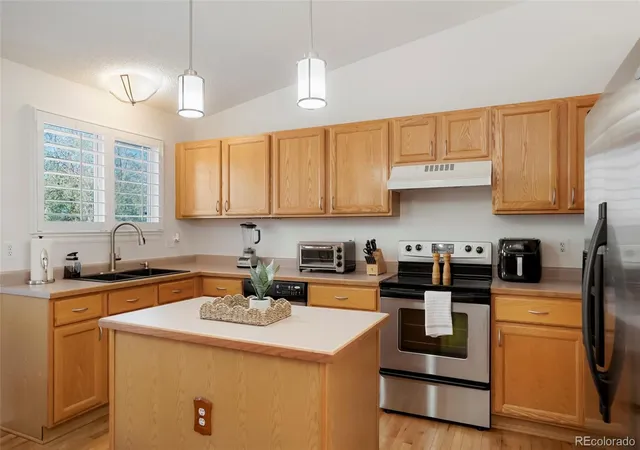
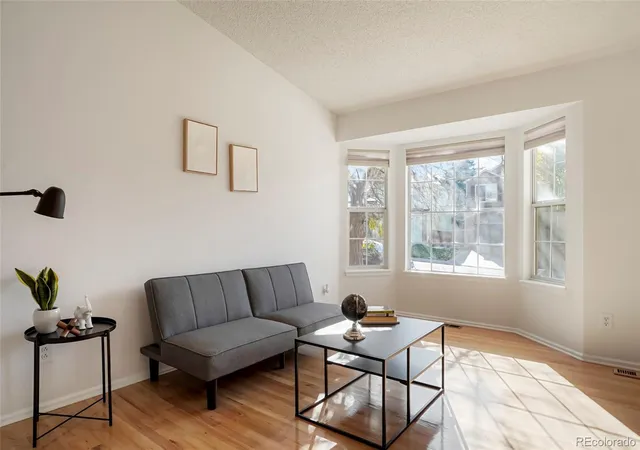
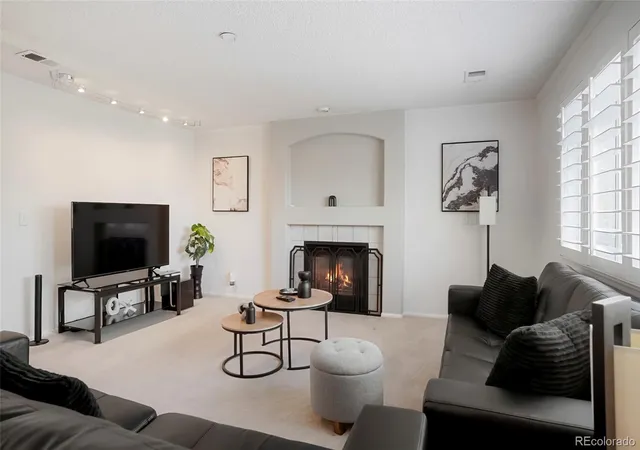
Hardwood floors run through the main level, connecting the living room, dining area, and kitchen. A separate lower-level family room features a gas fireplace, providing a comfortable second gathering space. The fully finished basement adds even more flexibility, with room for a home office, media room, workout area, or additional living space.
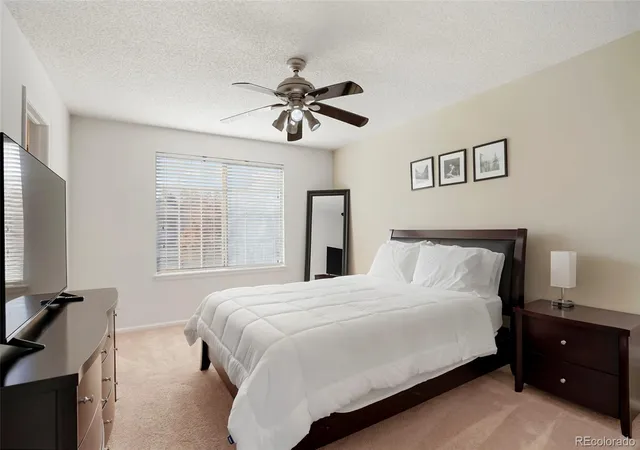
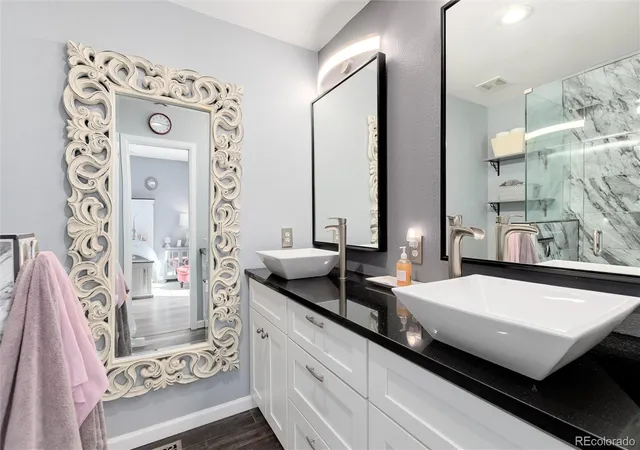
Upstairs, you'll find three bedrooms, including a primary bedroom with its own three-quarter bathroom, plus a full hallway bathroom. Recently replaced carpet adds a fresh touch, while central air conditioning and a low-maintenance composite deck overlooking the backyard provide everyday comfort.
The kitchen and bathrooms have been well maintained and retain their original finishes, offering the opportunity to move in comfortably and make updates over time.
As part of the Highlands Ranch Community Association, residents enjoy access to four recreation centers, swimming pools, fitness facilities, parks, and an extensive trail network. Conveniently located near Highlands Ranch Town Center, Santa Fe Drive, and C-470.
- Houzeo last checked: 11 minutes ago
- Listing updated: October 30, 2026 at 7:40 pm
- Listing Provided by: Alberto Salcedo (303) 834-1144 | RE/MAX Leaders (303) 834-1144
- Source: DENVER (RE COLORADO) MLS-CO as distributed by MLS GRID | MLS#: 9429286

Property Details
Status
Active
Type
Single Family Residence
No. of Stories
-
County
City
Neighborhood
--
Year Built
1995
HOA Fees
$58/mo
Finished Area
1,830 sqft
Lot Size
4,748 sqft lot
Basement Area
- sqft
MLS Name
DENVER (RE COLORADO) MLS
MLS Number
9429286
MLS Status
Active
Days on Market
1

Continue Your Journey in App
Find your dream home, receive real-time updates, and many more!
Continue Your Journey in App
Find your dream home, receive real-time updates, and many more!
Location
HOA Management
Highlands Ranch Community Association
HOA Fees
$174/ Quarterly
Amenities
 Amenities and services may be covered by one or multiple associations and service providers.
 Club House
 Park Playground
 Tennis
 Gym
 Pool
 Bike Trails
Disclaimer: Amenities are based on third-party information and may vary; buyers must independently verify all amenities, as information is deemed reliable but not guaranteed.
Facts & Features
Rooms
Bedrooms & bathrooms
Bedrooms: 3
Bathrooms: 2
Bedroom
Level: Upper
Bedroom
Level: Upper
Bedroom
Level: Upper
Bathroom Full
Level: Upper
Bathroom Three Quarter
Level: Upper
Living Room
Level: Main
Family Room
Level: Lower
Kitchen
Level: Main
Dining Room
Level: Main
Laundry
Level: Basement
Interior
Heating
Forced Air, Natural Gas
Appliances
Dishwasher, Dryer, Microwave, Range, Refrigerator, Washer
Exterior Features
Garden, Lighting, Private Yard
Cooling
Central Air
Flooring
Carpet, Wood
Sewer
Community Sewer
Construction
Year Built
Year Built: 1995
Home type
Single Family Residence
Architectural Style
Traditional
Roof
Composition
Construction Materials
Concrete, Frame
Utilities & Energy
Basement
Finished
Electric
110v, 220 Volts
Fireplace Features
Gas
Association Amenities
Clubhouse, Fitness Center, Park, Playground, Pool, Tennis Court(s), Trail(s)
Other Features
Subdivision Name
Westridge
Patio And Porch Features
Deck
Lot Features
Landscaped, Many Trees
Price History
| Date | Event | Price |
|---|---|---|
10/30/2026 Source: | Listed for Sale | $569,900 +129.80% $311/sqft |
05/05/2008 Source: | Sold | $248,000 $136/sqft |

Nearby Homes

Find Homes by Property Features in Highlands Ranch, CO

Based on information from REcolorado®, Inc.through Oct 31, 2026, 03:45PM. Not all properties were listed and/or closed by Company. This representation is based in whole or in part on content supplied by REcolorado®, Inc. REcolorado®, Inc. does not guarantee nor is it in any way responsible for its accuracy. Content maintained by REcolorado®, Inc. may not reflect all real estate activity in the market. Some IDX listings have been excluded from this website. Any use search of data on the website, other than by a consumer looking to purchase real estate, is prohibited. If Houzeo suspect “scraping” of the data has occurred, the suspicion and any evidence will be reported to the MLS. IDX information is provided exclusively for consumers' personal non-commercial use. It may not be used for any purpose other than to identify prospective properties consumers may be interested in purchasing. The data is deemed reliable but is not guaranteed by REcolorado®. The use of the IDX Data may be subject to an end user license agreement prescribed by REcolorado® as amended from time to time.
Based on information submitted to the MLS GRID as of Oct 31, 2026, 03:45PM. All data is obtained from various sources and may not have been verified by broker or MLS GRID. Supplied Open House information is subject to change without notice. All information should be independently reviewed and verified for accuracy. Properties may or may not be listed by the office/agent presenting the information. ©2026 REcolorado®, Inc. All Rights Reserved.
 Advertising Broker: Albert Gollas | Gollas and Company, Inc.
