- Overview
- Description
- Property Details
- Location
- Facts & Features
- Getting Around
- Nearby Homes



$2,975,000
Monthly Est:$14,808
 4 Beds
 5 Baths
4 full baths + 1 half bath
 7,219sqft
9620 Smelley Rd, Longview, TX 75605
$2,975,000
$14,808/moEst:
Get Pre-Approved
Single Family Residence
Built in 1991
$-- HOA
25 acres lot
$412/sq.ft
Description
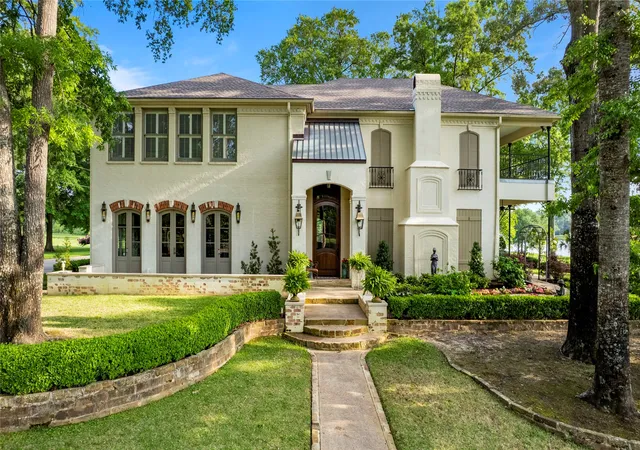
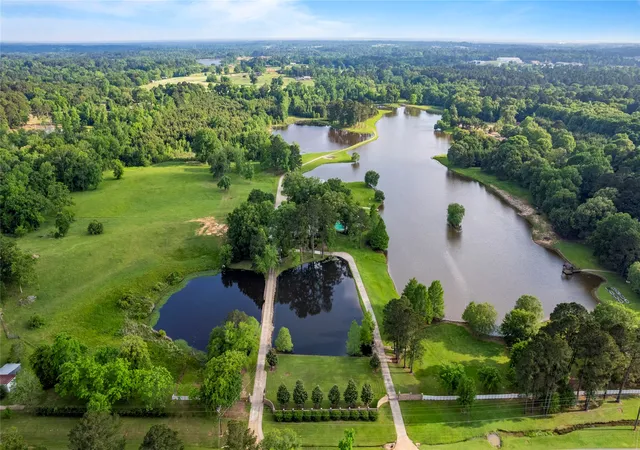
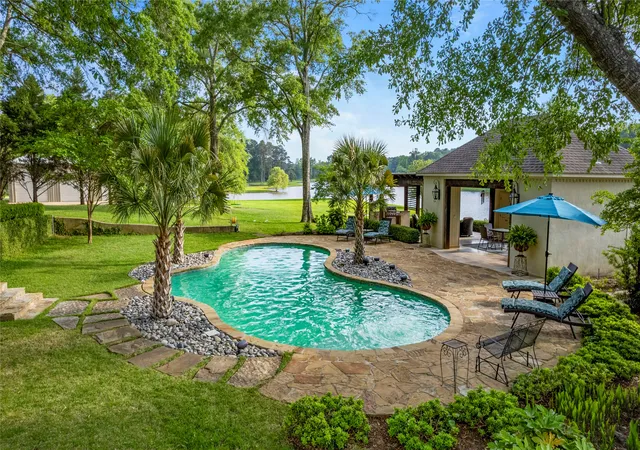
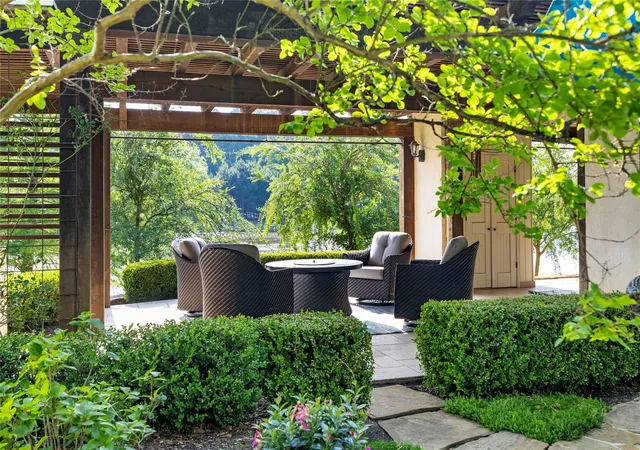
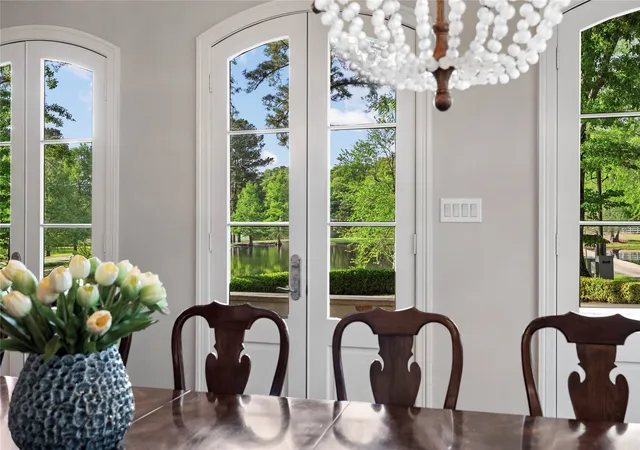
Spring Lake Estate spans 25 beautiful acres within an exclusive five-residence lake community. Each homestead sits on more than five private acres and shares access to the 18 acre private lake. The community’s premiere property includes a 7,200 sq ft residence, attached two-car garage, 1,125 sq ft private practice studio with full kitchen and bath, 4,800 sq ft insulated collector’s workshop, pool with dining cabana and half bath, multiple fishing spots, and an open pasture suited for a sport court, horses, or a large garden.
The gated entrance opens to a classic arrival, crossing a spring-fed pond with a tranquil water feature. The approach feels special for everyday living and equally fitting for events. For daily use, a rose-covered arbor frames the side entrance near the kitchen, often called a friend door in Southern architecture. Weddings and company gatherings naturally turn toward the home’s grand entrance for valet-style convenience, where guests step out near the arched solid-wood front door with glass transom. Inside, the entry flows into the more than one thousand square foot dining and entertaining parlors.
The home’s scale and architectural intention become clear throughout. Inspired by Ken Tate’s Southern Coastal work and A. Hays Town’s use of reclaimed regional materials, the residence features antique Louisiana pine beams, custom cypress doors, working plantation shutters with iron hinges, and Marvin windows and doors. The Grand Parlor and adjoining Hearthside Parlor open through double glass doors to terraces, the landscaped pool, and lake views.
The main-level primary suite includes a stately bedroom, remodeled bath, large custom closet, and a flexible wellness or nursery room. Upstairs are three en-suite guest rooms, two with balconies. The attached studio offers a full kitchen, renovated bath, and lakeside patio. The insulated workshop with hydraulic lifts and climate-controlled workspace completes the property.
- Houzeo last checked: 0 minutes ago
- Listing updated: October 7, 2026 at 7:47 am
- Listing Provided by: Lori Decker , Amy Filley | Dave Perry Miller Real Estate (214) 369-6000
- Source: NTREIS MLS-TX | MLS#: 21269632

Property Details
Status
Active
Type
Single Family Residence
No. of Stories
2
County
City
Neighborhood
--
Year Built
1991
HOA Fees
-
Finished Area
7,219 sqft
Lot Size
25 acres lot
Basement Area
- sqft
MLS Name
NTREIS MLS
MLS Number
21269632
MLS Status
Active
Cumulative Days on Market
146

Continue Your Journey in App
Find your dream home, receive real-time updates, and many more!
Download App
Continue Your Journey in App
Find your dream home, receive real-time updates, and many more!
Location
Facts & Features
Rooms
Bedrooms & bathrooms
Bedrooms: 4
Bathrooms: 5
Office
Level: First
Area: 464.00 Square Feet
Dimensions: 16 x 29
Bedroom
Level: Second
Area: 420.00 Square Feet
Dimensions: 20 x 21
Bedroom
Level: Second
Area: 306.00 Square Feet
Dimensions: 18 x 17
Bedroom
Level: Second
Area: 308.00 Square Feet
Dimensions: 22 x 14
MediaRoom
Level: First
Area: 208.00 Square Feet
Dimensions: 16 x 13
DiningRoom
Level: First
Area: 294.00 Square Feet
Dimensions: 21 x 14
FamilyRoom
Level: First
Area: 616.00 Square Feet
Dimensions: 22 x 28
LivingRoom
Level: First
Area: 792.00 Square Feet
Dimensions: 22 x 36
PrimaryBedroom
Level: First
Area: 529.00 Square Feet
Dimensions: 23 x 23
Interior
Sewer
Septic Tank
Window Features
Shutters, Window Coverings
Cooling
Central Air, Ceiling Fans, Electric, Multi Units
Exterior Features
Boat Slip, Lighting, Outdoor Kitchen, Storage, Uncovered Courtyard
Interior Features
Wet Bar, Chandelier, Dry Bar, Decorative Designer Lighting Fixtures, Double Vanity, Eat In Kitchen, Granite Counters, High Speed Internet, In Law Floorplan, Kitchen Island, Open Floorplan, Pantry, Wired For Data, Natural Woodwork, Walk In Closets, Wired For Sound
Heating
Central, Electric, Fireplaces
Appliances
Built In Refrigerator, Double Oven, Dryer, Dishwasher, Electric Cooktop, Disposal, Ice Maker, Microwave, Some Commercial Grade, Vented Exhaust Fan, Water Purifier
Flooring
Hardwood, Marble, Stone
Construction
Year Built
Year Built: 1991
Home type
Single Family Residence
Roof
Composition
Property Condition
Resale
Architectural Style
Colonial, French Provincial, Mediterranean, Traditional, Detached
Foundation Details
Slab
Construction Materials
Brick, Stucco
Utilities & Energy
Security Features
Security Gate, Security Lights
Parking Features
Additional Parking, Circular Driveway, Concrete, Driveway, Electric Gate, Garage, Garage Door Opener, Guest, Gated, Heated Garage, Kitchen Level, Lighted, Oversized, Rv Garage, Garage Faces Side, Secured, Boat, Rv Access Parking
Pool Features
Cabana, Gunite, In Ground, Outdoor Pool, Pool
Water Source
Public
Utilities
Electricity Connected, Phone Available, Septic Available, Separate Meters, Underground Utilities, Water Available
Fireplace Features
Great Room, Masonry, Raised Hearth, Stone, Wood Burning
Laundry Features
Washer Hookup, Dryer Hookup
Other Features
Vegetation
Cleared, Grassed, Wooded, Pine
Patio And Porch Features
Terrace, Wrap Around, Covered
Lot Features
Acreage, Back Yard, Cleared, Lawn, Landscaped, Pasture, Pond On Lot, Many Trees, Sprinkler System, Wetlands, Waterfront
Disclosures
Accessory Dwelling Unit, Deed Restriction, Easements
Subdivision Name
None
Price History
| Date | Event | Price |
|---|---|---|
09/02/2026 Source: | Price Increased | $3,150,000 +5.88% $436/sqft |
05/14/2026 Source: | Price Decreased | $2,975,000 -9.85% $412/sqft |
05/14/2026 Source: | Listed for Sale | $3,300,000 $457/sqft |

Nearby Homes



Find Homes by Property Features in Longview, TX

Based on information from the North Texas Real Estate Information Systems, Inc., through Oct 10, 2026, 12:45PM. Information is provided exclusively for consumers’ personal, non-commercial use. It may not be used for any purpose other than to identify prospective properties consumers may be interested in purchasing. Data is deemed reliable but is not guaranteed accurate. This website may not include listings or property addresses of sellers who have directed their listing brokers to withhold their listing or their property address from display on the Internet. ©2026 North Texas Real Estate Information Systems, Inc. All Rights Reserved.
 Advertising Broker: Michelle Brecker | Pathway To Home Realty