Realty Solution
Powered by 
- 1
- Overview
- Description
- Property Details
- Location
- Facts & Features
- Getting Around
- Nearby Homes




Listed by: Cody Brown DRE #02172806 | Rodeo Realty (818) 999-2030
$1,125,000
Monthly Est:$5,600
 3 Beds
 2 Baths
2 full baths
 2,164sqft
9625 Farralone Ave, Chatsworth, CA 91311
$1,125,000
$5,600/moEst:
Get Pre-Approved
Single Family Residence
Built in 1972
$-- HOA
11,072 sqft lot
$520/sq.ft
Description
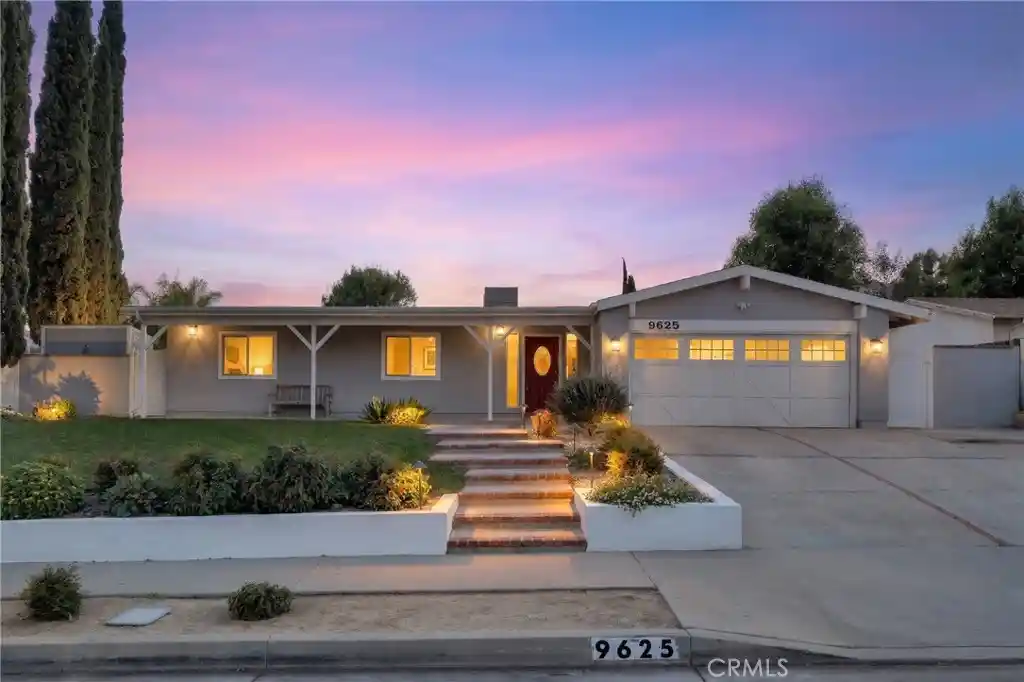
Welcome to this beautifully maintained and extensively upgraded single-story home in a highly desirable pocket of Chatsworth. Offering 3 bedrooms, 2 bathrooms, and 2,164 square feet on an expansive quarter-acre lot, the property features numerous improvements, including a newer roof, windows and sliding glass doors, HVAC system and ductwork, skylights with electronic blinds, remodeled kitchen and bathrooms, and thoughtfully enhanced outdoor spaces. A welcoming foyer with a skylight opens to the home's inviting main living areas, with engineered wood flooring throughout. The dining room flows into the spacious living room, highlighted by vaulted ceilings, a fireplace, plantation shutters, and abundant natural light. The remodeled kitchen features newer cabinetry, generous quartz counter space, a large quartz breakfast island, farmhouse-style sink, stainless steel appliances, and a Wolf range. Just off the living room, the remodeled sunroom offers versatile additional living space, with expansive windows overlooking the backyard. The spacious primary suite features direct backyard access, a walk-in closet with custom built-in cabinetry and drawers, and an ensuite bathroom with a dual-sink vanity and glass-enclosed walk-in shower. Two additional bedrooms provide flexibility; one with dual entry points that could also serve as a home office or guest suite. The remodeled guest bathroom includes an updated vanity, tub and shower combination, and skylight. The inviting front yard features a covered porch, landscaped grounds, and a brick-accented walkway. Out back, enjoy a private setting designed for entertaining, with a swimming pool, elevated spa and waterfall, outdoor kitchen with built-in BBQ and refrigerator, pergola, spacious paver patio, and covered patio adjoining the home. Additional grassy space, mountain views, and updated pool equipment, irrigation, and exterior lighting complete the outdoor setting. Near the Santa Susana Mountains, Stoney Point Park, and Santa Susana Pass State Historic Park, with access to hiking, recreation, and natural beauty. Don't miss this opportunity to enjoy an extensively upgraded home on a generous lot in one of Chatsworth's most desirable pockets!
- Houzeo last checked: 11 minutes ago
- Listing updated: November 4, 2026 at 6:16 pm
- Source: California Regional MLS-CA | MLS#: SR26235911

Property Details
Status
Active
Type
Single Family Residence
No. of Stories
1
County
City
Neighborhood
Year Built
1972
HOA Fees
-
Finished Area
2,164 sqft
Lot Size
11,072 sqft lot
Basement Area
- sqft
MLS Name
California Regional MLS
MLS Number
SR26235911
MLS Status
Active
Days on Market
1

Continue Your Journey in App
Find your dream home, receive real-time updates, and many more!
Continue Your Journey in App
Find your dream home, receive real-time updates, and many more!
Location
Facts & Features
Rooms
Bedrooms & bathrooms
Bedrooms: 3
Bathrooms: 2
Interior
Flooring
Wood
Interior Features
Breakfast Bar, Ceiling Fans, Separate Formal Dining Room, Eat In Kitchen, Quartz Counters, Recessed Lighting, All Bedrooms Down, Entrance Foyer, Walk In Closets
Sewer
Public Sewer
Exterior Features
Awnings
Appliances
Six Burner Stove, Dishwasher, Disposal, Gas Oven, Gas Range, Refrigerator, Water Heater, Dryer, Washer
Cooling
Central Air
Heating
Central
Window Features
Blinds, Double Pane Windows, Garden Windows, Plantation Shutters, Screens, Skylights
Construction
Year Built
Year Built: 1972
Home type
Single Family Residence
Property Condition
Updated Remodeled
Utilities & Energy
Security Features
Carbon Monoxide Detectors, Smoke Detectors
Laundry Features
In Garage
Electric
Standard
Utilities
Cable Available, Electricity Connected, Natural Gas Connected, Phone Available, Sewer Connected, Water Connected
Pool Features
In Ground, Private
Water Source
Public
Fireplace Features
Living Room
Parking Features
Driveway, Garage
Other Features
Community Features
Curbs, Gutters, Storm Drains, Street Lights, Sidewalks
Patio And Porch Features
Enclosed, Patio, Screened
Price History
| Date | Event | Price |
|---|---|---|
11/04/2026 Source: | Listed for Sale | $1,125,000 +122.77% $520/sqft |
04/02/2013 Source: | Sold | $505,000 $233/sqft |

Chatsworth Ranks #133 in Los Angeles, CA


Homes

Rental Prices

Median Home Price
Nearby Homes
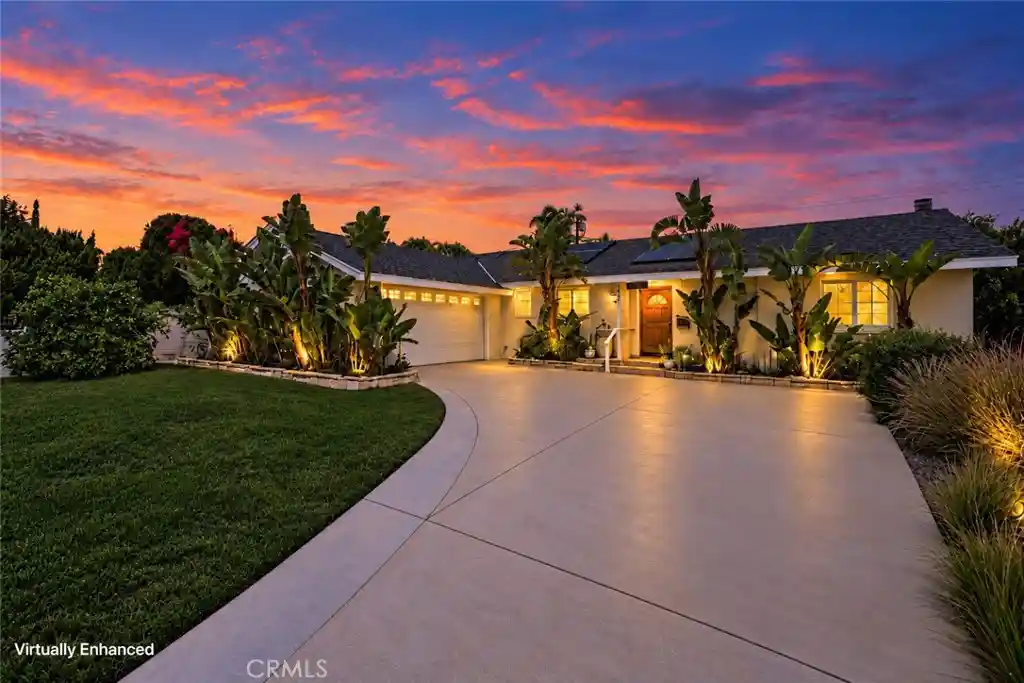
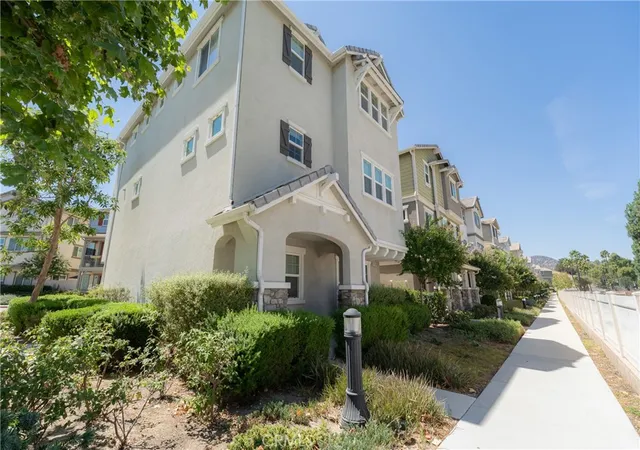
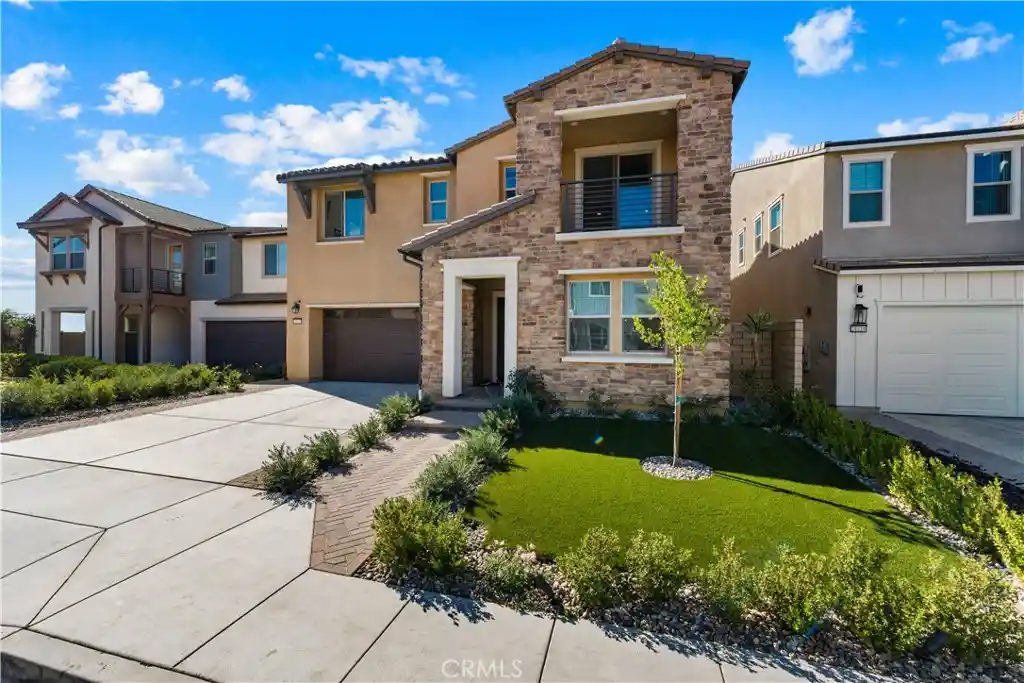
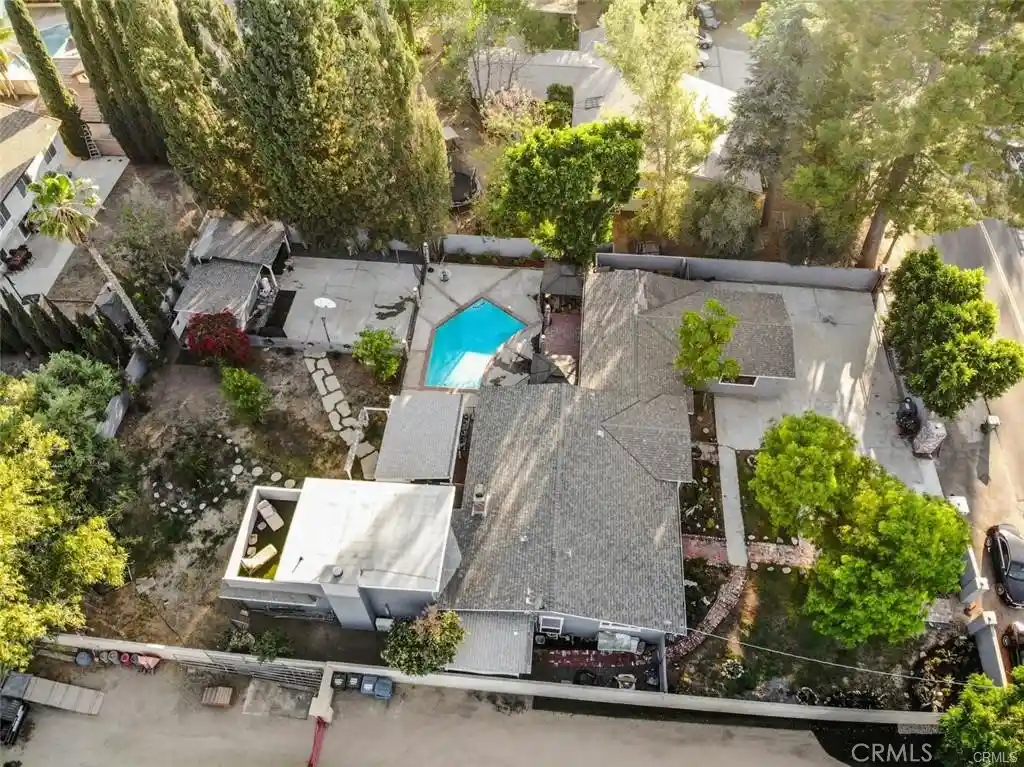
Find Homes by Property Features in Los Angeles, CA
Nearby New Homes For Sale


Based on information from California Regional Multiple Listing Service, Inc. as of Nov 04, 2026, 07:45PM and /or other sources. All data, including all measurements and calculations of area, is obtained from various sources and has not been, and will not be, verified by broker or MLS. All information should be independently reviewed and verified for accuracy. Properties may or may not be listed by the office/agent presenting the information. Information being provided is for consumers’ personal, non-commercial use and may not be used for any purpose other than to identify prospective properties consumers may be interested in purchasing. This website may not include listings or property addresses of sellers who have directed their listing brokers to withhold their listing or their property address from display on the Internet. © 2026 California Regional Multiple Listing Service. All Rights Reserved.
 Advertising Broker: William Johnson DRE #01463271 | William Johnson Brokerage
