- Overview
- Description
- Property Details
- Location
- Facts & Features
- Getting Around
- Nearby Homes

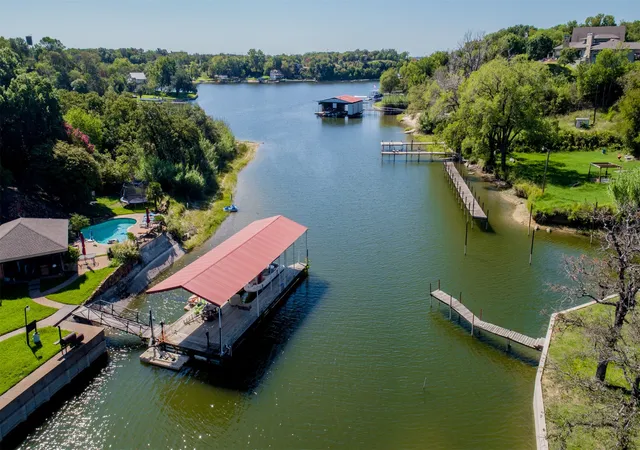


$1,990,000
Monthly Est:$9,905
 4 Beds
 5 Baths
4 full baths + 1 half bath
 5,352sqft
9625 Lechner Rd, Fort Worth, TX 76179
$1,990,000
$9,905/moEst:
Get Pre-Approved
Single Family Residence
Built in 1991
$-- HOA
3.44 acres lot
$372/sq.ft
Description
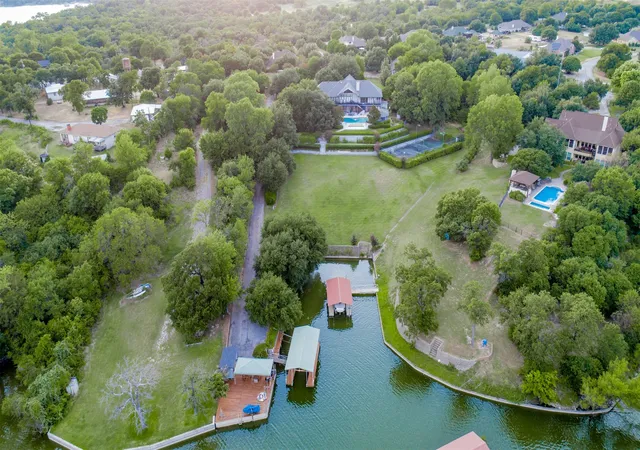
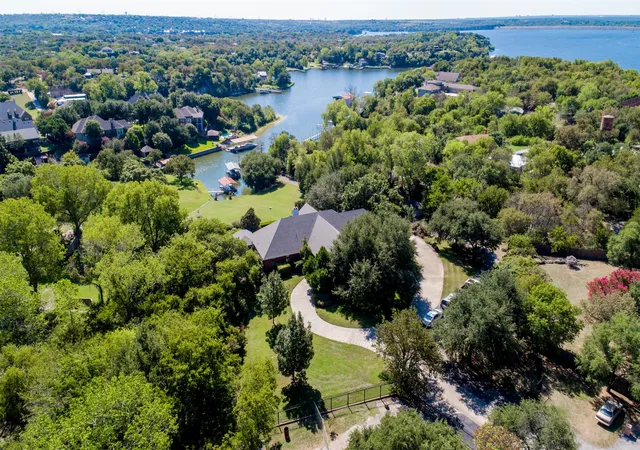
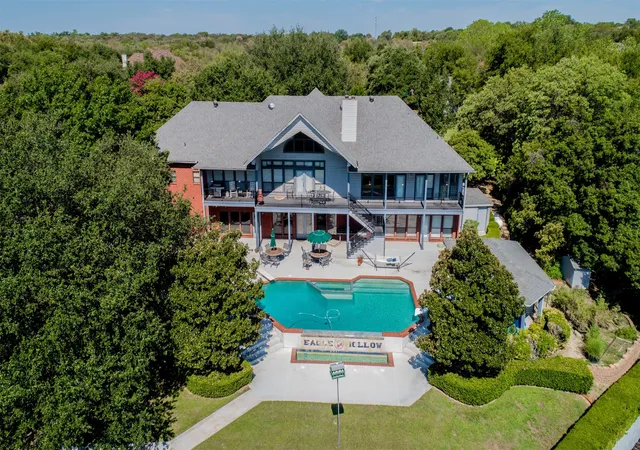
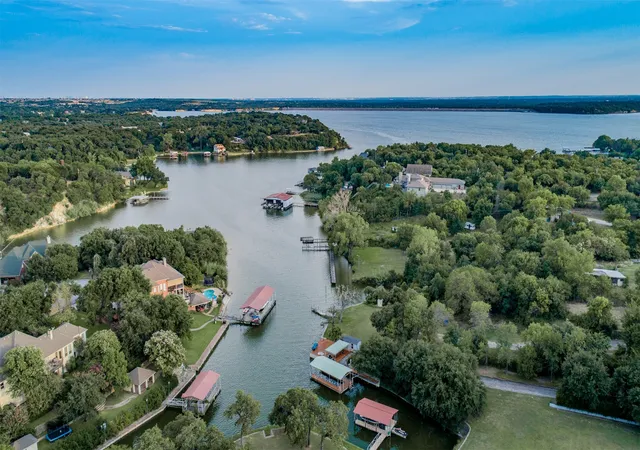
This Eagle Mountain Lake Estate includes a spectacular home with over 5300' air conditioned sq ft under a new roof & gutters installed Spring 2025, 4 bedrooms, 3.5 baths, a swimming pool, cabana, tennis-basketball-volleyball sports court, children's overnight playhouse, a field perfect for a game of touch football or soccer, wooded hiking areas, go-cart riding roads, vegetable garden, separate garage-workshop, boat dock, jet ski lifts and more variety of shade trees, flowering trees, and native trees than you can count on both hands! Wow, that's a property full of Blessings. All this for $2,449,000! This property sits on 3.5 lush acres. The water at the dock is almost 9' deep (when the lake is full) and is located on one of the deepest sloughs on the whole lake. A 5-minute drive to the nationally known Fort Worth Boat Club. With a Doctor on one side and a Pastor on the other, can it get any safer and more secure than that?! Come explore and Discover Additional Benefits Hidden in Plain Sight for this property is as sweet as 'TUPELO HONEY'.
- Houzeo last checked: 10 hours ago
- Listing updated: October 1, 2026 at 11:50 pm
- Listing Provided by: Robby Carson (970) 227-3035 , Britt Jones | Helen Painter Group, REALTORS (817) 923-7321
- Source: NTREIS MLS-TX | MLS#: 20622293

Property Details
Status
Active
Type
Single Family Residence
No. of Stories
2
County
City
Neighborhood
--
Year Built
1991
HOA Fees
-
Finished Area
5,352 sqft
Lot Size
3.44 acres lot
Basement Area
- sqft
MLS Name
NTREIS MLS
MLS Number
20622293
MLS Status
Active
Cumulative Days on Market
849

Continue Your Journey in App
Find your dream home, receive real-time updates, and many more!
Download App
Continue Your Journey in App
Find your dream home, receive real-time updates, and many more!
Location
Facts & Features
Rooms
Bedrooms & bathrooms
Bedrooms: 4
Bathrooms: 5
Den
Level: Second
Area: 266.00 Square Feet
Dimensions: 14 x 19
GameRoom
Level: Second
Area: 352.00 Square Feet
Dimensions: 16 x 22
LivingRoom
Level: Second
Area: 400.00 Square Feet
Dimensions: 20 x 20
PrimaryBedroom
Level: Second
Area: 288.00 Square Feet
Dimensions: 16 x 18
UtilityRoom
Level: First
Area: 112.00 Square Feet
Dimensions: 16 x 7
LivingRoom
Level: First
Area: 567.00 Square Feet
Dimensions: 21 x 27
Kitchen
Level: First
Area: 306.00 Square Feet
Dimensions: 17 x 18
DiningRoom
Level: First
Area: 196.00 Square Feet
Dimensions: 14 x 14
HalfBath
Level: First
Area: 28.00 Square Feet
Dimensions: 7 x 4
FullBath
Level: Second
Area: 84.00 Square Feet
Dimensions: 14 x 6
Bedroom
Level: Second
Area: 224.00 Square Feet
Dimensions: 16 x 14
Bedroom
Level: Second
Area: 160.00 Square Feet
Dimensions: 16 x 10
FullBath
Level: First
Area: 345.00 Square Feet
Dimensions: 23 x 15
PrimaryBedroom
Level: First
Area: 414.00 Square Feet
Dimensions: 23 x 18
Interior
Sewer
Aerobic Septic, Septic Tank
Interior Features
Decorative Designer Lighting Fixtures, High Speed Internet, Cable Tv, Vaulted Ceilings, Wired For Sound
Appliances
Built In Refrigerator, Convection Oven, Dishwasher, Electric Cooktop, Electric Oven, Electric Water Heater, Disposal, Microwave, Refrigerator
Flooring
Carpet, Ceramic Tile, Wood
Cooling
Central Air
Heating
Central
Construction
Year Built
Year Built: 1991
Home type
Single Family Residence
Property Condition
Resale
Foundation Details
Slab
Architectural Style
Tudor
Roof
Composition
Construction Materials
Brick, Frame
Utilities & Energy
Security Features
Security System, Fire Sprinkler System
Water Source
Community Coop
Fireplace Features
Masonry, Stone, Wood Burning Stove
Utilities
Electricity Available, Septic Available, Water Available, Cable Available
Parking Features
Circular Driveway, Garage, Garage Door Opener, Garage Faces Side
Pool Features
Above Ground, Cabana, Diving Board, Heated, Pool, Private, Pool Sweep, Pool Spa Combo, Water Feature
Other Features
Lot Features
Acreage, Back Yard, Irregular Lot, Lawn, Landscaped, Many Trees, Waterfront, Retaining Wall
Subdivision Name
Seville Sub
Price History
| Date | Event | Price |
|---|---|---|
09/09/2026 Source: | Price Decreased | $1,990,000 -9.50% $372/sqft |
07/15/2026 Source: | Price Decreased | $2,199,000 -2.22% $411/sqft |
06/02/2026 Source: | Price Decreased | $2,249,000 -4.26% $420/sqft |
05/05/2026 Source: | Price Decreased | $2,349,000 -2.08% $439/sqft |
07/29/2025 Source: | Price Decreased | $2,399,000 -2.04% $448/sqft |

Show more
Getting Around 9625 Lechner Rd
Bike Score®

Somewhat Bikeable
8/100
Walk Score®

Car-Dependent
3/100
Data provided by Redfin
Nearby Homes


Find Homes by Property Features in Fort Worth, TX
Nearby New Homes For Sale

Based on information from the North Texas Real Estate Information Systems, Inc., through Oct 09, 2026, 02:30PM. Information is provided exclusively for consumers’ personal, non-commercial use. It may not be used for any purpose other than to identify prospective properties consumers may be interested in purchasing. Data is deemed reliable but is not guaranteed accurate. This website may not include listings or property addresses of sellers who have directed their listing brokers to withhold their listing or their property address from display on the Internet. ©2026 North Texas Real Estate Information Systems, Inc. All Rights Reserved.
 Advertising Broker: Michelle Brecker | Pathway To Home Realty