- Overview
- Description
- Property Details
- Location
- Facts & Features
- Getting Around
- Nearby Homes



$425,000
Monthly Est:$2,115
 3 Beds
 2 Baths
2 full baths
 1,522sqft
9627 Hidden Oaks Cir, Tampa, FL 33612
$425,000
$2,115/moEst:
Get Pre-Approved
Single Family Residence
Built in 1977
$-- HOA
6,000 sqft lot
$279/sq.ft
Description
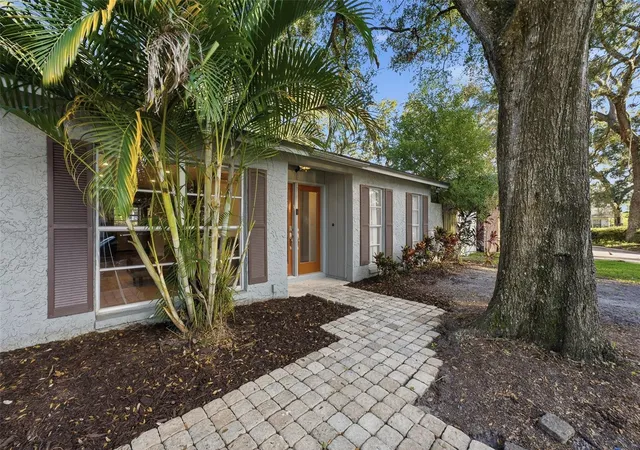
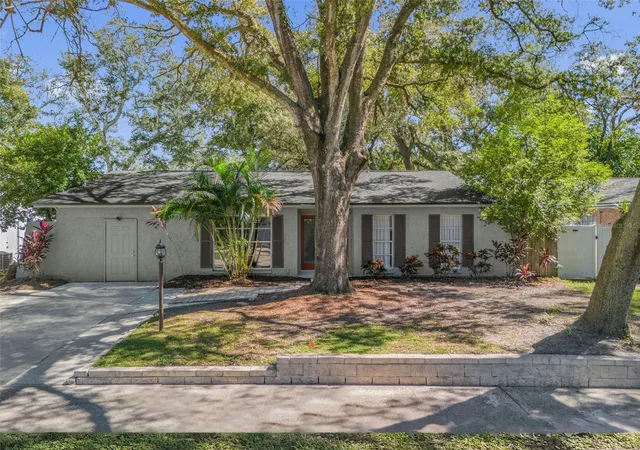
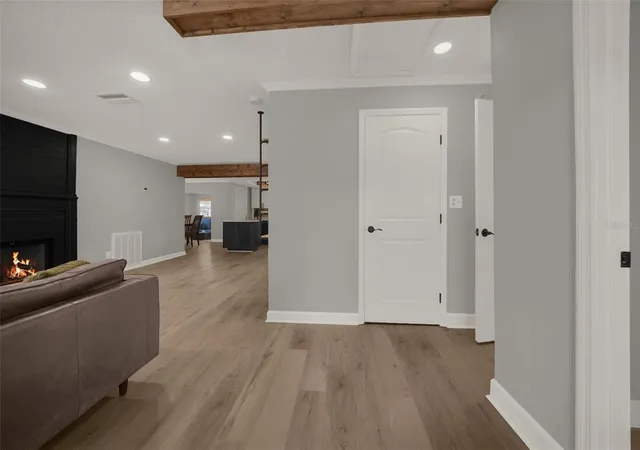
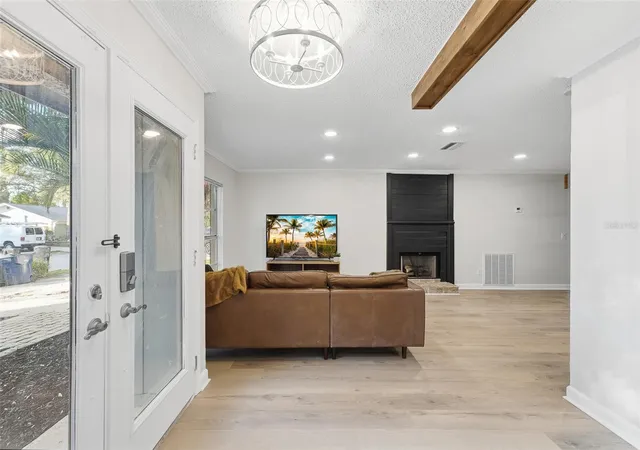
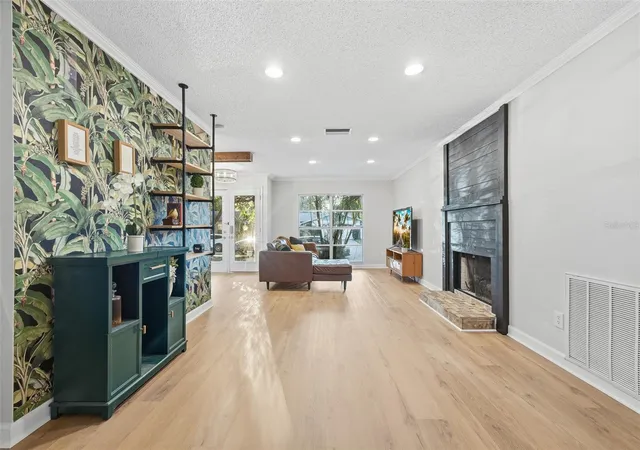
OVER $30,000 IN UPGRADES | MOVE-IN READY | MAJOR SYSTEMS ALREADY REPLACED! Thoughtful upgrades, timeless character, and everyday comfort come together in the heart of Tampa! With more than $30,000 invested in improvements, this beautifully updated home offers the confidence of knowing many of the big-ticket items have already been taken care of, including a ROOF LESS THAN 4 YEARS OLD, BRAND-NEW HVAC SYSTEM WITH A 10-YEAR WARRANTY, BRAND-NEW WATER HEATER, NEW LUXURY VINYL PLANK FLOORING, AND FRESH INTERIOR PAINT! From the moment you step inside, you'll appreciate the inviting, open-concept layout that effortlessly connects the living, dining, and kitchen areas. Newly installed luxury vinyl plank flooring offers exceptional durability, scratch resistance, and easy maintenance, making it a practical choice for everyday living. Fresh neutral paint and recessed lighting brighten the interior, while exposed wood beams and a charming fireplace introduce warmth and architectural character that set this home apart. At the heart of the home, the kitchen brings together style and functionality with granite countertops, a spacious center island, generous cabinetry, and a distinctive brick backsplash. Whether preparing your morning coffee, hosting dinner with friends, or gathering around the island, the layout makes every occasion feel connected. The adjoining dining area offers a welcoming space for shared meals, while French doors open to an additional living area that can easily adapt to your needs, whether you envision a home office, reading retreat, or entertainment space. Comfortable bedrooms provide a place to unwind, while outside, mature trees create a beautiful canopy of natural shade, complementing the home's charming curb appeal and established surroundings. Beyond the property, enjoy convenient access to the University of South Florida, Busch Gardens, shopping, dining, and Interstate 275, placing Downtown Tampa, Tampa International Airport, and the best of Tampa Bay within easy reach
- Houzeo last checked: 4 minutes ago
- Listing updated: October 27, 2026 at 8:03 pm
- Listing Provided by: Brandon Thompson (407) 715-3513 | KELLER WILLIAMS ADVANTAGE III (407) 207-0825
- Source: Stellar MLS-FL | MLS#: O6450367

Property Details
Status
Active
Type
Single Family Residence
No. of Stories
1
County
City
Neighborhood
Year Built
1977
HOA Fees
-
Finished Area
1,522 sqft
Lot Size
6,000 sqft lot
Basement Area
- sqft
MLS Name
Stellar MLS
MLS Number
O6450367
MLS Status
Active
Days on Market
13
Cumulative Days on Market
11
Open House

Continue Your Journey in App
Find your dream home, receive real-time updates, and many more!
Continue Your Journey in App
Find your dream home, receive real-time updates, and many more!
Location
Facts & Features
Rooms
Bedrooms & bathrooms
Bedrooms: 3
Bathrooms: 2
Interior
Exterior Features
Garden, Private Yard
Window Features
Bay Window(s)
Heating
Central, Electric
Flooring
Ceramic Tile, Luxury Vinyl
Cooling
Central Air
Appliances
Dishwasher, Range Hood, Refrigerator
Interior Features
Ceiling Fans(s)
Sewer
Public Sewer
Construction
Year Built
Year Built: 1977
Home type
Single Family Residence
Construction Materials
Block
Foundation Details
Block
Roof
Shingle
Utilities & Energy
Security Features
Fire Alarm
Fireplace Features
Wood Burning
Water Source
None
Laundry Features
Inside, Laundry Room
Utilities
Bb/hs Internet Available, Cable Available, Cable Connected, Electricity Available, Electricity Connected, Sewer Available, Sewer Connected, Water Available, Water Connected
Other Features
Subdivision Name
Hidden Oaks
Price History
| Date | Event | Price |
|---|---|---|
10/16/2026 Source: | Listed for Sale | $425,000 +362.46% $279/sqft |
08/01/2006 Source: | Off Market | $91,900 $60/sqft |


Nearby Homes
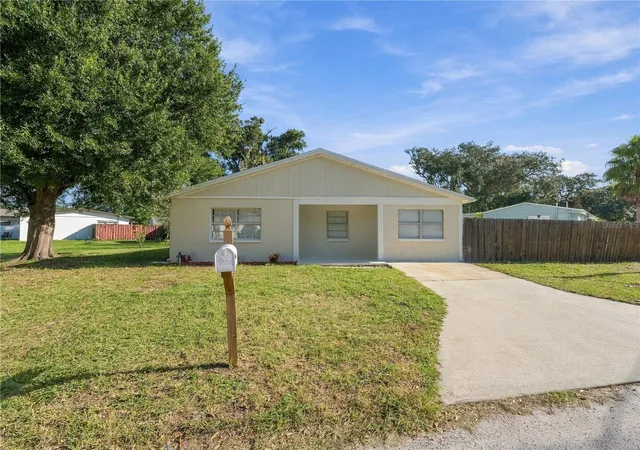
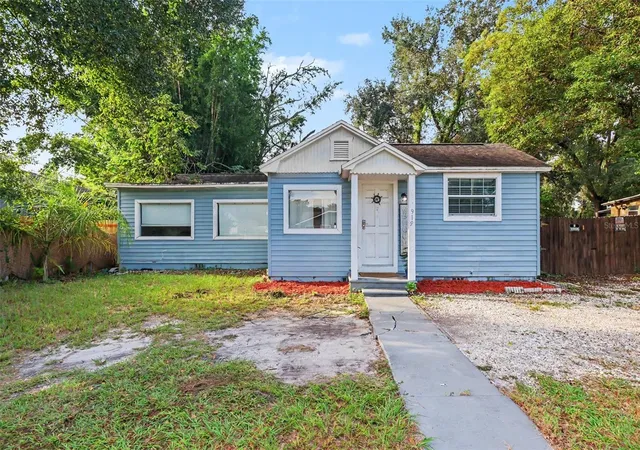
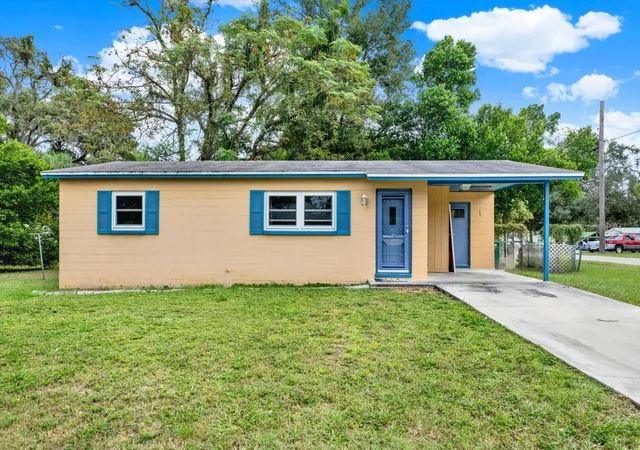
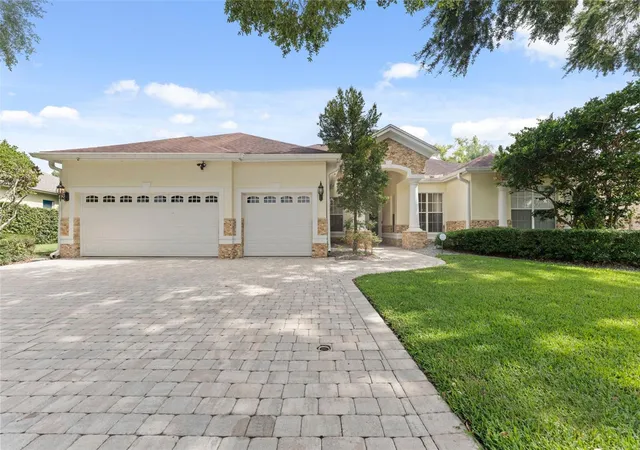
Find Homes by Property Features in Tampa, FL
Nearby New Homes For Sale

Based on information from Stellar MLS® through Oct 30, 2026, 07:15AM as submitted to and distributed by MLS GRID. All data is obtained from various sources and may not have been verified by the broker or MLS GRID. Supplied Open House Information is subject to change without notice. All information should be independently reviewed and verified for accuracy. Properties may or may not be listed by the office/agent presenting the information. IDX information is provided exclusively for consumers’ personal non-commercial use. It may not be used for any purpose other than to identify prospective properties consumers may be interested in purchasing. The data is deemed reliable but is not guaranteed by MLS GRID. The use of the MLS GRID Data may be subject to an end-user license agreement prescribed by the Member Participant’s applicable MLS, if any, and as amended from time to time. © 2026 Stellar MLS. All Rights Reserved.
 Advertising Broker: Fred McGill | Simple Showing, Inc
