Andover RE
Powered by 
- 0
- 5
- Overview
- Description
- Property Details
- Location
- Facts & Features
- Getting Around
- Nearby Homes

Street View
$432,000
Monthly Est:$2,150
 3 Beds
 2 Baths
2 full baths
 2,274sqft
9629 N Kings Point, Irons, MI 49644
$432,000
$2,150/moEst:
Get Pre-Approved
Single Family Residence
Built in 1996
$-- HOA
24,829.2 sqft lot
$190/sq.ft
Description
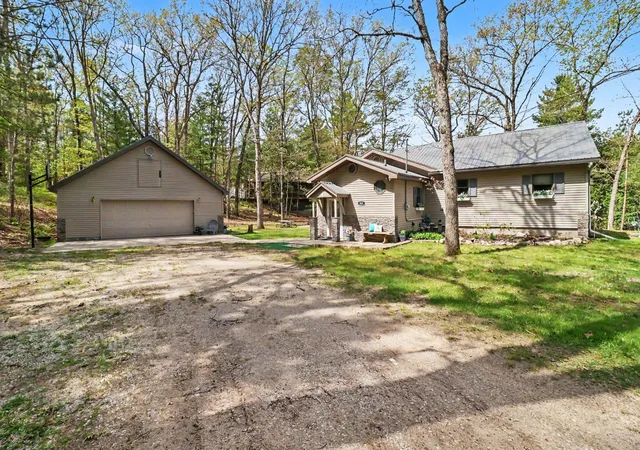
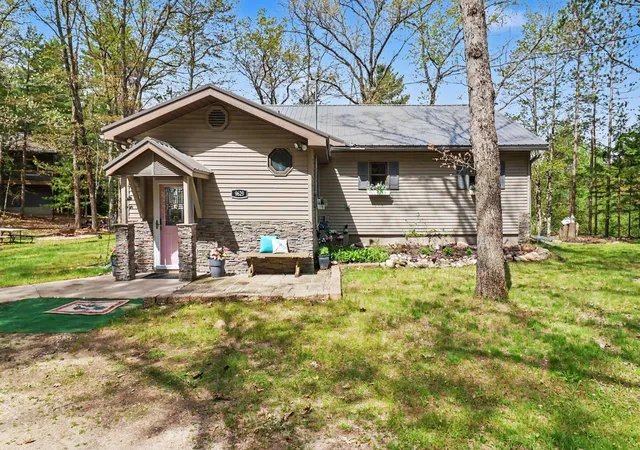
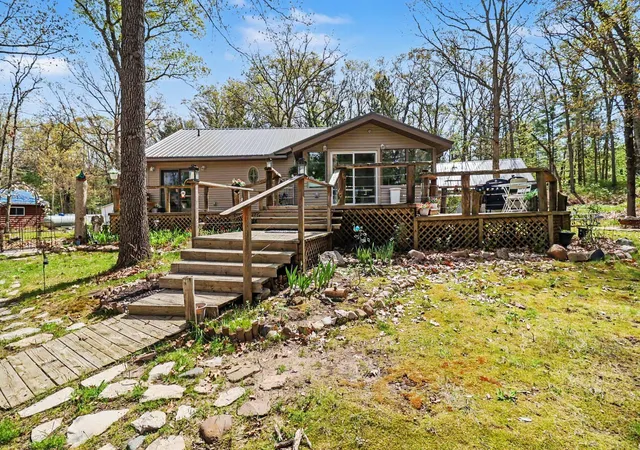
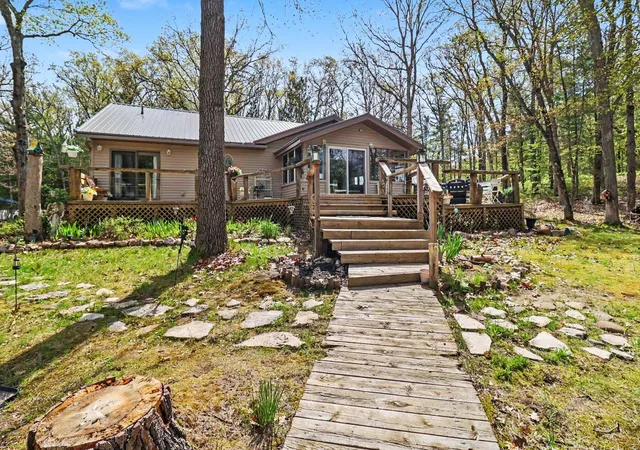
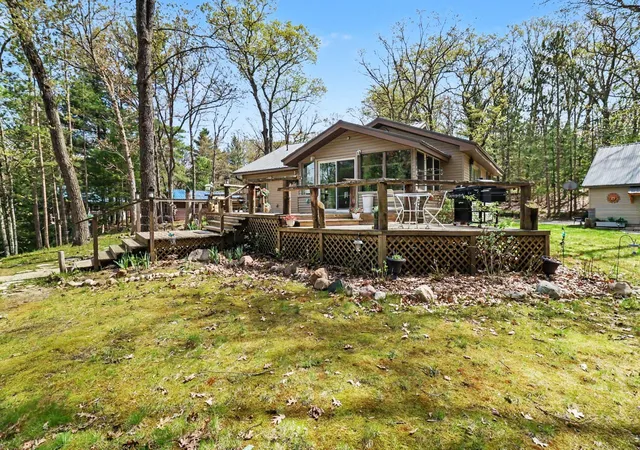
Nestled at the end of a private drive on the banks of the highly sought-after Little Manistee River, this beautifully remodeled year-round waterfront retreat offers the perfect blend of Up North charm and modern comfort. Situated on 137' of private river frontage, this exceptional 3-bedroom, 2-bath home features panoramic views of the river bend from a spacious entertaining deck, complete with steps leading to the water and the rare luxury of a private river dock--perfect for launching kayaks, fishing boats, canoes, or spending lazy summer afternoons floating the river. A thoughtfully designed addition completed in 1996 makes up 50% of this home, while the original 1940's 1/2 has been extensively updated throughout with updated windows, modern appliances, and new roofs on both the home and detached garage, creating a move-in-ready retreat you'll enjoy for years to come.Inside, you'll be welcomed by an open, light-filled floor plan designed for gathering family and friends. The expansive kitchen is the heart of the home, offering abundant workspace and seating while flowing seamlessly into the dining area and spacious living room. A cozy sunroom overlooks the river and opens directly onto the deck, bringing the outdoors in and providing the perfect place to relax with your morning coffee or unwind after a day on the water. Outside, beautifully landscaped grounds surround the home, creating a peaceful setting that attracts abundant wildlife. Spend evenings around the campfire, enjoy the sounds of the river, or simply soak in the tranquility that makes this property so special. A large detached garage provides plenty of room for vehicles, boats, kayaks, snowmobiles, ATVs, and all your Up North recreational gear. Located in the heart of Irons, you'll enjoy easy access to hundreds of lakes, rivers, and streams, thousands of acres of public land, and miles of ORV and snowmobile trails. You're also just 35 minutes from the shopping, dining, and Lake Michigan beaches of Ludington, approximately 90 minutes from Traverse
- Houzeo last checked: 1 minute ago
- Listing updated: September 25, 2026 at 1:15 pm
- Listing Provided by: Audrey Taber (231) 729-1902 | Irons Real Estate (231) 266-5447
- Source: Realcomp MLS-MI | MLS#: 67026037041

- Originating MLS: Mason Oceana Manistee Board of REALTORS
Property Details
Status
Active
Type
Single Family Residence
No. of Stories
1
County
City
Neighborhood
--
Year Built
1996
HOA Fees
-
Finished Area
2,274 sqft
Lot Size
24,829.2 sqft lot
Basement Area
- sqft
MLS Name
Realcomp MLS
MLS Number
67026037041
MLS Status
Active
Days on Market
85
Cumulative Days on Market
225

Continue Your Journey in App
Find your dream home, receive real-time updates, and many more!
Download App
Continue Your Journey in App
Find your dream home, receive real-time updates, and many more!
Location
Facts & Features
Rooms
Bedrooms & bathrooms
Bedrooms: 3
Bathrooms: 2
Interior
Cooling
Ceiling Fans
Exterior Features
Garden
Appliances
Dishwasher, Oven, Refrigerator, Range
Heating
Forced Air, Propane
Sewer
Septic Tank
Flooring
Carpet, Tile
Construction
Year Built
Year Built: 1996
Home type
Single Family Residence
Architectural Style
Ranch
Roof
Metal
Construction Materials
Vinyl Siding
Foundation Details
Basement
Utilities & Energy
Utilities
Phone Available
Water Source
Well
Basement
Full, Partially Finished
Parking Features
Detached, Garage Door Opener, Unpaved
Laundry Features
Laundry Room, Main Level, Sink
Other Features
Patio And Porch Features
Deck, Patio, Terrace
Lot Features
Hilly Ravine, Terraced Yard, Wooded
Price History
| Date | Event | Price |
|---|---|---|
09/25/2026 Source: | Listed for Sale | $432,000 -0.69% $190/sqft |
07/21/2026 Source: | Listing Removed | $435,000 +0.69% $191/sqft |
07/18/2026 Source: | Price Decreased | $432,000 -0.69% $190/sqft |
06/04/2026 Source: | Off Market | $435,000 $191/sqft |
06/04/2026 Source: | Listed for Sale | $435,000 $191/sqft |


Show more
Nearby Homes



Find Homes by Property Features in Irons, MI


Based on information from the Board/Association of REALTORS® (alternatively, from the Realcomp II Ltd. MLS) through Oct 12, 2026, 04:45AM. All information provided is deemed reliable, but is not guaranteed to be accurate and should be independently verified. IDX provided courtesy of Realcomp II Ltd. via Andover Real Estate & Houzeo, Copyright 2026 Realcomp II Ltd. Shareholders Any use of search facilities of data on the site, other than by a consumer looking to purchase real estate, is prohibited. IDX information is provided exclusively for consumers' personal, noncommercial use and may not be used for any purpose other than to identify prospective properties consumers may be interested in purchasing. The accuracy of all information, regardless of source, is not guaranteed or warranted. All information should be independently verified. Listing Information presented by local MLS brokerage: Andover Real Estate, local REALTOR®- Scott Rubin - (248)206-3666 . Any use of search facilities of data on the site, other than by a consumer looking to purchase real estate, is prohibited. © 2024 Realcomp II Ltd. MLS. All Rights Reserved.
 Advertising Broker: Andover Real Estate | Andover Real Estate