- Overview
- Description
- Property Details
- Location
- Facts & Features
- Getting Around
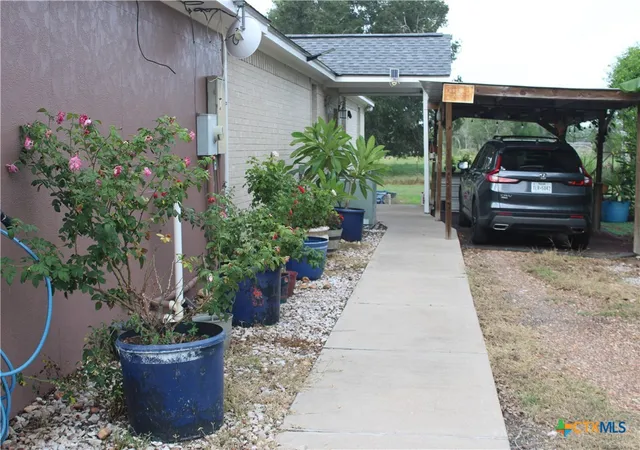

Street View
$425,000
Monthly Est:$2,115
 4 Beds
 3 Baths
3 full baths
 2,800sqft
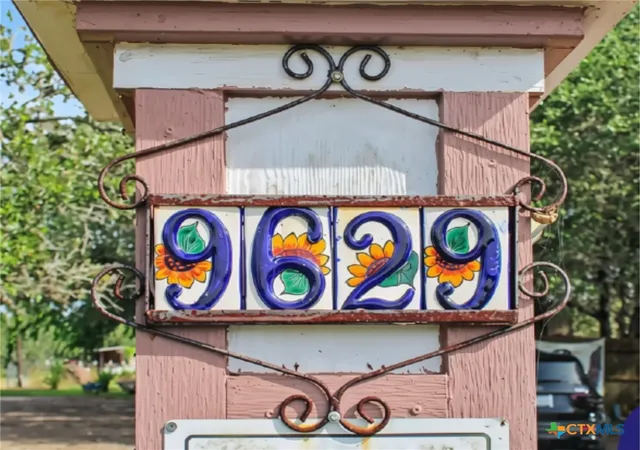
9629 US Hwy 59n, Fannin, TX 77960
$425,000
$2,115/moEst:
Get Pre-Approved
Single Family Residence
Built in 2013
$-- HOA
4.5 acres lot
$152/sq.ft
Description
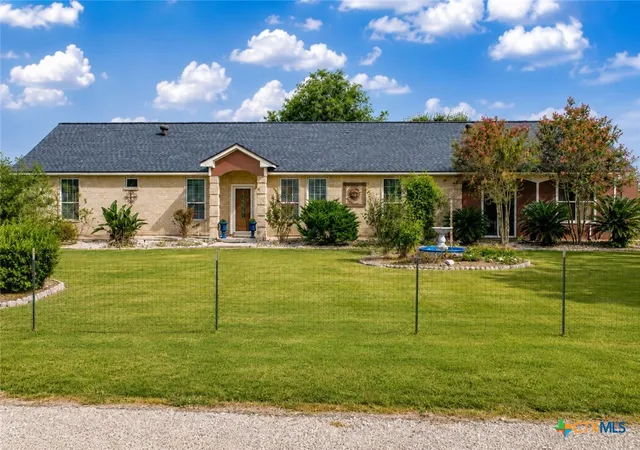
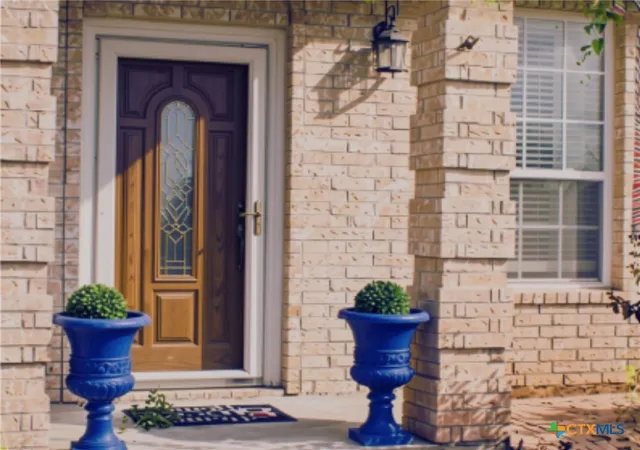
Welcome to 9629 US Highway 59 in Fannin, Texas, where country living, flexible space, and room to grow come together on approximately 4± acres. Seller is willing to add in acreage for a total of 5 acres. This spacious four-bedroom, three-bath home offers a versatile floor plan designed for multigenerational living, extended guests, or anyone needing additional privacy. A separate mother-in-law or guest suite can also serve as a private retreat for an older student, home office, hobby space, or long-term visitor. The adjoining game room with a built-in bar creates an ideal setting for entertaining, watching the big game, hosting celebrations, or simply relaxing with family and friends. Inside, the home features generously sized rooms, high ceilings, abundant natural light, stained concrete flooring, and distinctive architectural details. The primary suite provides a comfortable escape, while the spacious bathroom includes dual vanities, a large soaking tub, separate tiled shower, and ample cabinetry.
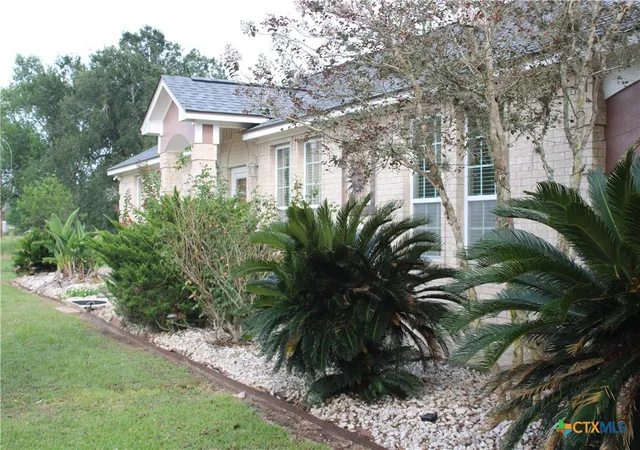
Just beyond the kitchen patio, a pathway leads to a peaceful koi pond and sitting area, creating a quiet place to enjoy morning coffee, unwind beneath the trees, or gather outdoors. Mature landscaping and established greenery add privacy and character to the property. The surrounding acreage offers fencing and designated areas suitable for chickens, goats, gardening, or small livestock, along with a watering pond. There is plenty of room to expand the outdoor living space, create a larger garden, establish an orchard, add a workshop or storage building, develop recreational areas, or design the hobby-farm lifestyle you have been imagining.
Whether you are looking for a family home, multigenerational setup, peaceful country retreat, entertaining space, or small homestead, this property offers uncommon flexibility and endless possibilities—all with convenient access to Victoria, Goliad, and the surrounding communities.
- Houzeo last checked: 2 hours ago
- Listing updated: August 29, 2026 at 8:53 pm
- Listing Provided by: Shannon Longoria (361) 655-9898 DRE #0851835 | RE/MAX Land & Homes (361) 573-0444
- Source: Central Texas MLS-TX | MLS#: 619795

Property Details
Status
Active
Type
Single Family Residence
No. of Stories
1
County
City
Neighborhood
--
Year Built
2013
HOA Fees
-
Finished Area
2,800 sqft
Lot Size
4.5 acres lot
Basement Area
- sqft
MLS Name
Central Texas MLS
MLS Number
619795
MLS Status
Active
Days on Market
91
Cumulative Days on Market
31

Continue Your Journey in App
Find your dream home, receive real-time updates, and many more!
Continue Your Journey in App
Find your dream home, receive real-time updates, and many more!
Location
Facts & Features
Rooms
Bedrooms & bathrooms
Bedrooms: 4
Bathrooms: 3
Bedroom
Level: Main
Interior
Sewer
Septic Tank
Flooring
Concrete, Ceramic Tile, Painted Stained
Window Features
Window Treatments
Interior Features
Bookcases, Built In Features, Ceiling Fans, Dry Bar, Double Vanity, His And Hers Closets, In Law Floorplan, Jetted Tub, Laminate Counters, Living Dining Room, Multiple Closets, Pantry, Split Bedrooms, Separate Shower, Tub Shower, Walk In Closets, Window Treatments, Breakfast Bar, Bar
Cooling
One Unit
Appliances
Dishwasher, Ice Maker
Exterior Features
Covered Patio, Outdoor Grill, Outdoor Kitchen, Patio, Security Lighting
Construction
Year Built
Year Built: 2013
Home type
Single Family Residence
Roof
Composition, Shingle
Property Condition
Resale
Foundation Details
Slab
Architectural Style
Ranch, Traditional
Construction Materials
Brick
Utilities & Energy
Laundry Features
Inside, Laundry Room, Laundry Tub, Sink
Security Features
Security Lights
Pool Features
None
Parking Features
Attached Carport
Water Source
Public
Utilities
Electricity Available, High Speed Internet Available
Fireplace Features
Electric, Living Room
Other Features
Patio And Porch Features
Covered, Patio, Refrigerator
Community Features
None
Price History
| Date | Event | Price |
|---|---|---|
07/29/2026 Source: | Listed for Sale | $425,000 $152/sqft |

Find Homes by Property Features in Fannin, TX

Based on information from the association of REALTORS® (alternatively, from the Central Texas MLS) through Oct 29, 2026, 06:30AM. IDX information is provided exclusively for personal, non-commercial use, and may not be used for any purpose other than to identify prospective properties consumers may be interested in purchasing. Information is deemed reliable but not guaranteed. © 2026 Central Texas MLS, All Rights Reserved.
 Advertising Broker: Michelle Brecker | Pathway To Home Realty
