- Overview
- Description
- Property Details
- Location
- HOA Management
- Facts & Features
- Getting Around
- Nearby Homes




$415,000
Monthly Est:$2,066
 3 Beds
 2 Baths
2 full baths
 1,189sqft
963 N Jerico Dr, Casselberry, FL 32707
$415,000
$2,066/moEst:
Get Pre-Approved
Single Family Residence
Built in 1984
$22.25/mo HOA
8,998 sqft lot
$349/sq.ft
Description
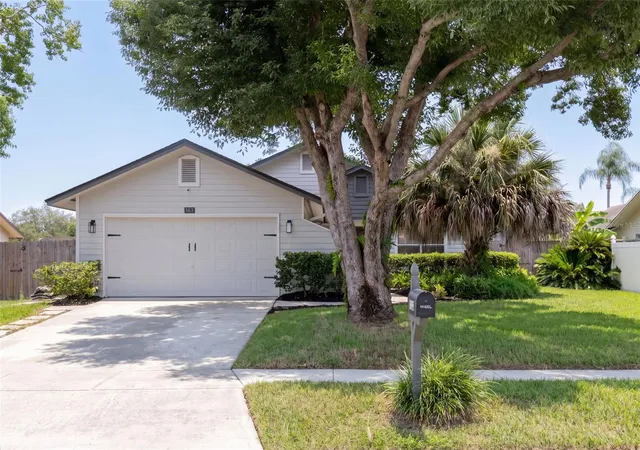
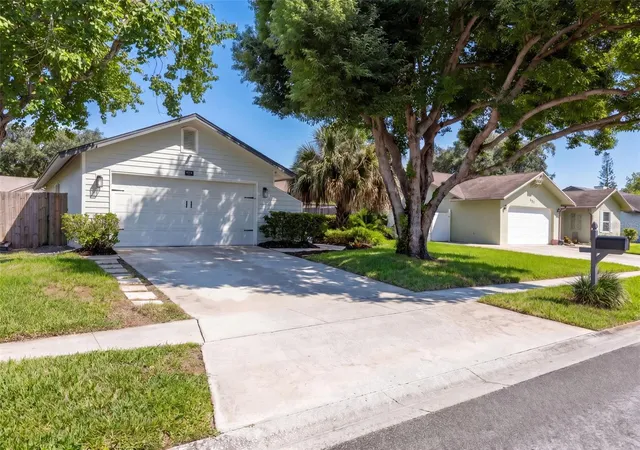
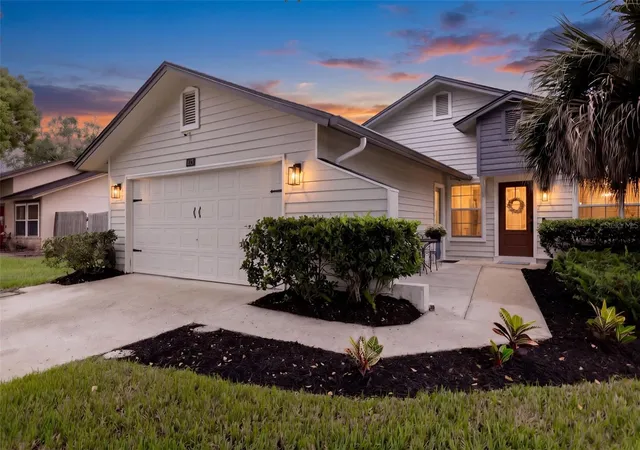
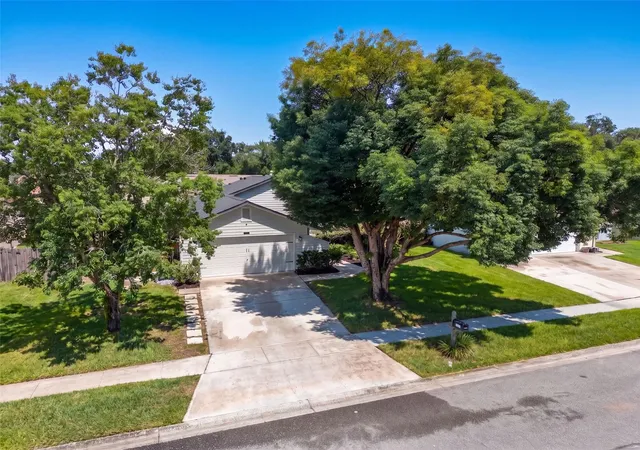
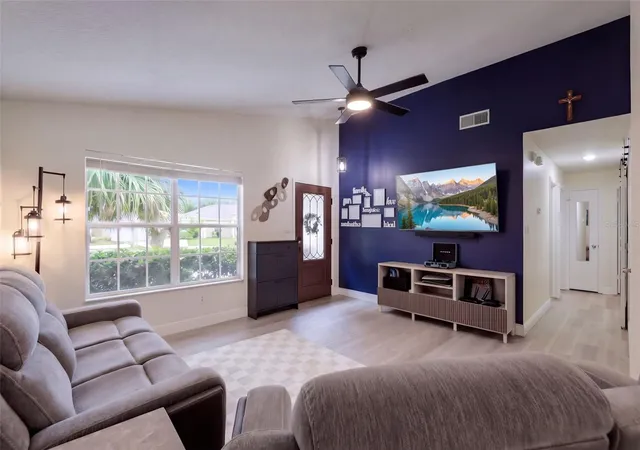
Welcome to this charming, updated single-story home in the desirable Orange Grove Park community, ideally located in the heart of Seminole County along the sought-after Red Bug Lake Road corridor. Situated on a beautifully landscaped lot of nearly ¼ acre, this 3-bedroom, 2-bath home offers modern updates, comfortable living spaces, and an impressive outdoor setup. Inside, you'll find an open-concept living and dining area with vinyl flooring throughout, along with an updated kitchen featuring granite countertops, white cabinetry, and a window overlooking the backyard. Both bathrooms have also been updated, and the convenient inside laundry room features a stylish sliding barn door.
Sliding glass doors lead to the covered and enclosed patio and a spacious backyard designed for enjoying the Florida lifestyle. The outdoor space features an outdoor kitchen, fireplace, storage shed, irrigation system, and plenty of room to relax or entertain. The attached two-car garage offers additional convenience with wall-mounted storage racks. Additional improvements include a new roof installed in 2024 and a whole-home water filtration system, giving you the benefit of major improvements already completed.
Orange Grove Park offers private pedestrian access to popular Red Bug Lake Park, where you'll find a playground, tennis, volleyball and basketball courts, picnic pavilions and BBQ grills, baseball and soccer fields, walking trails, and a boardwalk leading to the lake and fishing pier. Red Bug Elementary is just a short walk away, and the home is also convenient to the Casselberry Aquatics Center and Park, shopping, dining, and entertainment. With easy access to SR-417 and I-4, commuting throughout the greater Orlando area is a breeze. A wonderful opportunity to enjoy an updated home, generous outdoor space, and a convenient Seminole County location!
- Houzeo last checked: 6 minutes ago
- Listing updated: October 8, 2026 at 8:38 pm
- Listing Provided by: Jamie Stolinas Crame, LLC (407) 227-3271 | CENTURY 21 CARIOTI (407) 354-0074
- Source: Stellar MLS-FL | MLS#: O6448368

Property Details
Status
Active
Type
Single Family Residence
No. of Stories
1
County
City
Neighborhood
--
Year Built
1984
HOA Fees
$22.25/mo
Finished Area
1,189 sqft
Lot Size
8,998 sqft lot
Basement Area
- sqft
MLS Name
Stellar MLS
MLS Number
O6448368
MLS Status
Active
Days on Market
1

Continue Your Journey in App
Find your dream home, receive real-time updates, and many more!
Download App
Continue Your Journey in App
Find your dream home, receive real-time updates, and many more!
Location
HOA Management
Rebecca Rutledge
HOA Fees
$267/ Annually
Disclaimer: Amenities are based on third-party information and may vary; buyers must independently verify all amenities, as information is deemed reliable but not guaranteed.
Facts & Features
Rooms
Bedrooms & bathrooms
Bedrooms: 3
Bathrooms: 2
Living Room
Level: First
Area: 195.00 Square Feet
Dimensions: 15x13
Dining Room
Level: First
Area: 140.00 Square Feet
Dimensions: 14x10
Kitchen
Level: First
Area: 80.00 Square Feet
Dimensions: 10x8
Primary Bedroom
Level: First
Area: 140.00 Square Feet
Dimensions: 14x10
Bedroom 2
Level: First
Area: 100.00 Square Feet
Dimensions: 10x10
Bedroom 3
Level: First
Area: 90.00 Square Feet
Dimensions: 10x9
Primary Bathroom
Level: First
Area: 40.00 Square Feet
Dimensions: 8x5
Bathroom 2
Level: First
Area: 40.00 Square Feet
Dimensions: 8x5
Interior
Exterior Features
Lighting, Outdoor Kitchen, Sidewalk
Sewer
Public Sewer
Interior Features
High Ceilings, Living Room/dining Room Combo, Primary Bedroom Main Floor
Heating
Central
Flooring
Vinyl
Appliances
Dishwasher, Microwave, Range, Refrigerator, Water Filtration System
Cooling
Central Air
Construction
Year Built
Year Built: 1984
Home type
Single Family Residence
Foundation Details
Slab
Architectural Style
Traditional
Roof
Shingle
Construction Materials
Block, Stucco
Utilities & Energy
Water Source
Public
Utilities
Public, Sprinkler Well
Laundry Features
Inside, Laundry Closet
Other Features
Lot Features
Sidewalk, Paved
Subdivision Name
Orange Grove Park Unit 01
Vegetation
Trees/landscaped
Patio And Porch Features
Covered, Enclosed, Patio
Price History
| Date | Event | Price |
|---|---|---|
10/08/2026 Source: | Listed for Sale | $415,000 +6.96% $349/sqft |
07/03/2023 Source: | Price Decreased | $388,000 -2.76% $326/sqft |
07/03/2023 Source: | Sold | $399,000 $336/sqft |

Getting Around 963 N Jerico Dr
Bike Score®

Somewhat Bikeable
38/100
Walk Score®

Car-Dependent
8/100
Data provided by Redfin
Nearby Homes
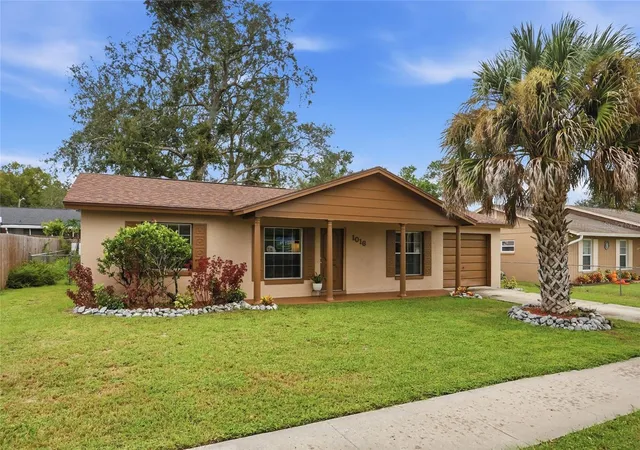
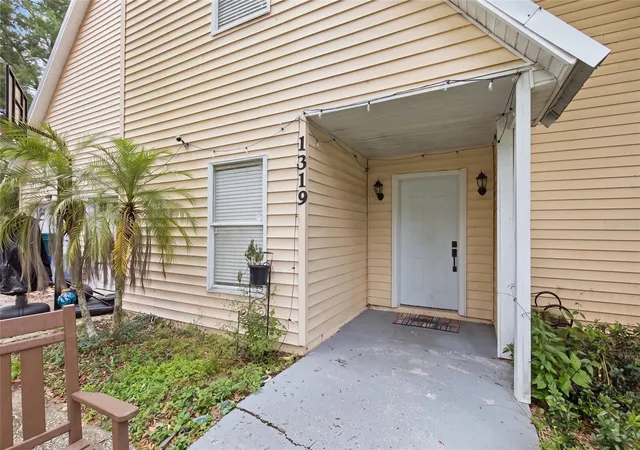
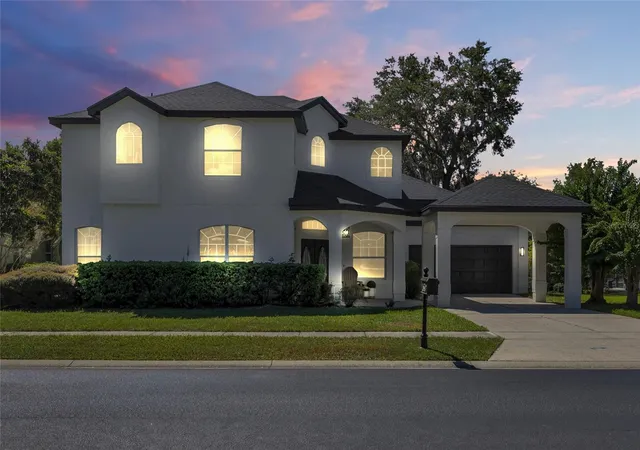
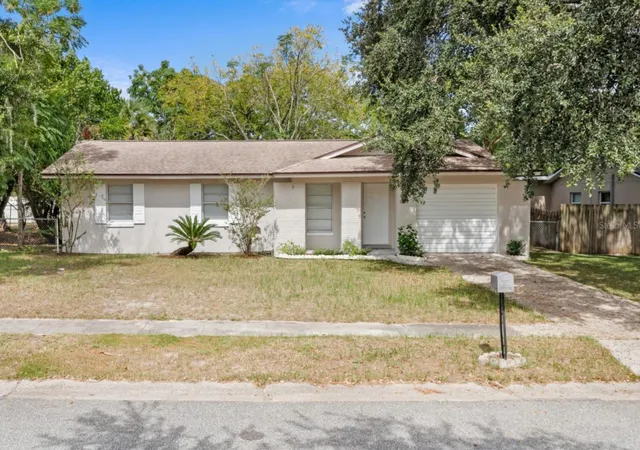
Find Homes by Property Features in Casselberry, FL
Nearby New Homes For Sale

Based on information from Stellar MLS® through Oct 09, 2026, 01:00AM as submitted to and distributed by MLS GRID. All data is obtained from various sources and may not have been verified by the broker or MLS GRID. Supplied Open House Information is subject to change without notice. All information should be independently reviewed and verified for accuracy. Properties may or may not be listed by the office/agent presenting the information. IDX information is provided exclusively for consumers’ personal non-commercial use. It may not be used for any purpose other than to identify prospective properties consumers may be interested in purchasing. The data is deemed reliable but is not guaranteed by MLS GRID. The use of the MLS GRID Data may be subject to an end-user license agreement prescribed by the Member Participant’s applicable MLS, if any, and as amended from time to time. © 2026 Stellar MLS. All Rights Reserved.
 Advertising Broker: Fred McGill | Simple Showing, Inc