- Overview
- Description
- Property Details
- Location
- HOA Management
- Facts & Features
- Getting Around
- Nearby Homes

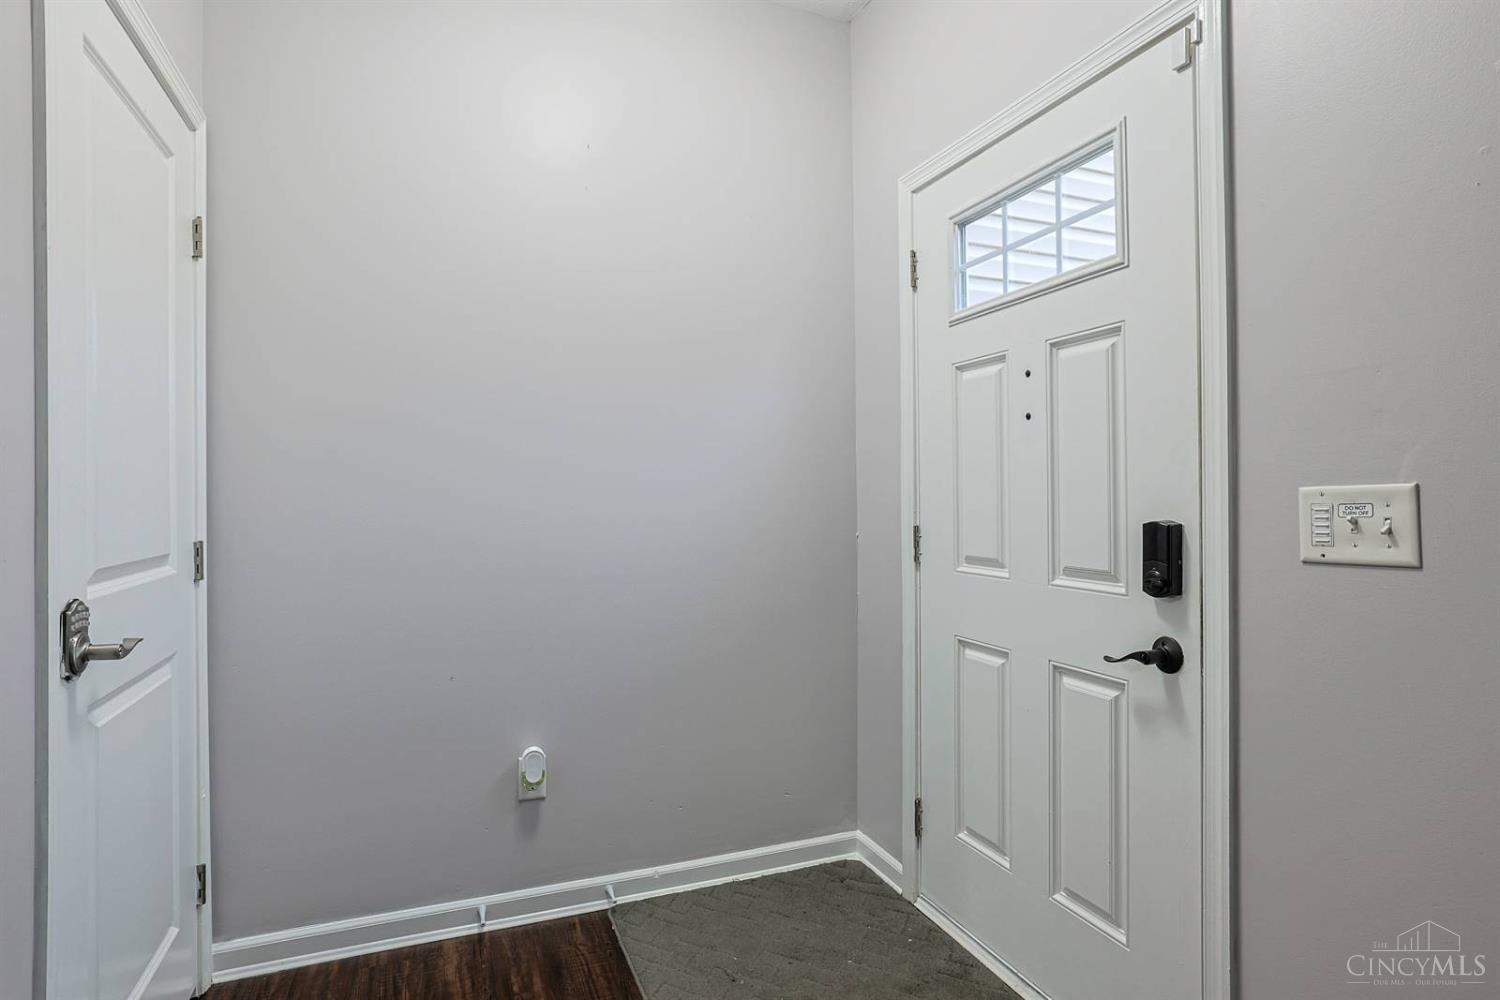

Street View
$425,000
Monthly Est:$2,115
 3 Beds
 4 Baths
2 full baths + 2 half baths
 2,162sqft
963 Shephard Woods Ct, Union Twp, OH 45103
$425,000
$2,115/moEst:
Get Pre-Approved
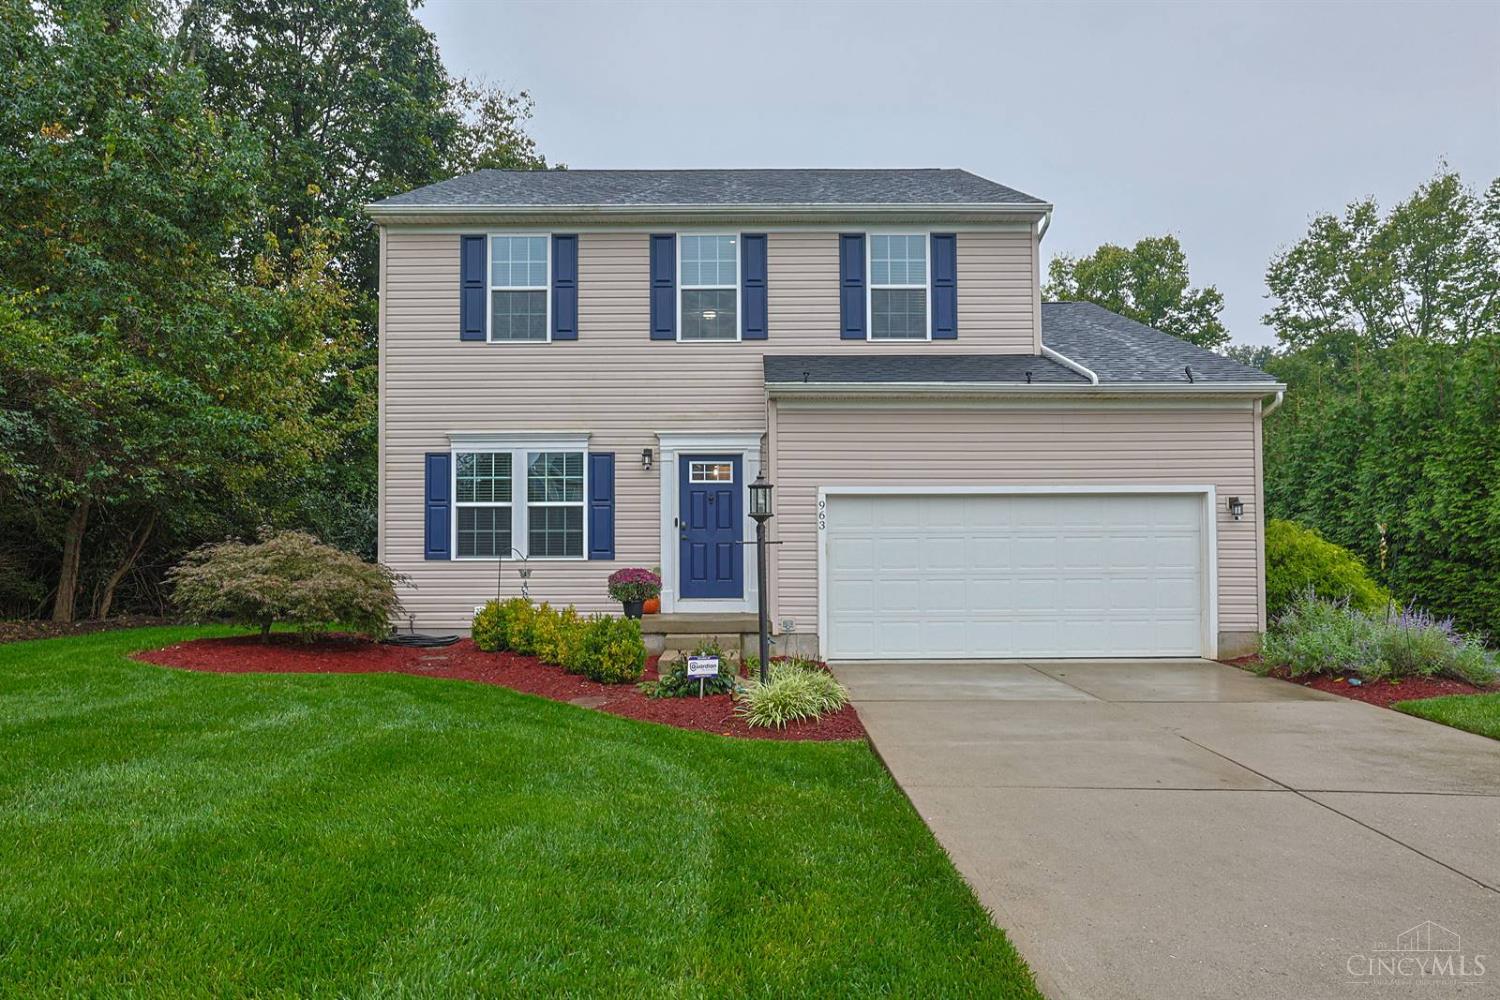
Single Family Residence
Built in 2012
$41.67/mo HOA
0.43 acre lot
$197/sq.ft
Description
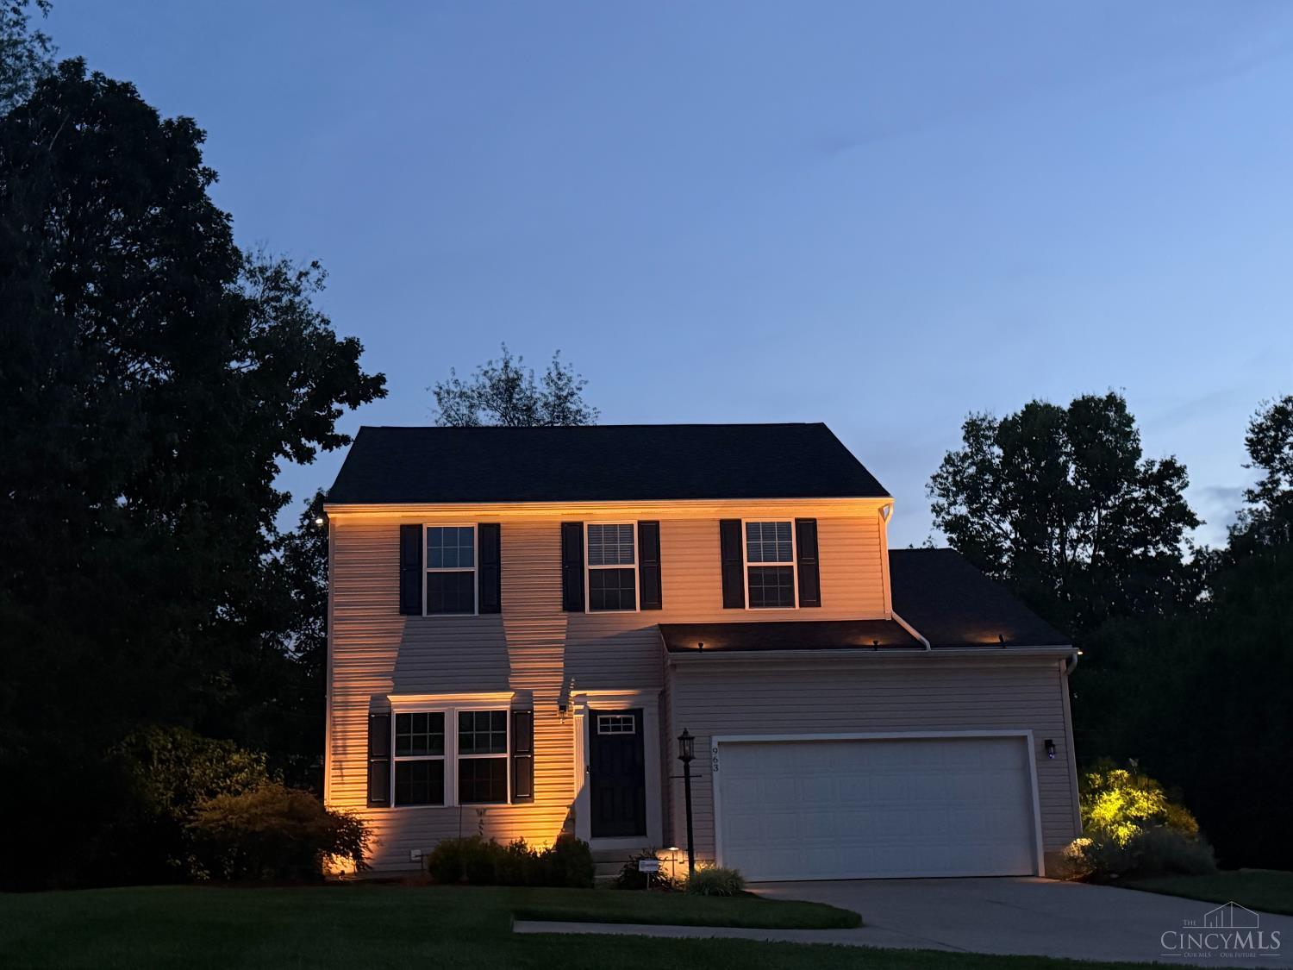
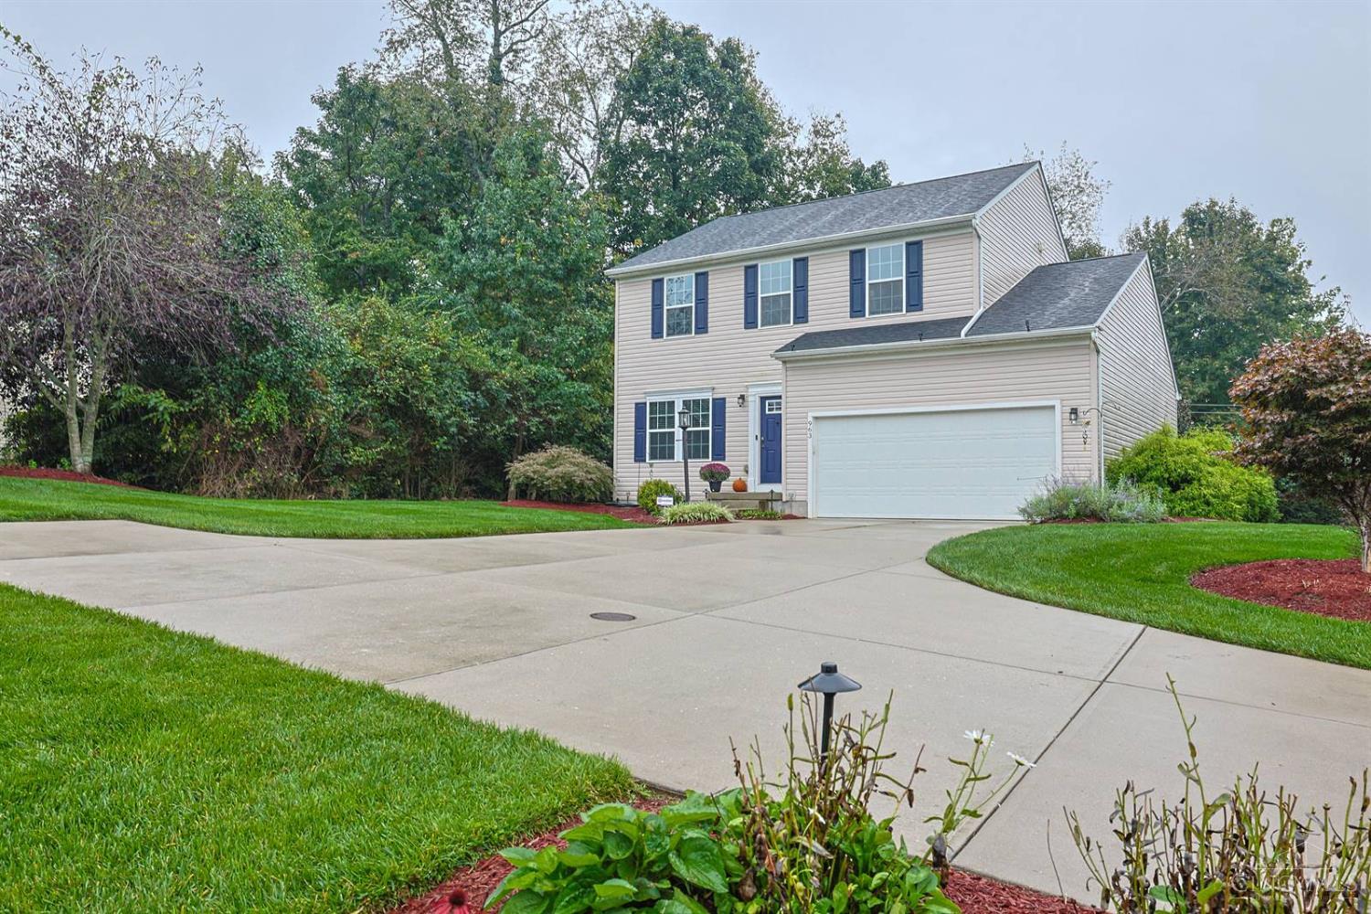
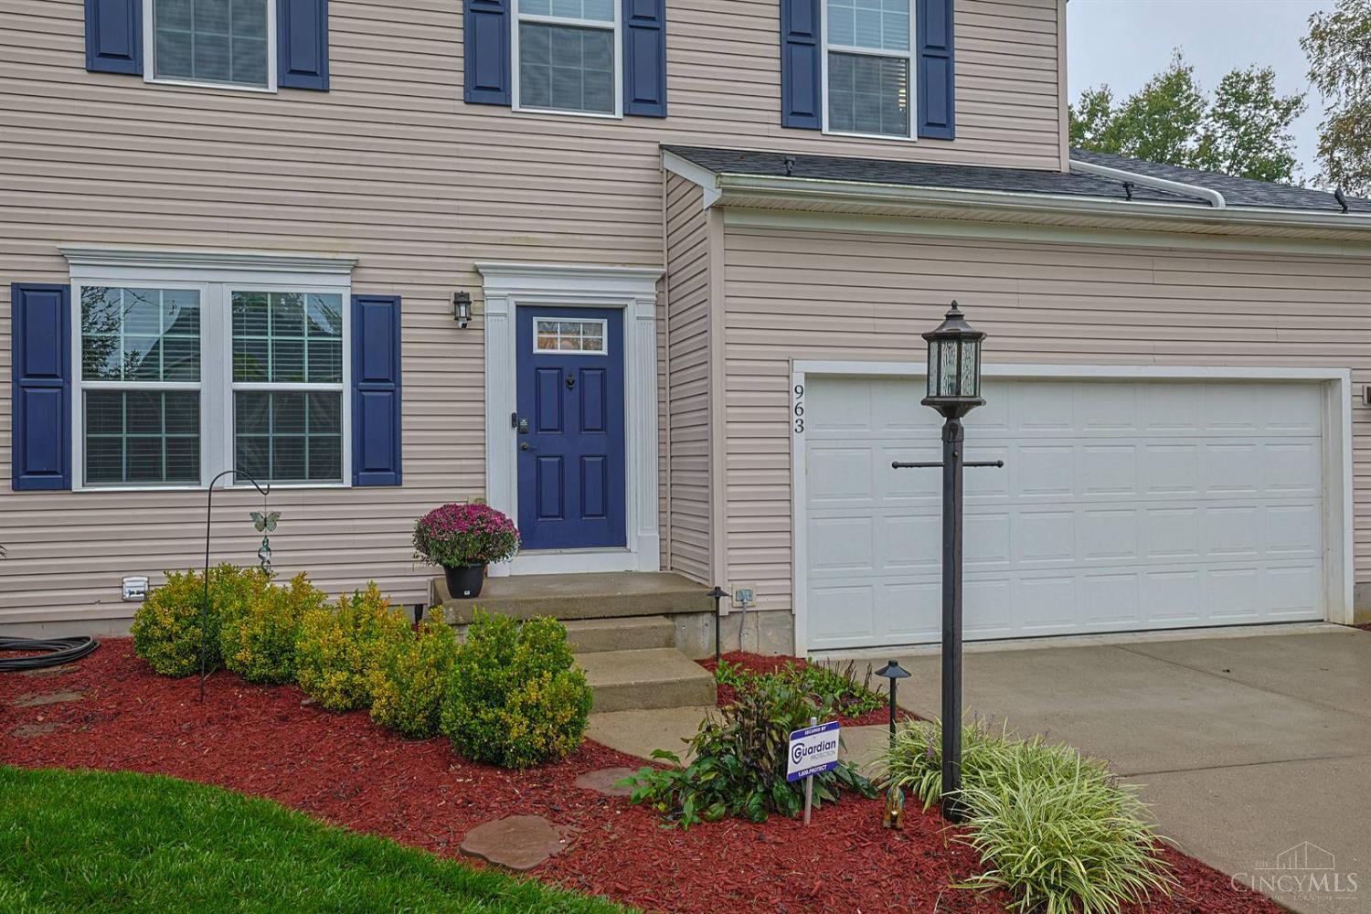
Beautiful Florence Plan by Ryan Homes in Batavia within West Clermont Schools, with easy access to I-275, Eastgate, and the Cincinnati Nature Center. Located at the end of a private drive, this home offers ~2,100 sq ft above grade with a functional floor plan and generous living space. Updates include a new roof (2025), water heater (2024), and 2024 kitchen remodel featuring a walk-in corner pantry with maple shelving. The main level flows from the kitchen and dining area to a low-maintenance composite deck overlooking a serene, private backyard. A second-floor loft provides flexibility and could convert to a fourth bedroom. The lower level adds ~500 sq ft of finished space with laminate flooring, wet bar, and half bath, plus double doors to 250 sq ft of storage with concrete flooring and built-in shelving. Exterior perks include irrigation, landscape lighting, and a home security system. Sellers include a one-year home warranty.
- Houzeo last checked: 10 hours ago
- Listing updated: October 9, 2026 at 4:03 am
- Listing Provided by: Chase Morgan (513) 739-7656 | Sibcy Cline, Inc.
- Source: Cincinnati MLS-OH | MLS#: 1896310

Property Details
Status
Active
Type
Single Family Residence
No. of Stories
-
County
City
Neighborhood
--
Year Built
2012
HOA Fees
$41.67/mo
Finished Area
2,162 sqft
Lot Size
0.43 acre lot
Basement Area
- sqft
MLS Name
Cincinnati MLS
MLS Number
1896310
MLS Status
Active
Days on Market
2

Continue Your Journey in App
Find your dream home, receive real-time updates, and many more!
Download App
Continue Your Journey in App
Find your dream home, receive real-time updates, and many more!
Location
HOA Management
N/A
HOA Fees
$500/ Annually
Amenities
 Amenities and services may be covered by one or multiple associations and service providers.
 AssociationDues
Disclaimer: Amenities are based on third-party information and may vary; buyers must independently verify all amenities, as information is deemed reliable but not guaranteed.
Facts & Features
Rooms
Bedrooms & bathrooms
Bedrooms: 3
Bathrooms: 4
Interior
Sewer
Public Sewer
Appliances
Microwave, Oven/range, Dishwasher, Refrigerator, Dryer, Washer
Window Features
Double Hung, Vinyl
Exterior Features
Yard Lights
Cooling
Central Air
Heating
Electric, Forced Air
Construction
Year Built
Year Built: 2012
Home type
Single Family Residence
Foundation Details
Poured
Architectural Style
Colonial
Roof
Shingle
Construction Materials
Vinyl Siding
Utilities & Energy
Security Features
Security System, Smoke Detector(s)
Water Source
Public
Basement
Full, Lmfl, Strm, 11, 3, 2
Parking Features
Driveway
Other Features
Patio And Porch Features
Deck
Lot Features
Cul De Sac
Subdivision Name
Shephard Woods
Price History
| Date | Event | Price |
|---|---|---|
10/09/2026 Source: | Listed for Sale | $425,000 $197/sqft |

Getting Around 963 Shephard Woods Ct
Bike Score®

Somewhat Bikeable
16/100
Walk Score®

Car-Dependent
1/100
Data provided by Redfin
Nearby Homes
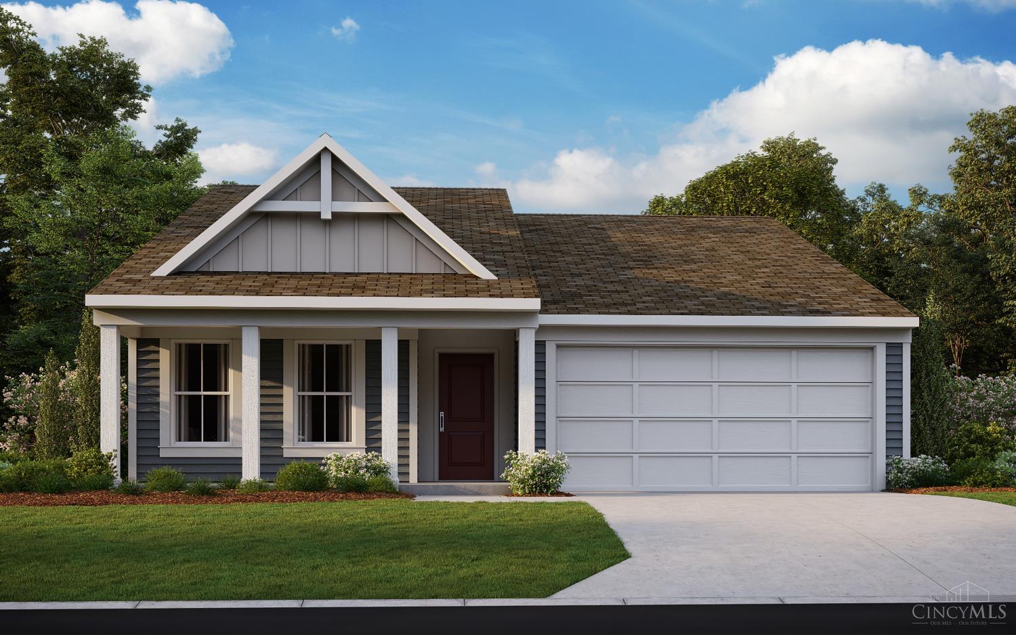
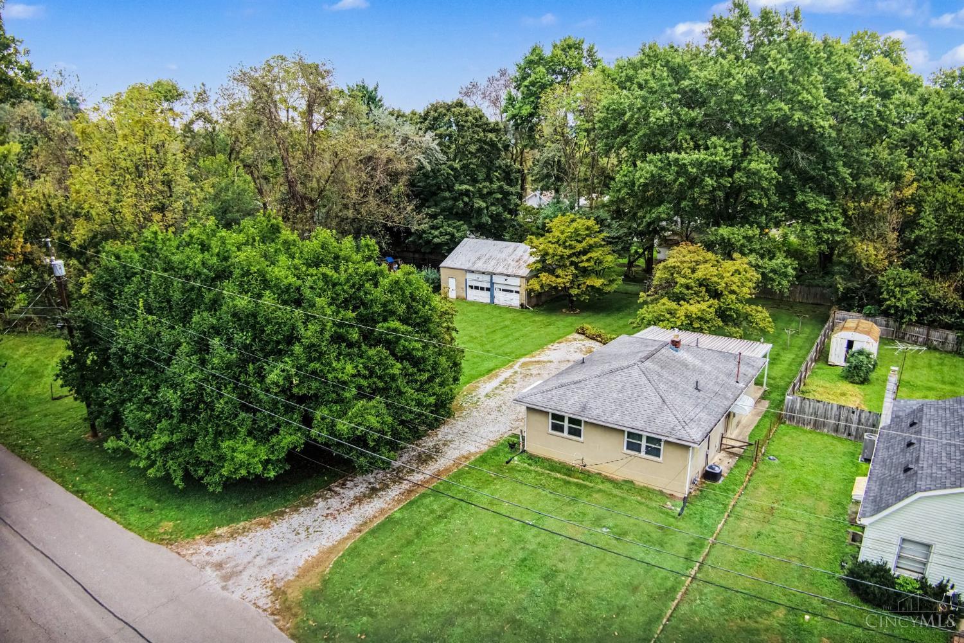
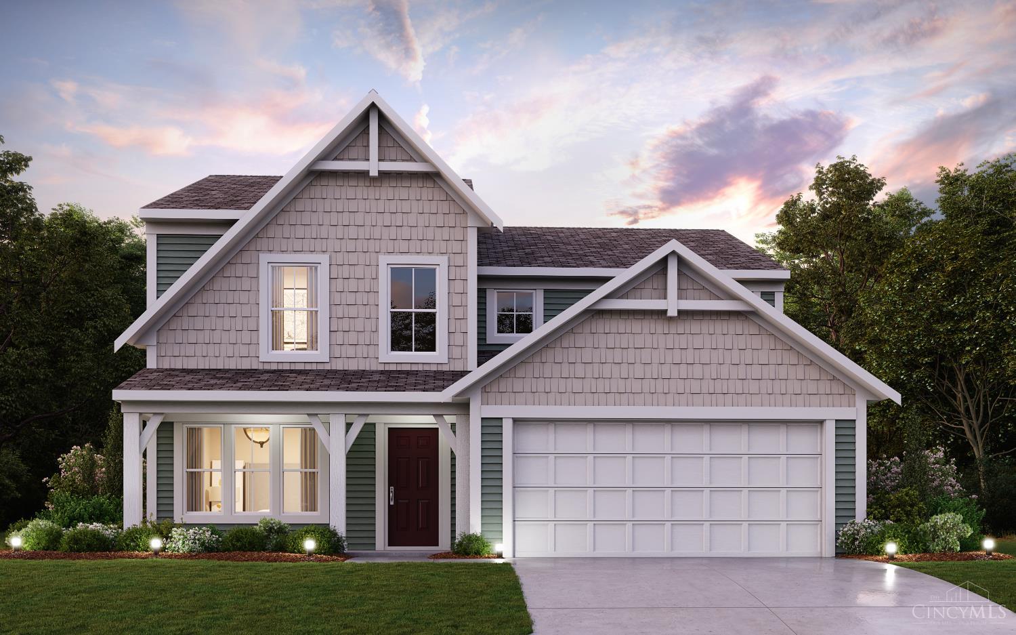
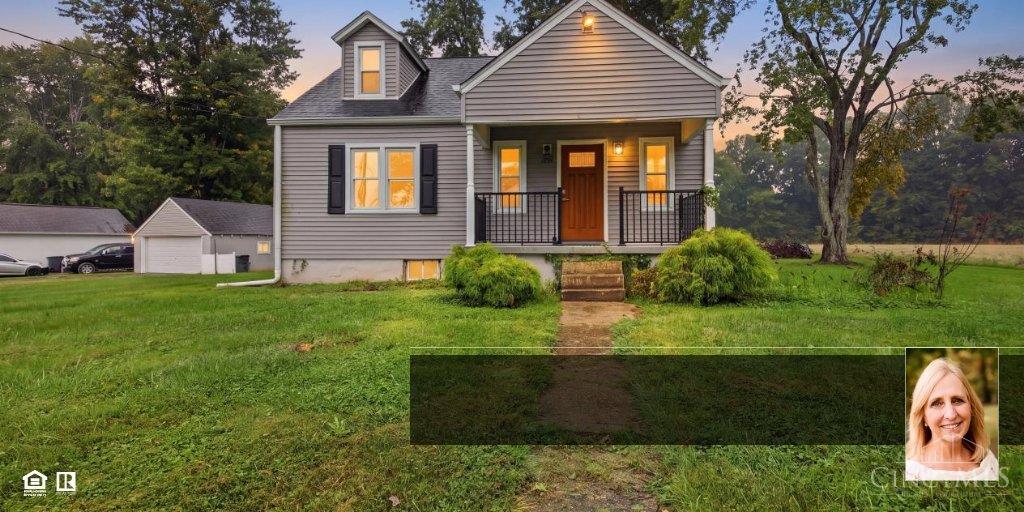
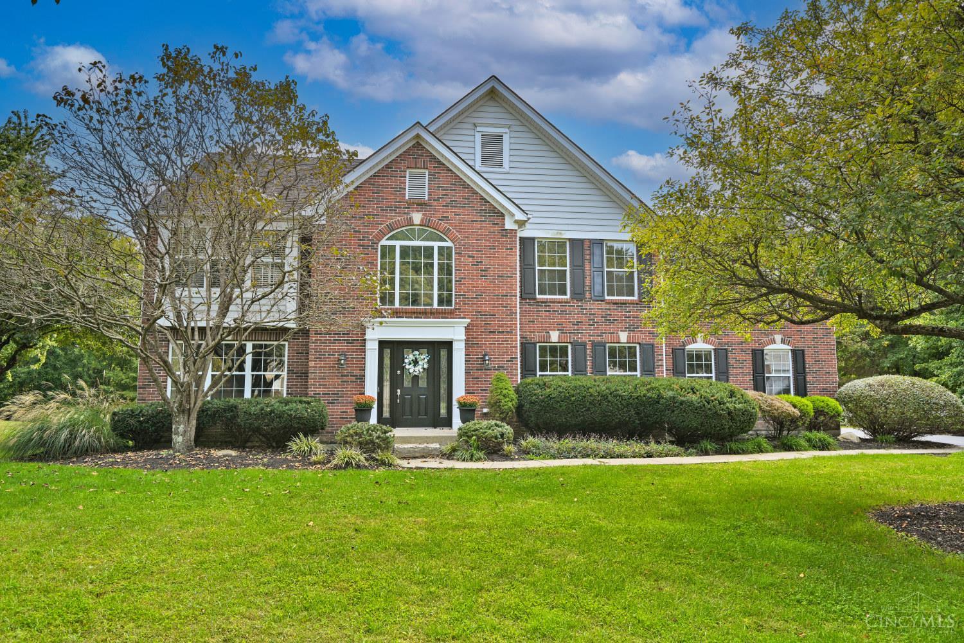
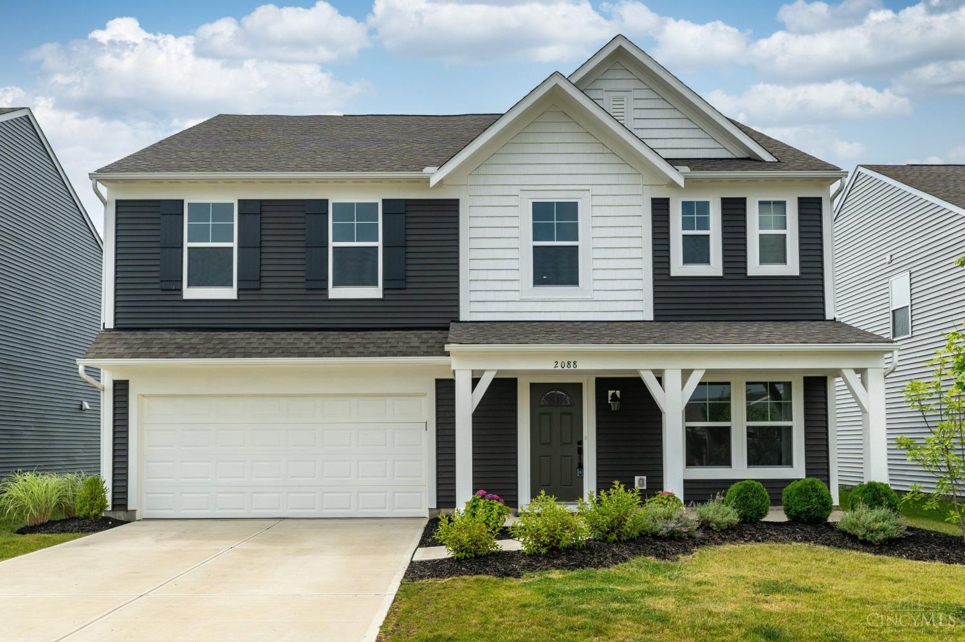
Find Homes by Property Features in Union Twp, OH
Nearby New Homes For Sale

Based on information from the Multiple Listing Service of Greater Cincinnati (alternatively the REALTOR Alliance of Greater Cincinnati) through Oct 09, 2026, 02:30PM. IDX information is provided exclusively for consumers’ personal, non-commercial use, it may not be used for any purpose other than to identify prospective properties consumers may be interested in purchasing, and the data is deemed reliable but is not guaranteed accurate by the MLS. The listings of some real estate brokerage firms have been excluded. The listing broker’s offer of compensation is made only to participants of the MLS where the listing is filed. Copyright 2026, MLS of Greater Cincinnati, Inc. All rights reserved
 Advertising Broker: Nicholas Huscroft | Chosen Realty