Savvy Avenue
Powered by 
- 6
- Overview
- Description
- Property Details
- Location
- HOA Management
- Facts & Features
- Getting Around



$325,000
Monthly Est:$1,618
 2 Beds
 2 Baths
2 full baths
 1,678sqft
9630 Independence Cir #103, Chanhassen, MN 55317
$325,000
$1,618/moEst:
Get Pre-Approved
Condominium
Built in 2006
$735/mo HOA
0.04 acre lot
$194/sq.ft
Description
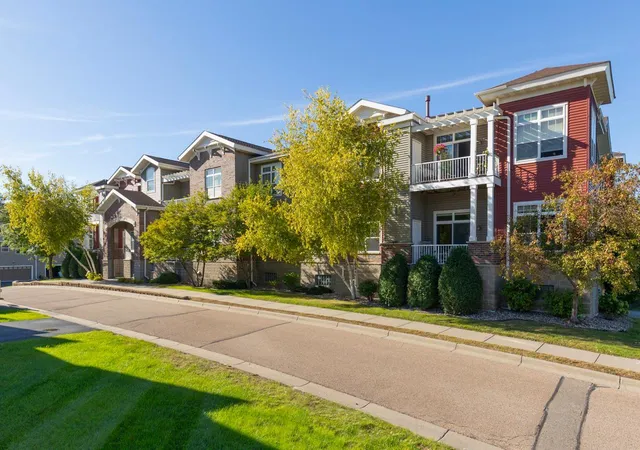
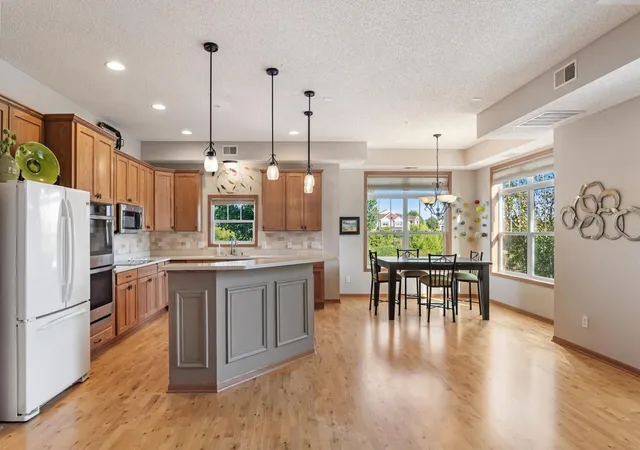
This is truly one-level living at its finest! This beautifully maintained corner, end unit condo offers effortless living, exceptional natural light, serene pond and wetland views, and a low-maintenance, lock-and-leave lifestyle. The stunning open floor plan features soaring ceilings, tall windows, and beautiful laminate flooring throughout, creating an airy, spacious feel with easy everyday maintenance.
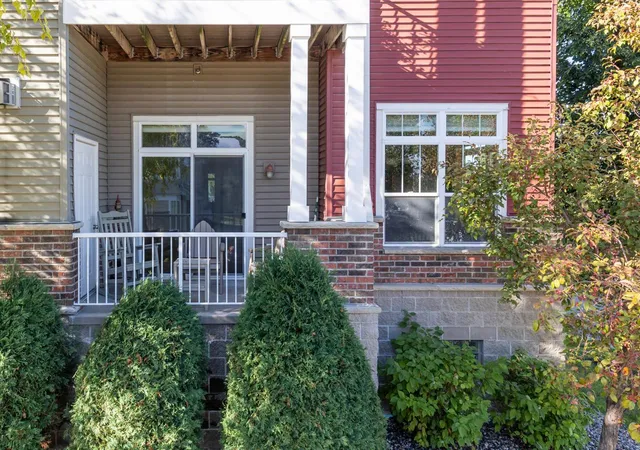
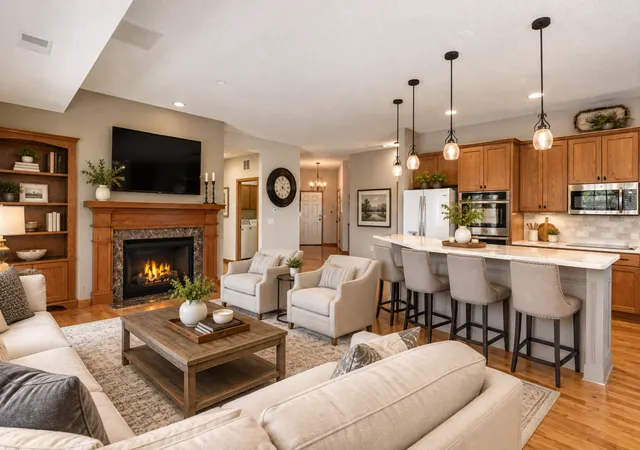
The inviting living room centers around a cozy gas fireplace and custom built-ins, with abundant natural light and a seamless walkout to your private patio space – perfect place to relax & unwind. The spacious kitchen is designed for both everyday living and entertaining, featuring upgraded countertops, abundant cabinetry, generous storage, and a double-height island that helps keep cooking prep tucked away from the main living space. A new oven in 2025 adds to the home's thoughtful updates.
The generous primary suite offers a private bath with soaking tub and a vast walk-in closet. In-unit laundry, large linen closets, ample storage, and two heated underground parking spaces add exceptional convenience. An additional basement storage unit provides even more room for life's extras. A new roof in 2025 and furnace replaced approximately 2018–2019 offer additional peace of mind.
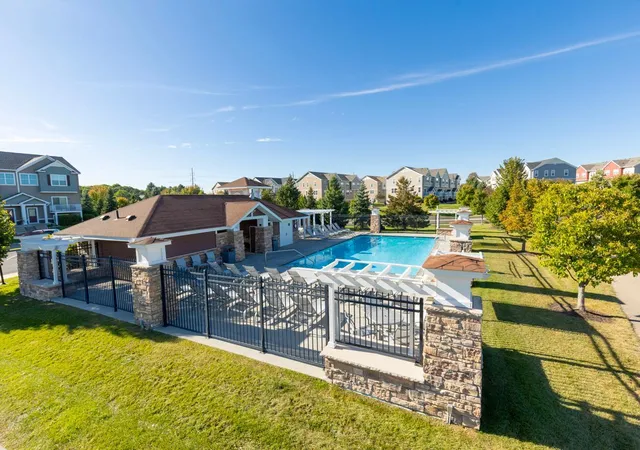
Enjoy an outdoor heated pool, beautiful common spaces, and a welcoming community where neighbors connect and gatherings are easy to enjoy. Nearby parks, trails, playgrounds, basketball and baseball facilities provide endless opportunities for recreation and entertaining. Ideally located between Chaska and Chanhassen, with convenient access to shopping, dining, coffee shops, schools, parks, trails, golf, and recreation. Nearby destinations include Hazeltine National Golf Club, Chaska Arboretum, Chanhassen & Chaska trail systems, Lake Ann Park, Lake Minnewashta Regional Park, Carver Park Reserve, The Loop Golf Course, Chanhassen Lifetime, Chaska Community Center, and the upcoming Chanhassen recreation center. A wonderful opportunity to enjoy spacious, beautifully updated one-level living with the convenience and freedom of a truly low-maintenance lifestyle.
- Houzeo last checked: 7 minutes ago
- Listing updated: November 4, 2026 at 10:17 pm
- Listing Provided by: Ryan M Platzke (952) 942-7777 | Coldwell Banker Realty (952) 934-5400
- Source: Northstar MLS-MN as distributed by MLS GRID | MLS#: 7144654

This condo is in:
 Car Wash Area
 Security
 Deck
Property Details
Status
Pending
Type
Condominium
No. of Stories
-
County
City
Neighborhood
--
Year Built
2006
HOA Fees
$735/mo
Finished Area
1,678 sqft
Lot Size
0.04 acre lot
Basement Area
- sqft
MLS Name
Northstar MLS
MLS Number
7144654
Days on Market
50
Cumulative Days on Market
47

Continue Your Journey in App
Find your dream home, receive real-time updates, and many more!
Continue Your Journey in App
Find your dream home, receive real-time updates, and many more!
Location
HOA Management
Rowcal
HOA Fees
$735/ Monthly
Amenities
 Amenities and services may be covered by one or multiple associations and service providers.
 Water
 Lawn Care
 Security Guard
 Sewer
 Elevator
 Receiving Room
 Maintenance
 Snow Removal
 Building Exterior
Shared Amenities
Professional Mgmt
Sanitation
Hazard Insurance
Disclaimer: Amenities are based on third-party information and may vary; buyers must independently verify all amenities, as information is deemed reliable but not guaranteed.
Facts & Features
Rooms
Bedrooms & bathrooms
Bedrooms: 2
Bathrooms: 2
Dining Room
Level: Main
Area: 100.00 Square Feet
Dimensions: 10x10
Bedroom
Level: Main
Area: 225.00 Square Feet
Dimensions: 15x15
Flex Room
Level: Main
Area: 121.00 Square Feet
Dimensions: 11x11
Foyer
Level: Main
Area: 110.00 Square Feet
Dimensions: 11x10
Kitchen
Level: Main
Area: 168.00 Square Feet
Dimensions: 14x12
Laundry
Level: Main
Area: 42.00 Square Feet
Dimensions: 7x6
Living Room
Level: Main
Area: 160.00 Square Feet
Dimensions: 16x10
Primary Bathroom
Level: Main
Area: 72.00 Square Feet
Dimensions: 8x9
Patio
Level: Main
Area: 44.00 Square Feet
Dimensions: 11x4
Bedroom 2
Level: Main
Area: 121.00 Square Feet
Dimensions: 11x11
Walk-In Closet
Level: Main
Area: 98.00 Square Feet
Dimensions: 7x14
Interior
Cooling
Central Air
Heating
Forced Air, Fireplace(s)
Sewer
City Sewer/connected
Exterior Features
Stone
Appliances
Chandelier, Dishwasher, Dryer, Microwave, Range, Refrigerator, Stainless Steel Appliances, Washer
Construction
Year Built
Year Built: 2006
Home type
Condominium
Roof
Age 8 Years Or Less, Asphalt
Foundation Details
Other
Utilities & Energy
Pool Features
Below Ground, Heated, Outdoor, Shared
Fireplace Features
Gas, Living Room
Parking Features
Attached Garage, Heated Garage, Parking Garage, Underground
Basement
None
Laundry Features
Laundry Room, Main Level, Washer Hookup
Association Amenities
Elevator(s), Lobby Entrance, Security Building
Water Source
City Water/connected
Other Features
Subdivision Name
Liberty At Bluff Creek
Price History
| Date | Event | Price |
|---|---|---|
11/04/2026 Source: | Pending | $325,000 +58.54% $194/sqft |
07/14/2022 Source: | Listing Removed | $205,000 -10.09% $122/sqft |
07/14/2022 Source: | Sold | $227,995 $136/sqft |

Find Homes by Property Features in Chanhassen, MN

Based on information submitted to the MLS GRID from the REGIONAL MULTIPLE LISTING SERVICE OF MINNESOTA, INC through Nov 07, 2026, 08:45AM. IDX information is provided exclusively for consumers’ personal, non-commercial use. It may not be used for any purpose other than to identify prospective properties consumers may be interested in purchasing. The data is deemed reliable but is not guaranteed by MLS GRID. The use of the MLS GRID Data may be subject to an end-user license agreement prescribed by the Member Participant’s applicable MLS, if any and as amended from time to time. All data is obtained from various sources and may not have been verified by the broker or MLS GRID. Supplied Open House Information is subject to change without notice. All information should be independently reviewed and verified for accuracy. Properties may or may not be listed by the office/agent presenting the information.
Information deemed reliable but not guaranteed. The property data presented reflects information otherwise available from public records. The real estate broker participating in MLS and providing this information may not have represented the buyer or seller in some or all of the transactions. Listings courtesy of Northstar MLS as distributed by MLS GRID. © 2026 Regional Multiple Listing Service of Minnesota, Inc. All Rights Reserved.
 Advertising Broker: Moe Mossa (Savvy Avenue) (612) 490-1268 | Savvy Avenue, LLC
