- Overview
- Description
- Property Details
- Location
- HOA Management
- Facts & Features
- Getting Around
- Nearby Homes

Street View
$599,000
Monthly Est:$2,981
 5 Beds
 5 Baths
4 full baths + 1 half bath
 3,596sqft
9630 War Party, San Antonio, TX 78254
$599,000
$2,981/moEst:
Get Pre-Approved
Single Family Residence
Built in 2021
$-- HOA
7,623 sqft lot
$167/sq.ft
Description
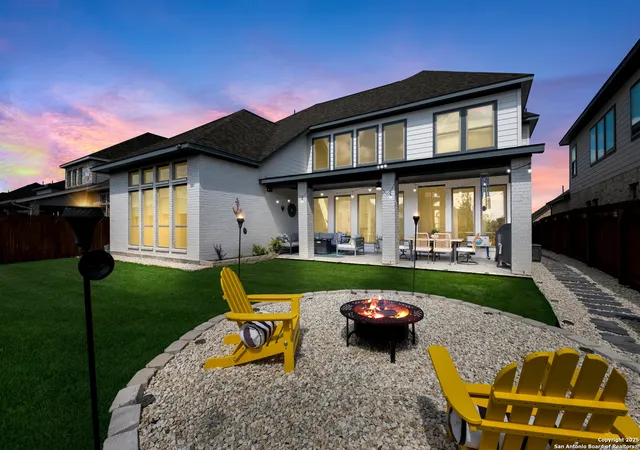
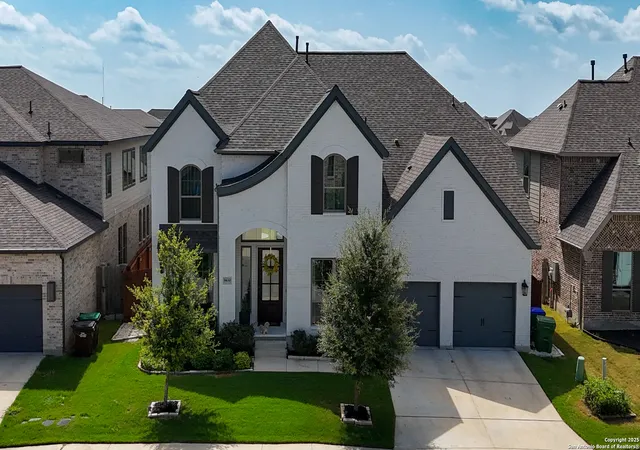
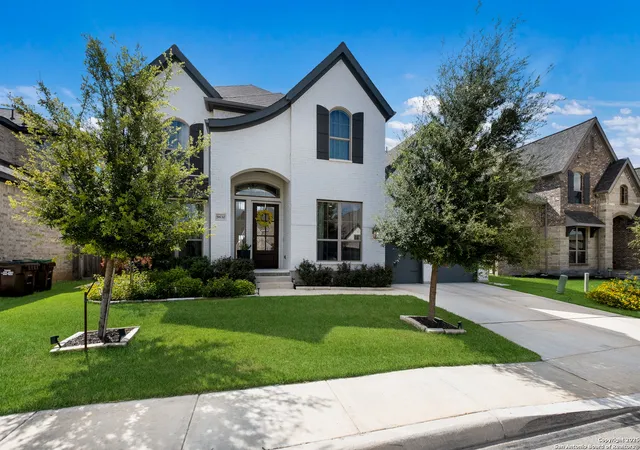
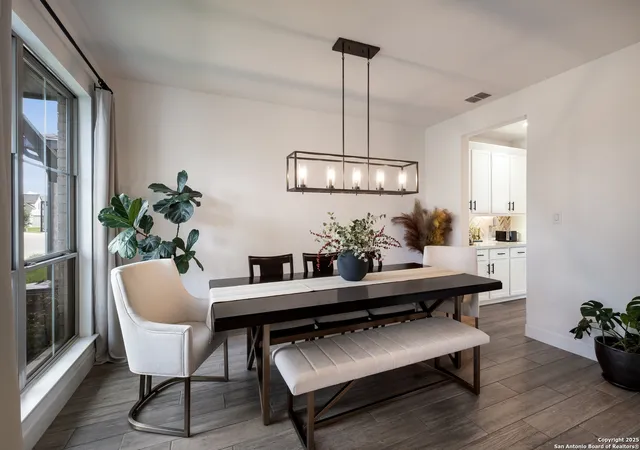
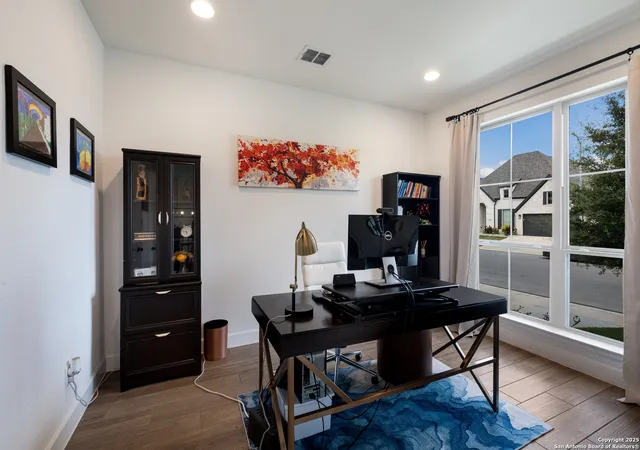
Unique Perry Homes floor plan featuring dual primary suites, 4.5 bathrooms, a massive backyard with a fire pit, and both a theatre room and game room upstairs. Designed with comfort, flexibility, and entertaining in mind-this home has it all. Step into a dramatic two-story entry with a curved staircase that sets the tone for elevated living. Just off the foyer, you'll find a formal dining room and private home office with French doors. The heart of the home is the open-concept kitchen, casual dining area, and a living room with vaulted ceilings and a wall of windows that flood the space with natural light. The kitchen boasts a walk-in pantry, Butler's pantry, and oversized island with built-in seating. Rare Perry Homes floor plan featuring dual primary suites, 4.5 bathrooms, a massive backyard with a fire pit, and both a theatre room and game room upstairs. Designed with comfort, flexibility, and entertaining in mind-this home has it all. Step into a dramatic two-story entry with a curved staircase that sets the tone for elevated living. Just off the foyer, you'll find a formal dining room and private home office with French doors. The heart of the home is the open-concept kitchen, casual dining area, and a living room with vaulted ceilings and a wall of windows that flood the space with natural light. The kitchen boasts a walk-in pantry, Butler's pantry, and oversized island with built-in seating. Downstairs features two bedrooms, including a luxurious primary suite with 12-foot ceilings, a wall of windows, spa-style bath with dual vanities, a soaking tub, glass-enclosed shower, and two walk-in closets. Upstairs offers incredible space for both fun and function with a dedicated theatre room, large game room, built-in computer nook, and two additional bedrooms. A true standout is the oversized laundry room, complete with elevated washer/dryer pedestals, a built-in drying station, and custom cabinetry for overhead storage-blending convenience with clean design. Out back, enjoy the extended covered patio and gather around the custom stone fire pit in your oversized yard. Additional highlights include a full sprinkler system, mud room off the 3-car garage, and the high-quality finishes Perry Homes is known for.
- Houzeo last checked: 12 hours ago
- Listing updated: December 19, 2025 at 3:34 pm
- Listing Provided by: Daniel Stakley | Levi Rodgers Real Estate Group (210) 331-7000
- Source: LERA MLS-TX | MLS#: 1882699

Property Details
Status
Active Under Contract
Type
Single Family Residence
No. of Stories
-
County
City
Neighborhood
--
Year Built
2021
HOA Fees
-
Finished Area
3,596 sqft
Lot Size
7,623 sqft lot
Basement Area
- sqft
MLS Name
LERA MLS
MLS Number
1882699
MLS Status
AO
Days on Market
481

Continue Your Journey in App
Find your dream home, receive real-time updates, and many more!
Continue Your Journey in App
Find your dream home, receive real-time updates, and many more!
Location
HOA Management
FIRST SERVICE RESIDENTIAL
HOA Fees
$159.75/
Amenities
 Amenities and services may be covered by one or multiple associations and service providers.
 Pool
 Park Playground
 Bike Trails
 Sports Court
WTRFR
Disclaimer: Amenities are based on third-party information and may vary; buyers must independently verify all amenities, as information is deemed reliable but not guaranteed.
Facts & Features
Rooms
Bedrooms & bathrooms
Bedrooms: 5
Bathrooms: 5
Interior
Window Features
All
Utilities & Energy
Association Amenities
Wtrfr, Pool, Park, Trail, Court, Biketrl
Fireplace Features
Na
Other Features
Subdivision Name
Kallison Ranch
Price History
| Date | Event | Price |
|---|---|---|
12/19/2025 Source: | Contingent (Active Under Contract) | $599,000 $167/sqft |
10/01/2025 Source: | Price Decreased | $599,000 -4.16% $167/sqft |
08/25/2025 Source: | Price Decreased | $625,000 -3.47% $174/sqft |
07/25/2025 Source: | Price Decreased | $647,500 -0.38% $180/sqft |
07/09/2025 Source: | Listed for Sale | $650,000 $181/sqft |

Nearby Homes









Find Homes by Property Features in San Antonio, TX

Based on information from the San Antonio Board of REALTORS® MLS through Nov 02, 2026, 02:15PM. Information is provided exclusively for consumers’ personal, non-commercial use, and it may not be used for any purpose other than to identify prospective properties consumers may be interested in purchasing. The data is deemed reliable but is not guaranteed. © 2026 San Antonio Board of REALTORS - All Rights Reserved.
 Advertising Broker: David Montalvo | CapTex Realty
