- Overview
- Description
- Property Details
- Location
- HOA Management
- Facts & Features
- Getting Around
- Nearby Homes



$489,999
Monthly Est:$2,439
 3 Beds
 2 Baths
2 full baths
 1,888sqft
9631 Oakwood Hills Ct, New Port Richey, FL 34655
$489,999
$2,439/moEst:
Get Pre-Approved
Single Family Residence
Built in 1995
$315/mo HOA
7,150 sqft lot
$260/sq.ft
Description
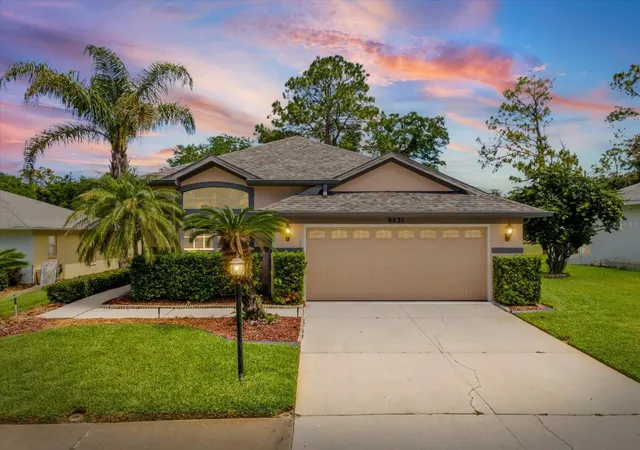
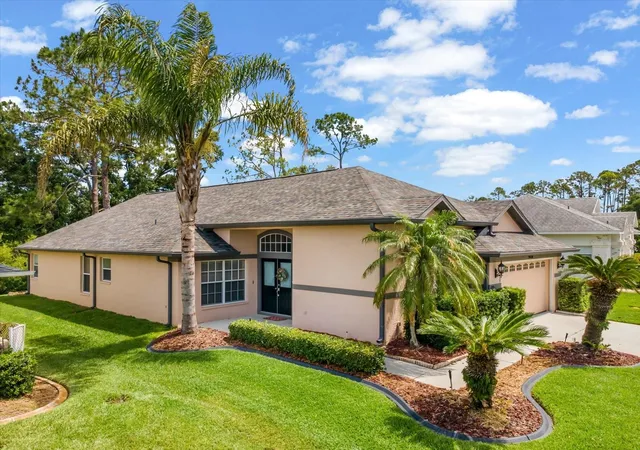
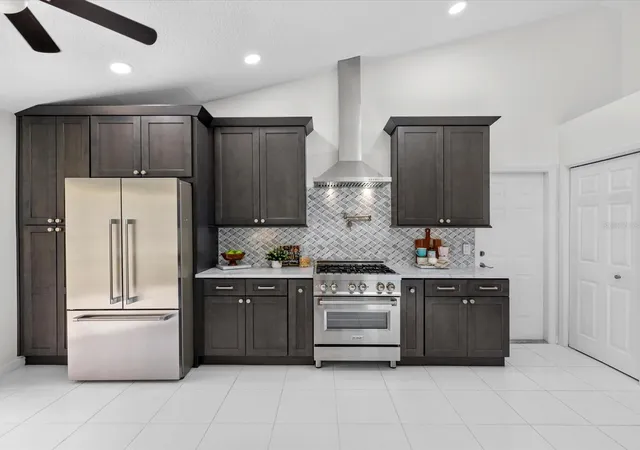
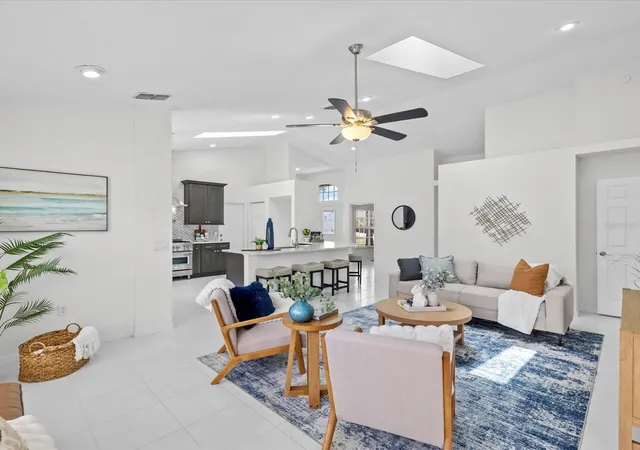
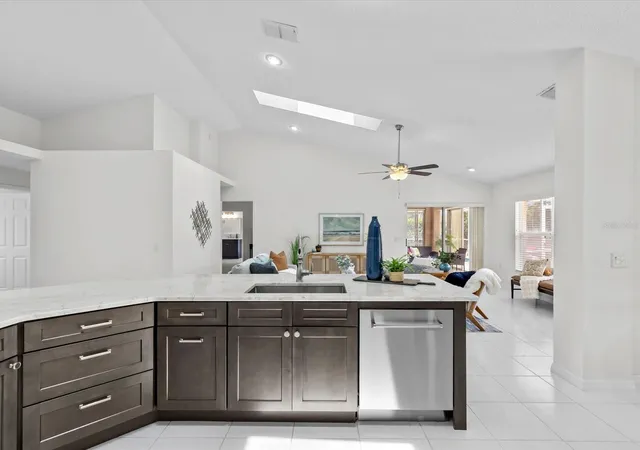
WOW!!! Have a look-see! Located at Hole 7, here's your 3 bedroom POOL home in the golf community of Timber Greens. No renovations left to do! LIGHT and BRIGHT, high ceilings, open floor plan with new kitchen and bathrooms all tastefully remodeled with timeless finishes. Large 12x14 front bonus room with french doors could be used as a den, office, man-town, craft room, dining room or formal living room. The open kitchen features premium all wood cabinetry, carrara marble countertops and professional gas range with electric oven. The Florida room features clear vinyl sliding panels (removable) offering protection from wind, rain, and cold in the winter months while remaining easily detachable for warmer weather. The roll-up sun shades offer additional privacy and shade when desired. Multiple patio areas inside and outside the lanai allow plenty of space for outdoor dining, lounging, a firepit, etc. The pool area features an outdoor shower with landscaping for privacy and no rear neighbors. You are storm ready with the newly replaced, 2025 whole home 18kW air cooled propane gas generator. Visit the Timber Greens website to see all the available activities and amenities of this very active adult community. Cable, internet and trash service are all included in the low monthly HOA fee. All the big ticket items are DONE: New roof 2019, hot water heater 2020, overhead garage door and opener 2020, new 2 speed pool pump 2024, all new gutters 2022, and enjoy VERY low electric bills courtesy of the ultra efficient Carrier Infinity® System (18 to 23 SEER) replaced in 2022.
- Houzeo last checked: 12 hours ago
- Listing updated: September 24, 2026 at 5:17 pm
- Listing Provided by: Shaunna Schiller (413) 668-8294 | DALTON WADE INC (888) 668-8283
- Source: Stellar MLS-FL | MLS#: W7885440

Property Details
Status
Active
Type
Single Family Residence
No. of Stories
-
County
City
Neighborhood
--
Year Built
1995
HOA Fees
$315/mo
Finished Area
1,888 sqft
Lot Size
7,150 sqft lot
Basement Area
- sqft
MLS Name
Stellar MLS
MLS Number
W7885440
MLS Status
Active
Days on Market
171
Cumulative Days on Market
142

Continue Your Journey in App
Find your dream home, receive real-time updates, and many more!
Download App
Continue Your Journey in App
Find your dream home, receive real-time updates, and many more!
Location
HOA Management
Timber Greens HOA /Sandy Perro
HOA Fees
$315/ Monthly
Amenities
 Amenities and services may be covered by one or multiple associations and service providers.
 Gym
 Pool
 Tennis
 Security Guard
 Security Gate
 Golf
 Trash Pickup
 Club House
 Cable TV
 Internet
 Sports Court
Recreational Facilities
Recreation Facilities
Disclaimer: Amenities are based on third-party information and may vary; buyers must independently verify all amenities, as information is deemed reliable but not guaranteed.
Facts & Features
Rooms
Bedrooms & bathrooms
Bedrooms: 3
Bathrooms: 2
Primary Bedroom
Level: First
Area: 208.00 Square Feet
Dimensions: 13x16
Bedroom 2
Level: First
Area: 156.00 Square Feet
Dimensions: 13x12
Bedroom 3
Level: First
Area: 132.00 Square Feet
Dimensions: 11x12
Laundry
Level: First
Area: 50.00 Square Feet
Dimensions: 10x5
Bonus Room
Level: First
Area: 168.00 Square Feet
Dimensions: 14x12
Kitchen
Level: First
Area: 260.00 Square Feet
Dimensions: 13x20
Great Room
Level: First
Area: 315.00 Square Feet
Dimensions: 15x21
Florida Room
Level: First
Area: 143.00 Square Feet
Dimensions: 13x11
Interior
Interior Features
Cathedral Ceiling(s), Open Floorplan
Exterior Features
Outdoor Shower, Rain Gutters
Window Features
Skylight(s)
Cooling
Central Air
Flooring
Carpet, Tile
Appliances
Dishwasher, Range, Range Hood, Refrigerator
Heating
Central, Heat Pump
Sewer
Public Sewer
Construction
Year Built
Year Built: 1995
Home type
Single Family Residence
Construction Materials
Block, Stucco
Foundation Details
Block, Slab
Roof
Shingle
Utilities & Energy
Laundry Features
Inside, Laundry Room
Utilities
Bb/hs Internet Available, Cable Connected, Electricity Connected, Propane, Public, Sewer Connected, Underground Utilities, Water Connected
Pool Features
Gunite, In Ground, Screen Enclosure
Water Source
Public
Parking Features
Garage Door Opener
Association Amenities
Clubhouse, Fitness Center, Gated, Golf Course, Pickleball Court(s), Pool, Recreation Facilities, Shuffleboard Court, Tennis Court(s)
Other Features
Subdivision Name
Timber Greens Ph 01a
Community Features
Clubhouse, Deed Restrictions, Fitness Center, Gated Community Guard, Golf Carts Ok, Golf, Pool, Restaurant, Tennis Court(s)
Patio And Porch Features
Covered, Enclosed, Patio, Screened
Price History
| Date | Event | Price |
|---|---|---|
05/05/2026 Source: | Listed for Sale | $499,999 +2.04% $265/sqft |
05/05/2026 Source: | Price Increased | $489,999 +92.23% $260/sqft |
04/23/2019 Source: | Listing Removed | $254,900 +24.34% $135/sqft |
04/06/2019 Source: | Price Increased | $205,000 +2.55% $109/sqft |
01/31/2019 Source: | Sold | $199,900 -0.05% $106/sqft |

Show more
Nearby Homes
Find Homes by Property Features in New Port Richey, FL
Nearby New Homes For Sale

Based on information from Stellar MLS® through Oct 23, 2026, 01:30PM as submitted to and distributed by MLS GRID. All data is obtained from various sources and may not have been verified by the broker or MLS GRID. Supplied Open House Information is subject to change without notice. All information should be independently reviewed and verified for accuracy. Properties may or may not be listed by the office/agent presenting the information. IDX information is provided exclusively for consumers’ personal non-commercial use. It may not be used for any purpose other than to identify prospective properties consumers may be interested in purchasing. The data is deemed reliable but is not guaranteed by MLS GRID. The use of the MLS GRID Data may be subject to an end-user license agreement prescribed by the Member Participant’s applicable MLS, if any, and as amended from time to time. © 2026 Stellar MLS. All Rights Reserved.
 Advertising Broker: Fred McGill | Simple Showing, Inc
