Realty Solution
Powered by 
- 0
- 17
- Overview
- Description
- Property Details
- Location
- Facts & Features
- Getting Around
- Nearby Homes

 Price Drop: $49K (10/01)


Street View
Listed by: Michael Galieote (818) 488-8052 DRE #01205719, Laura Galieote DRE #01920609 | Pinnacle Estate Properties, Inc. (818) 360-7001
$1,000,000
Monthly Est:$4,977
 4 Beds
 3 Baths
3 full baths
 1,780sqft
9632 Forbes Ave, Northridge, CA 91343
$1,000,000
$4,977/moEst:
Get Pre-Approved
Single Family Residence
Built in 1957
$-- HOA
7,456 sqft lot
$562/sq.ft
Description
Welcome to 9632 Forbes Avenue, a beautifully maintained single-story view and pool home located on a quiet street in one of Northridge's most desirable neighborhoods. From the moment you arrive, you'll appreciate the home's handsome curb appeal, highlighted by a welcoming brick front porch, a concrete driveway, an attached two-car garage with automatic roll-up door, gated RV access with room for multiple vehicles. Step inside to discover a warm and inviting floor plan designed for both comfortable living and effortless entertaining. The spacious living room features vaulted beam ceilings, a handsome brick fireplace, and French doors that open to the backyard, allowing natural light and views to fill the space. The beautifully remodeled kitchen is the heart of the home, showcasing Quartz countertops, white Shaker cabinetry with soft-close drawers, recessed lighting, breakfast bar seating, and a selection of built-in appliances including a gas range, electric oven, dishwasher, and exhaust hood. The dining area is enhanced by a bay window overlooking the front yard and a lighted ceiling fan. The generous primary suite offers a peaceful retreat with abundant closet space, French doors leading to the backyard and pool, and a private en-suite bathroom. Three additional bedrooms provide spacious accommodations with ample closet storage. A full hallway bathroom features a spacious vanity and tiled tub and shower combination, while a separate three-quarter guest bath includes a tiled stall shower. Thoughtful upgrades throughout the home include central heating and air conditioning, copper plumbing, dual-pane windows and French doors, plantation shutters, raised-panel interior and upgraded closet doors, updated laminate flooring in the kitchen and dining area, recently painted interior and exterior, a composition roof, and a sewer line replacement with clean-out completed. Automatic sprinklers service both the front and rear yards. The private backyard is an inviting outdoor oasis featuring a sparkling pool replastered in 2025 with updated pool plumbing, Trex decking, attractive vinyl fencing, mature landscaping including a productive lemon tree, and a spacious patio where you can relax while enjoying the view. The expansive lot also offers exceptional versatility with RV parking, potential space for an ADU or workshop, and dedicated areas suitable for storing small business materials or equipment. *Some photos have been Virtually staged.
- Houzeo last checked: 5 hours ago
- Listing updated: October 4, 2026 at 10:27 pm
- Source: California Regional MLS-CA | MLS#: SR26173132

Property Details
Status
Active
Type
Single Family Residence
No. of Stories
1
County
City
Neighborhood
Year Built
1957
HOA Fees
-
Finished Area
1,780 sqft
Lot Size
7,456 sqft lot
Basement Area
- sqft
MLS Name
California Regional MLS
MLS Number
SR26173132
MLS Status
Active
Days on Market
6
Cumulative Days on Market
24

Continue Your Journey in App
Find your dream home, receive real-time updates, and many more!
Download App
Continue Your Journey in App
Find your dream home, receive real-time updates, and many more!
Location
Facts & Features
Rooms
Bedrooms & bathrooms
Bedrooms: 4
Bathrooms: 3
Interior
Exterior Features
Lighting
Appliances
Dishwasher, Electric Oven, Disposal, Gas Range, Range Hood, Water Heater
Cooling
Central Air
Sewer
Public Sewer
Heating
Central
Interior Features
Beamed Ceilings, Breakfast Bar, Built In Features, Ceiling Fans, Separate Formal Dining Room, Open Floorplan
Flooring
Laminate, Tile
Window Features
Double Pane Windows
Construction
Year Built
Year Built: 1957
Home type
Single Family Residence
Foundation Details
Raised
Roof
Composition
Architectural Style
Traditional
Property Condition
Updated Remodeled
Construction Materials
Frame, Stucco, Wood Siding
Utilities & Energy
Water Source
Public
Security Features
Carbon Monoxide Detectors, Smoke Detectors
Parking Features
Concrete, Driveway, Garage, Garage Door Opener, Rv Access Parking, Garage Faces Side
Laundry Features
Gas Dryer Hookup, In Garage
Pool Features
Gunite, In Ground, Private
Fireplace Features
Living Room
Utilities
Electricity Connected, Natural Gas Connected, Sewer Connected, Water Connected
Electric
Electricity On Property
Other Features
Lot Features
Back Yard, Front Yard, Lawn, Landscaped, Sprinklers Timer, Sprinkler System
Community Features
Curbs, Suburban, Sidewalks
Patio And Porch Features
Concrete, Covered, Front Porch, Patio
Price History
| Date | Event | Price |
|---|---|---|
10/01/2026 Source: | Price Decreased | $1,000,000 -4.67% $562/sqft |
09/10/2026 Source: | Listed for Sale | $1,049,000 $589/sqft |

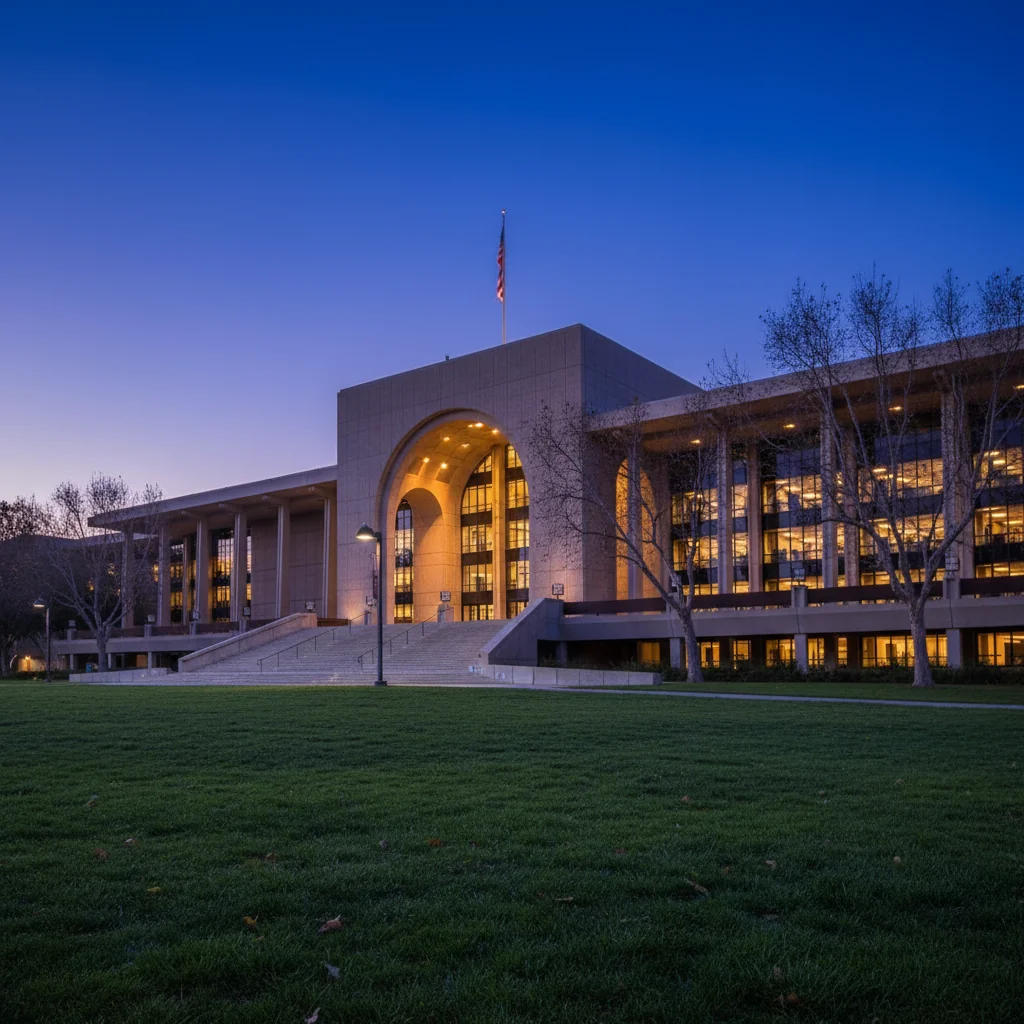
Northridge Ranks #118 in Los Angeles, CA

Homes

Rental Prices

Median Home Price
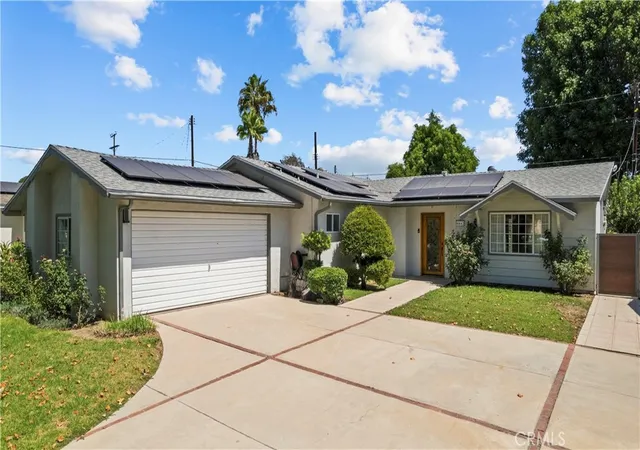
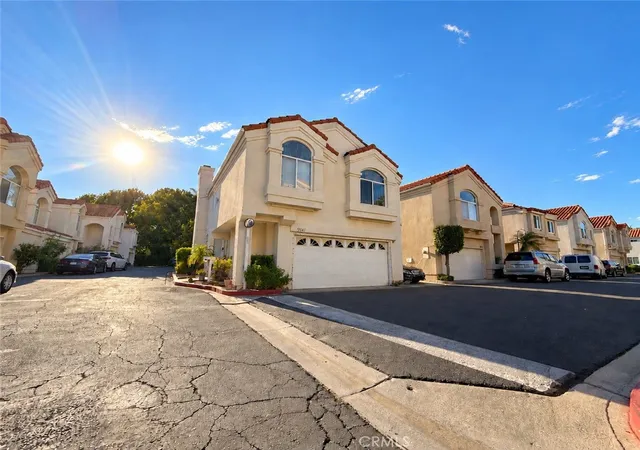
Nearby Homes




Find Homes by Property Features in Los Angeles, CA


Based on information from California Regional Multiple Listing Service, Inc. as of Oct 08, 2026, 11:00AM and /or other sources. All data, including all measurements and calculations of area, is obtained from various sources and has not been, and will not be, verified by broker or MLS. All information should be independently reviewed and verified for accuracy. Properties may or may not be listed by the office/agent presenting the information. Information being provided is for consumers’ personal, non-commercial use and may not be used for any purpose other than to identify prospective properties consumers may be interested in purchasing. This website may not include listings or property addresses of sellers who have directed their listing brokers to withhold their listing or their property address from display on the Internet. © 2026 California Regional Multiple Listing Service. All Rights Reserved.
 Advertising Broker: William Johnson DRE #01463271 | William Johnson Brokerage