- Overview
- Description
- Property Details
- Location
- Facts & Features
- Getting Around
- Nearby Homes



$249,900
Monthly Est:$1,244
 2 Beds
 2 Baths
2 full baths
 1,180sqft
9633 Jim St, Hudson, FL 34669
$249,900
$1,244/moEst:
Get Pre-Approved
Manufactured Home
Built in 2006
$-- HOA
24,783 sqft lot
$212/sq.ft
Description
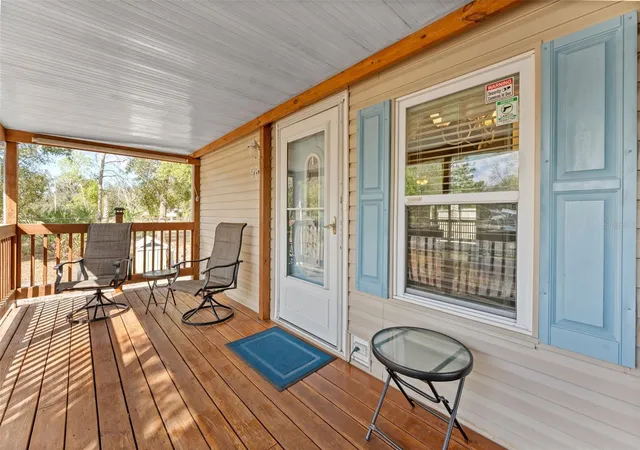
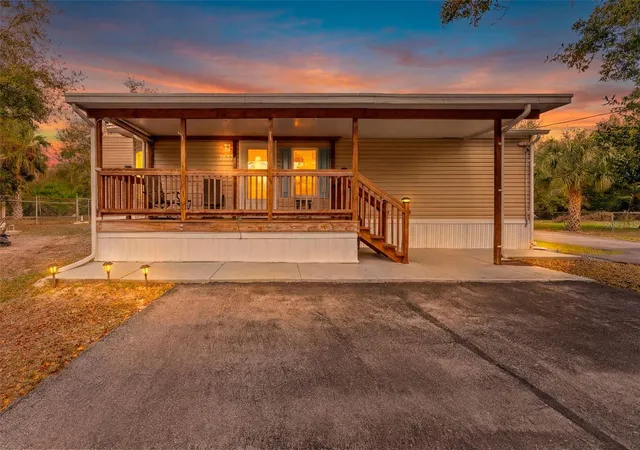
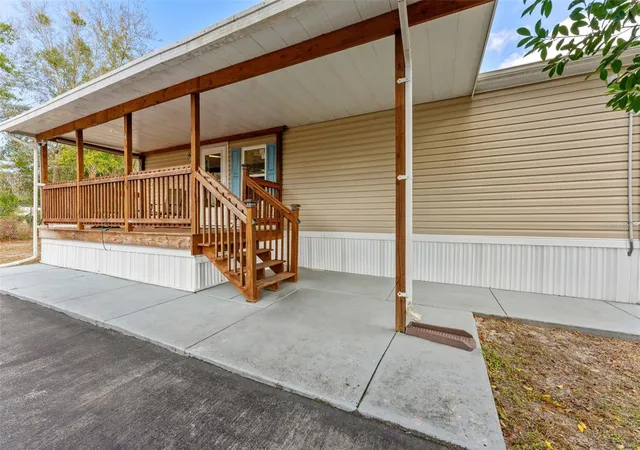
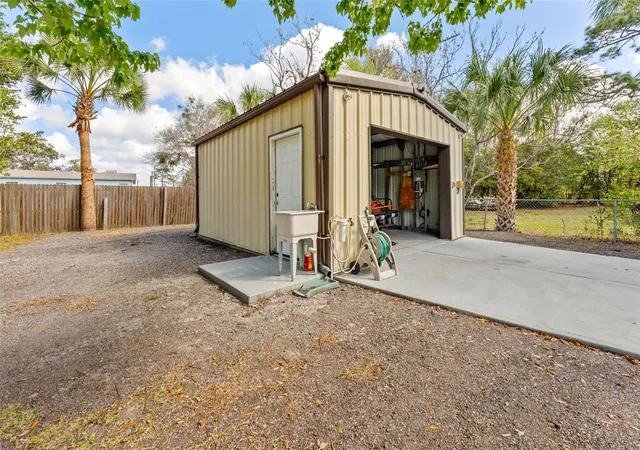
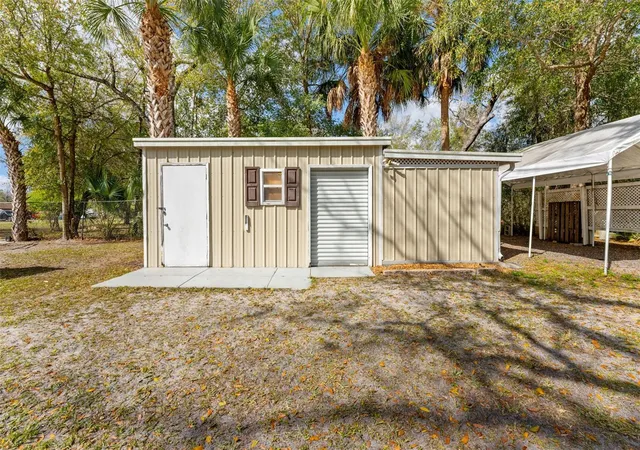
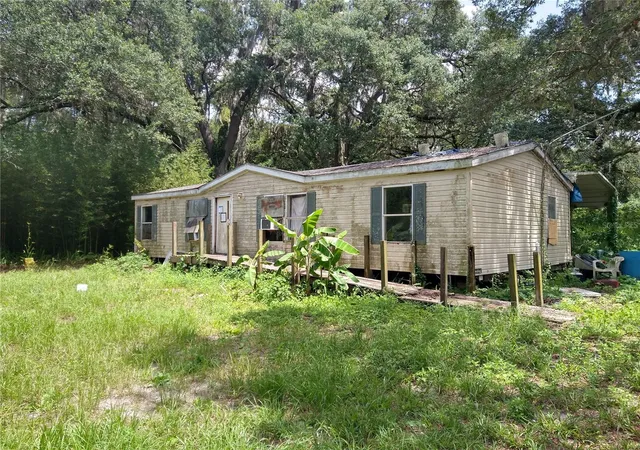
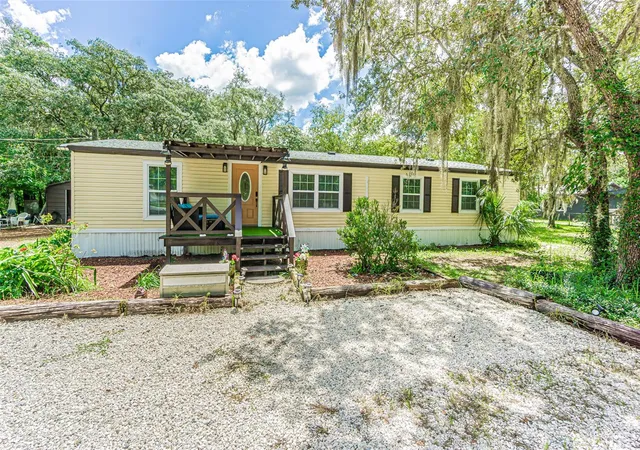
Come and discover the home you have been dreaming about! From the moment you hear the key turn in the door, you’ll know you’re unlocking “home”. Situated on a .57 acre lot with a gated driveway, the charming curb appeal foretells the feeling that amazing memories will be made here!! This 2006 Double Wide homesite features a large DETACHED GARAGE/WORKSHOP (20x15), an RV PAD complete with electric/sewage, and a large STORAGE SHED, this home has tons to offer! Upon entering, you will love the highly desirable open floor plan with a spacious GREAT ROOM appeal. The kitchen flows into the dining room and living room over a large center island. Boasting of three outdoor patios, you’ll love all of the extra living spaces. The front patio is perfect for a set of rocking chairs and sweet tea sippin’ or coffee drinkin’! The rear patio is covered/screened and comes with a relaxing HOT TUB overlooking the lush and shaded backyard. A third patio is paved with a retractable awning for the sunny Florida afternoons. Neutral coastal palettes flow through the entire home. The owners suite is generously sized with dual closets, a ceiling fan and an ensuite bathroom with step-in shower. Stepping into the backyard, it’s fully fenced for your furry friends and little ones alike. Plus, the pavered patio areas are ideal for your summer BBQ’s and offers a large fire pit! There's nothing not to love about this beautifully designed home. Unexpected Extras Include: New Roof 2021, HVAC 2024, Oversized 1-Car Garage/Workshop, Septic Installed in 2014, Water Softener 2025, extra freezer for food storage in the kitchen, HOT TUB, sprinkler on well, house is on city water, NO FLOOD INSURANCE is required. Ideally located near the VA hospital, Publix for groceries and local necessities, this home easily accessible to the Suncoast parkway. Schedule your appointment today!
- Houzeo last checked: 12 hours ago
- Listing updated: September 25, 2026 at 8:12 pm
- Listing Provided by: Micaela Morenz, PA (727) 871-3688 | BLAKE REAL ESTATE INC (727) 359-0388
- Source: Stellar MLS-FL | MLS#: TB8483321

Property Details
Status
Pending
Type
Manufactured Mobile Home
No. of Stories
-
County
City
Neighborhood
--
Year Built
2006
HOA Fees
-
Finished Area
1,180 sqft
Lot Size
24,783 sqft lot
Basement Area
- sqft
MLS Name
Stellar MLS
MLS Number
TB8483321
MLS Status
Pending
Days on Market
216
Cumulative Days on Market
147

Continue Your Journey in App
Find your dream home, receive real-time updates, and many more!
Download App
Continue Your Journey in App
Find your dream home, receive real-time updates, and many more!
Location
Facts & Features
Rooms
Bedrooms & bathrooms
Bedrooms: 2
Bathrooms: 2
Primary Bedroom
Level: First
Area: 195.00 Square Feet
Dimensions: 13x15
Living Room
Level: First
Area: 144.00 Square Feet
Dimensions: 12x12
Kitchen
Level: First
Area: 228.00 Square Feet
Dimensions: 19x12
Dining Room
Level: First
Area: 180.00 Square Feet
Dimensions: 12x15
Bedroom 2
Level: First
Area: 143.00 Square Feet
Dimensions: 13x11
Interior
Heating
Central
Appliances
Dishwasher, Dryer, Electric Water Heater, Microwave, Range, Refrigerator, Washer, Water Filtration System
Flooring
Carpet, Laminate
Window Features
Blinds, Drapes
Interior Features
Eat In Kitchen, Open Floorplan, Primary Bedroom Main Floor, Thermostat, Vaulted Ceiling(s), Walk In Closet(s), Window Treatments
Exterior Features
Awning(s), Fire Pit, Private Yard, Rain Gutters, Rv Hookup, Storage
Sewer
Septic Tank
Cooling
Central Air
Construction
Year Built
Year Built: 2006
Home type
Manufactured Home
Property Condition
Completed
Construction Materials
Vinyl Siding
Roof
Metal, Shingle
Foundation Details
Slab
Architectural Style
Florida, Ranch
Utilities & Energy
Water Source
Public
Laundry Features
Electric Dryer Hookup, Inside, Laundry Closet
Utilities
Electricity Connected, Phone Available
Parking Features
Boat, Covered, Driveway, Garage Door Opener, Ground Level, Guest, Parking Pad, Rv Access/parking
Security Features
Security System
Other Features
Patio And Porch Features
Covered, Front Porch, Porch, Rear Porch, Screened
Subdivision Name
Parkwood Acres
Price History
| Date | Event | Price |
|---|---|---|
07/31/2026 Source: | Pending | $249,900 $212/sqft |
07/14/2026 Source: | Price Decreased | $249,900 -4.22% $212/sqft |
06/11/2026 Source: | Price Decreased | $260,900 -1.88% $221/sqft |
05/21/2026 Source: | Price Decreased | $265,900 -1.48% $225/sqft |
05/01/2026 Source: | Price Decreased | $269,900 -1.82% $229/sqft |

Show more
Getting Around 9633 Jim St
Bike Score®

Somewhat Bikeable
30/100
Walk Score®

Car-Dependent
2/100
Data provided by Redfin
Nearby Homes
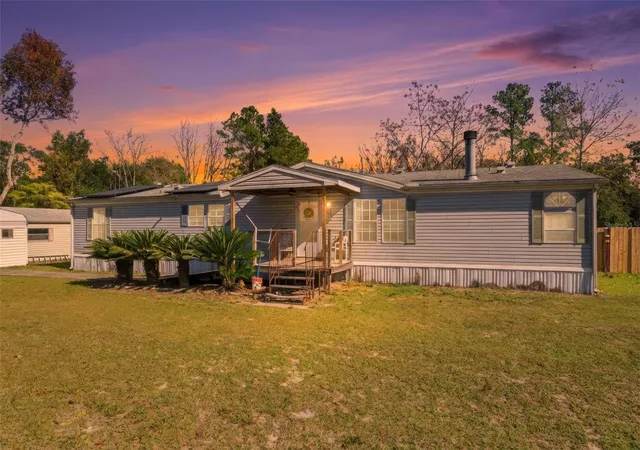
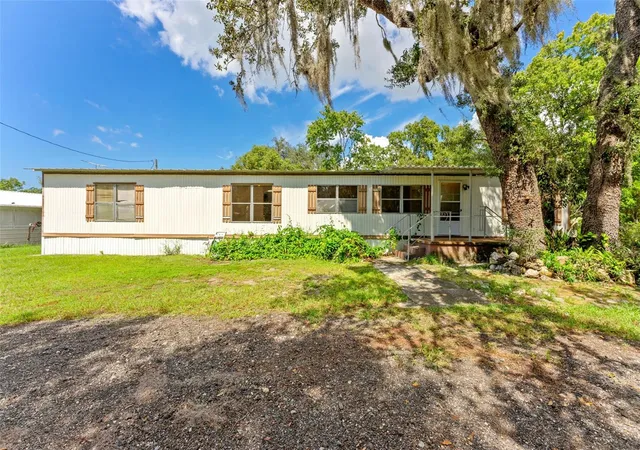
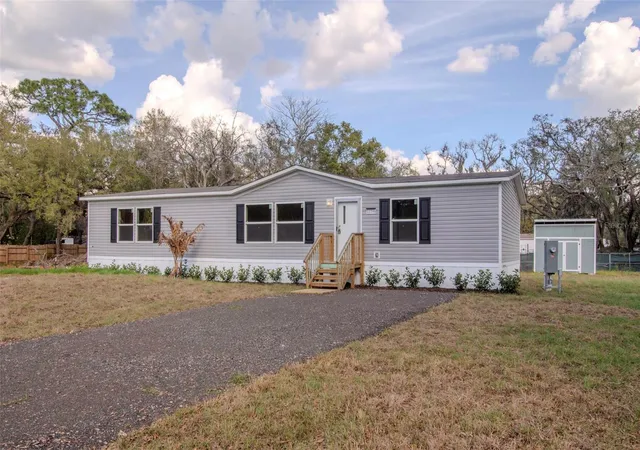

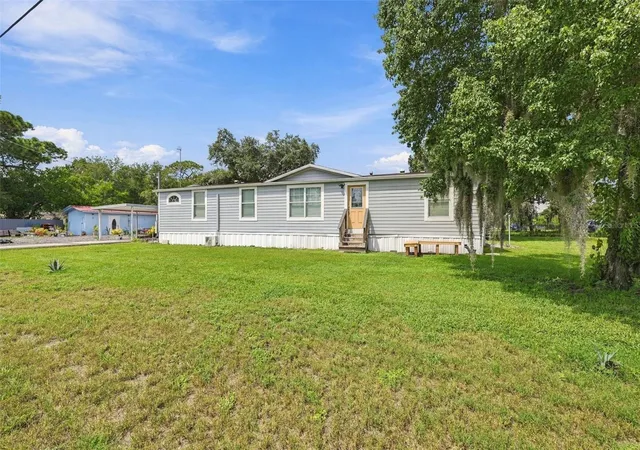
Find Homes by Property Features in Hudson, FL
Nearby New Homes For Sale

Based on information from Stellar MLS® through Oct 07, 2026, 06:00AM as submitted to and distributed by MLS GRID. All data is obtained from various sources and may not have been verified by the broker or MLS GRID. Supplied Open House Information is subject to change without notice. All information should be independently reviewed and verified for accuracy. Properties may or may not be listed by the office/agent presenting the information. IDX information is provided exclusively for consumers’ personal non-commercial use. It may not be used for any purpose other than to identify prospective properties consumers may be interested in purchasing. The data is deemed reliable but is not guaranteed by MLS GRID. The use of the MLS GRID Data may be subject to an end-user license agreement prescribed by the Member Participant’s applicable MLS, if any, and as amended from time to time. © 2026 Stellar MLS. All Rights Reserved.
 Advertising Broker: Fred McGill | Simple Showing, Inc