- Overview
- Description
- Property Details
- Location
- Facts & Features
- Getting Around
- Nearby Homes



$2,500,000
Monthly Est:$12,443
 4 Beds
 4 Baths
3 full baths + 1 half bath
 4,900sqft
964 E Arlington Ter, Fayetteville, AR 72701
$2,500,000
$12,443/moEst:
Get Pre-Approved
Single Family Residence
Built in 1969
$-- HOA
0.47 acre lot
$510/sq.ft
Description
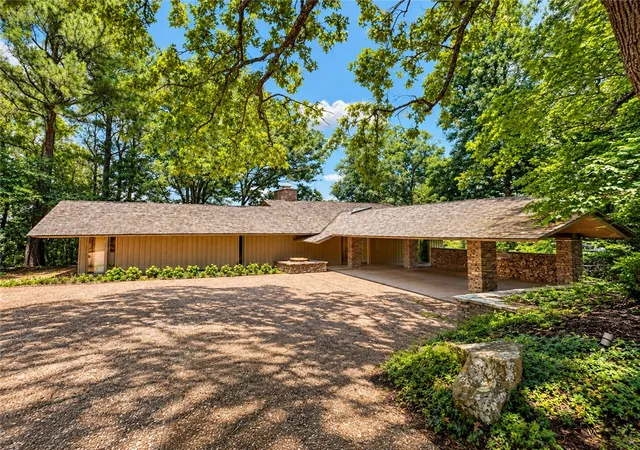
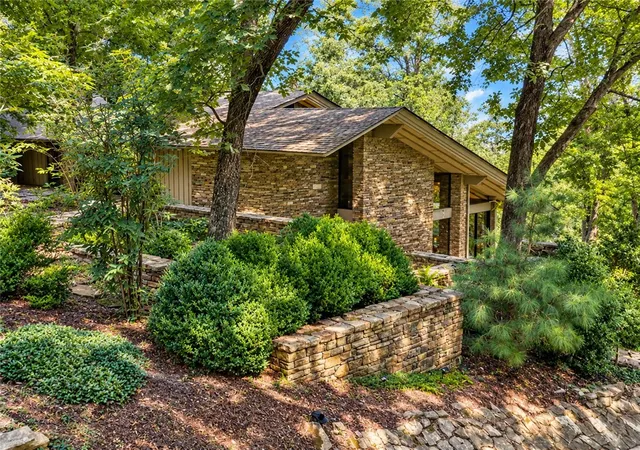
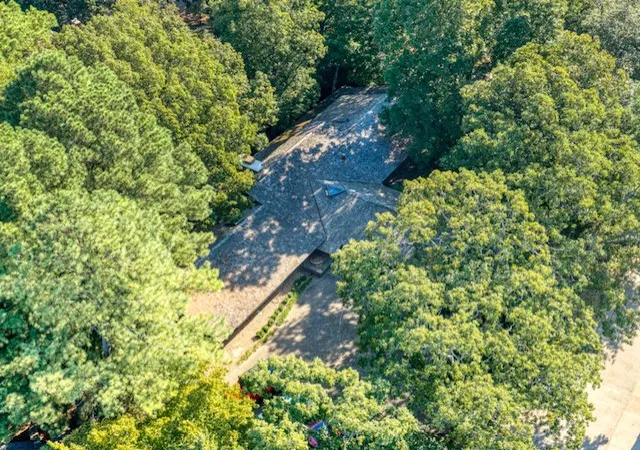
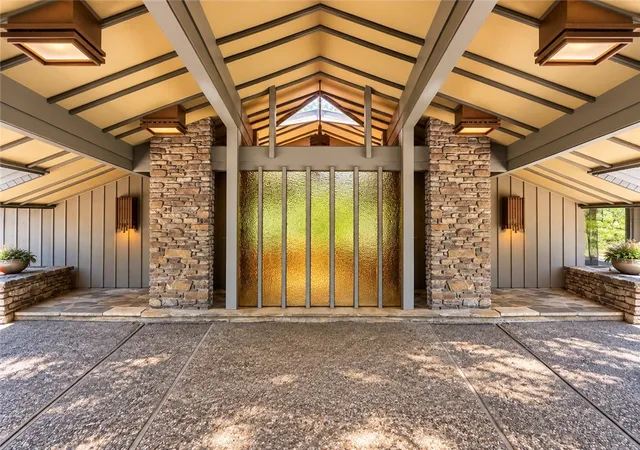
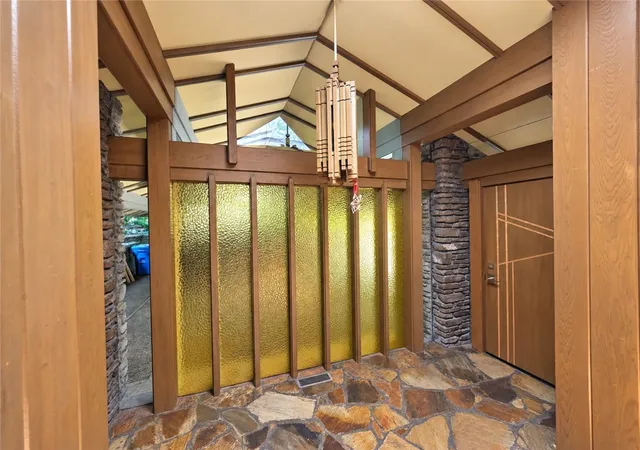
The best of Fayetteville! This Fay Jones-designed home sits on a nearly half-acre lot atop Mount Sequoyah. Original architecture has been beautifully preserved throughout and blends seamlessly with the surrounding landscape. This four-bedroom home features a sunken living room with a massive stone fireplace and balcony with winter views. The primary suite, study, and half bath are just off the living room. Opposite the entry is a spacious dining room with custom built-ins. The eat-in kitchen offers two stainless steel refrigerators, unique pantry sliders, double ovens, a cooktop, and a large peninsula. A cozy reading nook leads downstairs to a family room overlooking native stone patios and landscaped grounds. A wet bar and kitchenette make entertaining easy. Three additional bedrooms and two full baths complete the lower level. Heated and cooled workshop or extra storage located below balcony. See attached for more details on this amazing property.
- Houzeo last checked: 0 minutes ago
- Listing updated: September 22, 2026 at 2:47 pm
- Listing Provided by: Lee Ward (479) 530-4444 DRE #PB00004333, Colby Ward (479) 521-8970 DRE #EB00058578 | Realty Concepts (479) 521-8970
- Source: ArkansasOne MLS-AR | MLS#: 1355461

Property Details
Status
Active
Type
Single Family Residence
No. of Stories
2
County
City
Neighborhood
--
Year Built
1969
HOA Fees
-
Finished Area
4,900 sqft
Lot Size
0.47 acre lot
Basement Area
- sqft
MLS Name
ArkansasOne MLS
MLS Number
1355461
MLS Status
Active
Days on Market
105
Cumulative Days on Market
69

Continue Your Journey in App
Find your dream home, receive real-time updates, and many more!
Continue Your Journey in App
Find your dream home, receive real-time updates, and many more!
Location
Facts & Features
Rooms
Bedrooms & bathrooms
Bedrooms: 4
Bathrooms: 4
UtilityRoom
Level: Basement
Area: 54.00 Square Feet
Dimensions: 9 x 6
FamilyRoom
Level: Basement
Area: 266.00 Square Feet
Dimensions: 19 x 14
Kitchen
Level: Basement
Area: 180.00 Square Feet
Dimensions: 20 x 9
LivingRoom
Level: Main
Area: 352.00 Square Feet
Dimensions: 22 x 16
Library
Level: Main
Area: 198.00 Square Feet
Dimensions: 18 x 11
EatInKitchen
Level: Main
Area: 396.00 Square Feet
Dimensions: 22 x 18
DiningRoom
Level: Main
Area: 180.00 Square Feet
Dimensions: 18 x 10
Bedroom
Level: Basement
Area: 130.00 Square Feet
Dimensions: 13 x 10
Bedroom
Level: Basement
Area: 130.00 Square Feet
Dimensions: 13 x 10
Bedroom
Level: Basement
Area: 176.00 Square Feet
Dimensions: 16 x 11
PrimaryBedroom
Level: Main
Area: 348.00 Square Feet
Dimensions: 24 x 14.5
Interior
Appliances
Counter Top, Double Oven, Dryer, Dishwasher, Disposal, Gas Water Heater, Ice Maker, Refrigerator, Range Hood, Smooth Cooktop, Washer, Plumbed For Ice Maker
Exterior Features
Concrete Driveway
Window Features
Drapes
Heating
Central, Gas
Flooring
Carpet
Interior Features
Built In Features, Eat In Kitchen, Pantry, Split Bedrooms, Solid Surface Counters, Window Treatments
Cooling
Central Air, Electric
Sewer
Public Sewer
Construction
Year Built
Year Built: 1969
Home type
Single Family Residence
Foundation Details
Crawlspace, Slab
Roof
Shake, Wood
Construction Materials
Frame, Rock
Utilities & Energy
Security Features
Storm Shelter, Smoke Detectors
Basement
Full, Walk Out Access, Crawl Space
Pool Features
None
Parking Features
Attached Carport
Water Source
Public
Laundry Features
Washer Hookup, Dryer Hookup
Utilities
Cable Available, Electricity Available, Fiber Optic Available, Natural Gas Available, High Speed Internet Available, Sewer Available, Water Available, Recycling Collection
Fireplace Features
Gas Starter, Living Room, Wood Burning
Other Features
Subdivision Name
Virginia Hills Add
Lot Features
Central Business District, Corner Lot, City Lot, Hardwood Trees, Landscaped, Subdivision, Sloped, Views, Wooded
Disclosures
Seller Disclosure
Patio And Porch Features
Balcony, Patio, Stone
Community Features
Near Schools
Price History
| Date | Event | Price |
|---|---|---|
07/16/2026 Source: | Listed for Sale | $2,500,000 +155.10% $510/sqft |
10/16/2014 Source: | Sold | $980,000 +16.57% $200/sqft |
10/16/2014 Source: | Price Decreased | $840,725 -14.21% $172/sqft |
10/16/2014 Source: | Price Increased | $980,000 +3.16% $200/sqft |
11/01/2010 Source: | Listing Removed | $950,000 $194/sqft |

Getting Around 964 E Arlington Ter
Bike Score®

Somewhat Bikeable
24/100
Walk Score®

Car-Dependent
24/100
Data provided by Redfin
Nearby Homes





Find Homes by Property Features in Fayetteville, AR
Nearby New Homes For Sale

Based on information from the Northwest Arkansas Board of REALTORS® through Oct 30, 2026, 02:15AM. Information is provided exclusively for personal, non-commercial use, and may not be used for any purpose other than to identify prospective properties consumers may be interested in purchasing. This website may not include listings or property addresses of sellers who have directed their listing brokers to withhold their listing or their property address from display on the Internet. All information deemed reliable but not guaranteed. ©2026 Northwest Arkansas Board of REALTORS®. All Rights Reserved.
 Advertising Broker: William Johnson | William Johnson Brokerage
