- Overview
- Description
- Property Details
- Location
- Facts & Features
- Getting Around
- Nearby Homes
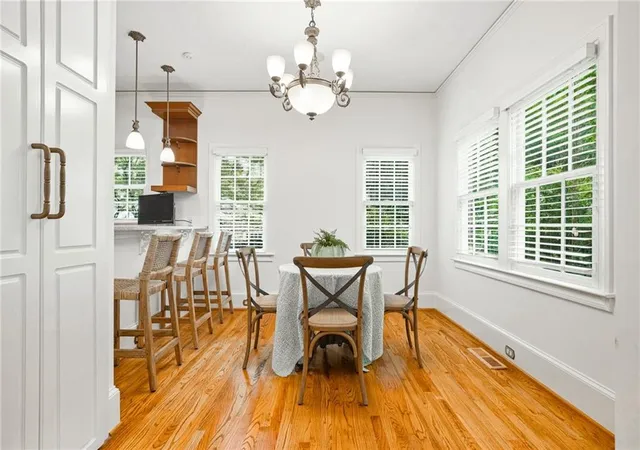

Street View
$1,499,000
Monthly Est:$7,461
 4 Beds
 5 Baths
5 full baths
 4,961sqft
964 Northcliffe Dr, Atlanta, GA 30318
$1,499,000
$7,461/moEst:
Get Pre-Approved
Single Family Residence
Built in 2005
$-- HOA
13,860.79 sqft lot
$302/sq.ft
Description
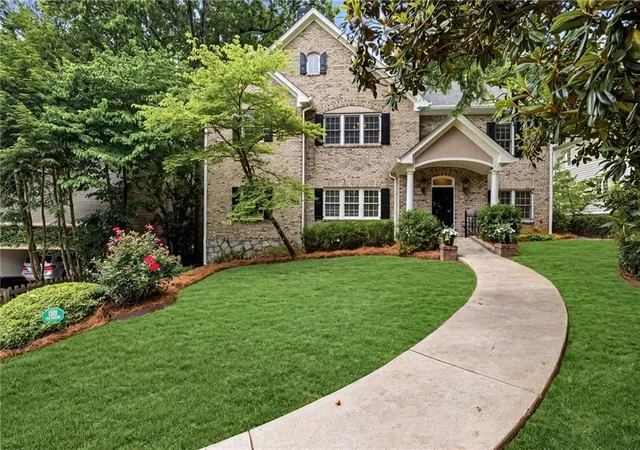
Incredible opportunity in Wildwood! Exceptional space, endless flexibility, and an unbeatable location come together in this home which is nestled in the coveted Morris Brandon Elementary School district and just steps from Beaverbrook Park. Thoughtfully designed with multiple flex spaces to fit your lifestyle, this 4-bedroom, 5-bath home offers room to spread out, entertain, work, and grow.
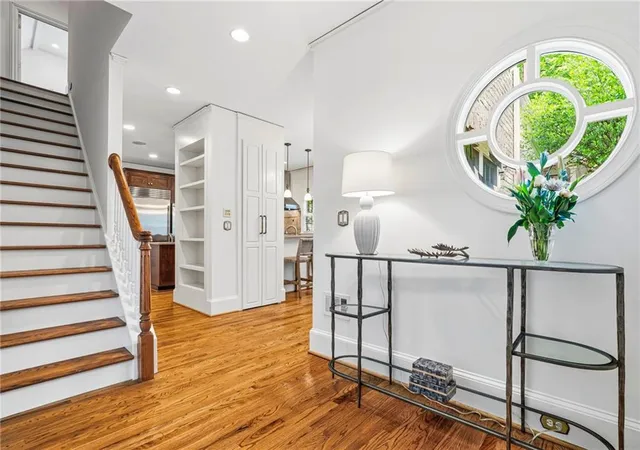
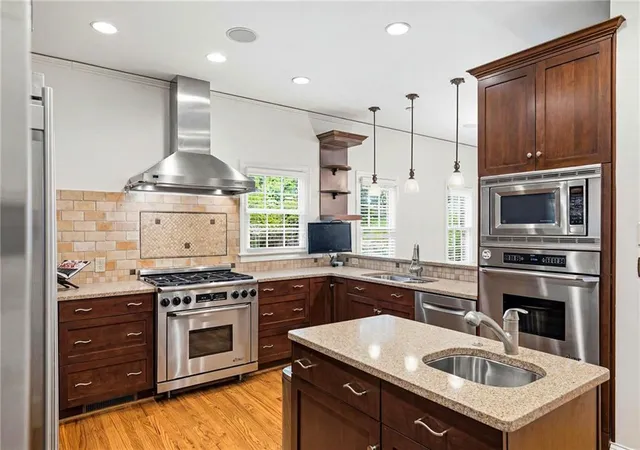
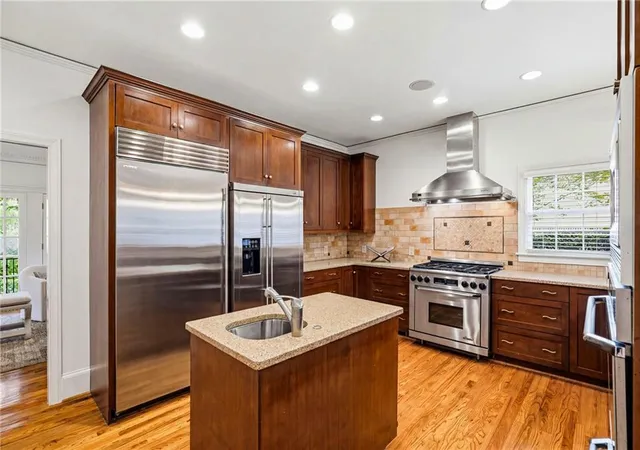
The main level features a fireside dining room, butler’s pantry/bar area, library, and an expansive light filled family room overlooking the back patio. The updated eat-in kitchen is beautifully equipped with stainless steel appliances, including double refrigerators, Dacor ovens, a gas range, warming drawer, and a large island with prep sink. Two bedrooms and two full baths complete the main floor.
Upstairs, the oversized primary suite is a true retreat with a soaking tub, separate shower, and expansive dual walk-in closets. A secondary bedroom and bath are accompanied by an additional library/office, a bonus room ideal for a nursery or office, and a vaulted sunroom provides exceptional versatility—the perfect space for enjoy it as an upstairs family room, playroom, media room or relaxing retreat. The second floor laundry room adds convenience.
The terrace level includes a recreation room, another laundry room, full bath and four large conditioned storage rooms offering incredible potential for future finished space. Outside, enjoy two patios and a turnaround driveway with carport. And just when you think it couldn’t get any better, a detached office adjacent to the carport provides an ideal private space for home office, gym, another recreation space or whatever fits your needs. Close proximity to Bobby Jones Golf Course, Bitsy Grant Tennis Center, shopping, restaurants and I-75. You don't want to miss this one!
**Virtual renderings have been created using AI for inspiration. Actual renovations, furnishings, and finishes shown are not included in the sale of the property.
- Houzeo last checked: 0 minutes ago
- Listing updated: October 21, 2026 at 1:15 pm
- Listing Provided by: Jean Bird (404) 964-8293 | Dorsey Alston Realtors (404) 352-2010
- Source: First Multiple Listing Service-GA | MLS#: 7835439

Property Details
Status
Active Under Contract
Type
Single Family Residence
No. of Stories
-
County
City
Neighborhood
Year Built
2005
HOA Fees
-
Finished Area
4,961 sqft
Lot Size
13,860.79 sqft lot
Basement Area
- sqft
MLS Name
First Multiple Listing Service
MLS Number
7835439
MLS Status
Active Under Contract
Days on Market
50

Continue Your Journey in App
Find your dream home, receive real-time updates, and many more!
Continue Your Journey in App
Find your dream home, receive real-time updates, and many more!
Location
Facts & Features
Rooms
Bedrooms & bathrooms
Bedrooms: 4
Bathrooms: 5
Interior
Flooring
Hardwood, Stone, Tile
Sewer
Public Sewer
Cooling
Ceiling Fan(s), Central Air
Interior Features
Crown Molding, Disappearing Attic Stairs, Entrance Foyer, High Ceilings 9 Ft Main, High Ceilings 10 Ft Upper, His And Hers Closets, Tray Ceiling(s), Vaulted Ceiling(s), Walk In Closet(s), Wet Bar
Heating
Central
Appliances
Dishwasher, Disposal, Double Oven, Gas Cooktop, Microwave, Refrigerator, Tankless Water Heater
Window Features
Double Pane Windows, Shutters
Exterior Features
Gas Grill, Private Yard, Other
Construction
Year Built
Year Built: 2005
Home type
Single Family Residence
Construction Materials
Brick, Brick 4 Sides
Roof
Composition
Property Condition
Resale
Foundation Details
Combination
Architectural Style
Traditional
Utilities & Energy
Pool Features
None
Laundry Features
In Basement, Laundry Room, Sink, Upper Level
Parking Features
Carport, Covered, Detached, Driveway, Level Driveway
Fireplace Features
Gas Log, Gas Starter, Master Bedroom
Security Features
Security System Owned, Smoke Detector(s)
Water Source
Public
Electric
220 Volts
Basement
Daylight, Driveway Access, Exterior Entry, Finished Bath, Full, Interior Entry
Utilities
Cable Available, Electricity Available, Natural Gas Available, Sewer Available, Water Available
Other Features
Lot Features
Back Yard, Front Yard, Landscaped, Level
Community Features
Near Beltline, Near Schools, Near Shopping, Park, Playground, Street Lights
Subdivision Name
Wildwood
Patio And Porch Features
Covered, Patio, Rear Porch
Price History
| Date | Event | Price |
|---|---|---|
10/21/2026 Source: | Contingent (Active Under Contract) | $1,499,000 $302/sqft |
09/10/2026 Source: | Listed for Sale | $1,499,000 $302/sqft |

Nearby Homes
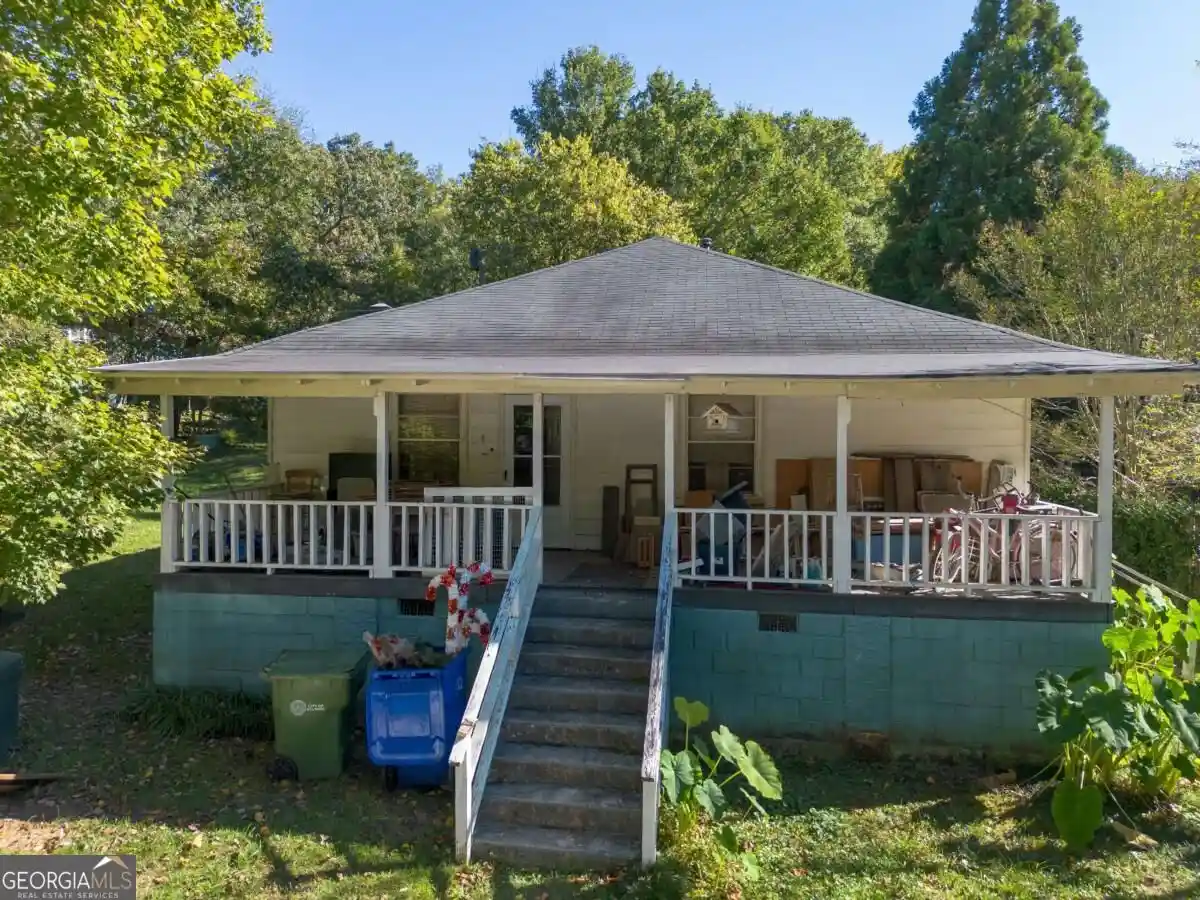

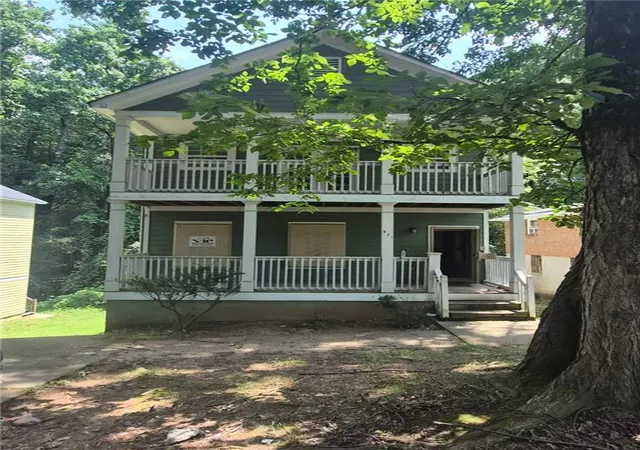
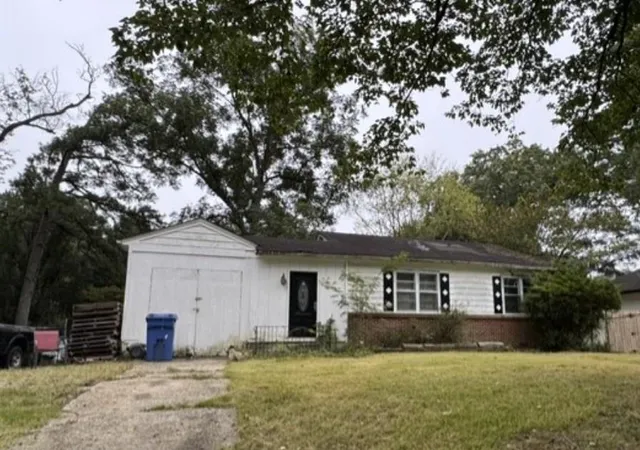
Find Homes by Property Features in Atlanta, GA
Nearby New Homes For Sale

Listings identified with the FMLS IDX logo come from FMLS and are held by brokerage firms other than the owner of this website. The listing brokerage is identified in any listing details. Information is deemed reliable but is not guaranteed. If you believe any FMLS listing contains material that infringes your copyrighted work, please click here to review our DMCA policy and learn how to submit a takedown request. © 2026 First Multiple Listing Service, Inc.
The listing broker’s offer of compensation is made only to participants of the MLS where the listing is filed.
 Advertising Broker: Fred McGill | Simple Showing, Inc
