- Overview
- Description
- Property Details
- Location
- HOA Management
- Facts & Features
- Getting Around
- Nearby Homes

Street View
$654,900
Monthly Est:$3,260
 2 Beds
 2 Baths
1 full bath
 1,308sqft
964 Stagestop Rd, Jefferson, CO 80456
$654,900
$3,260/moEst:
Get Pre-Approved
Single Family Residence
Built in 2023
$7.67/mo HOA
5 acres lot
$501/sq.ft
Description
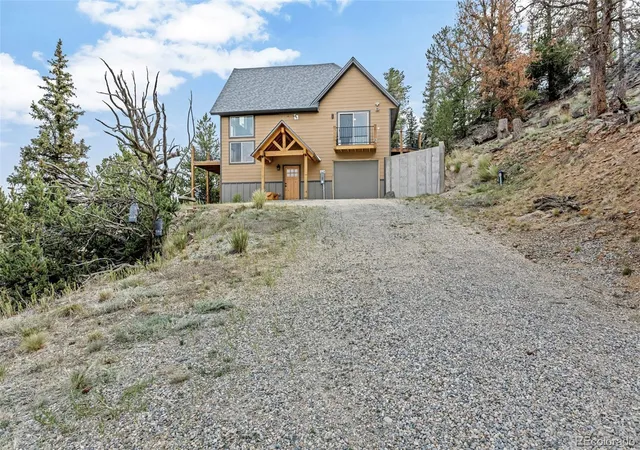
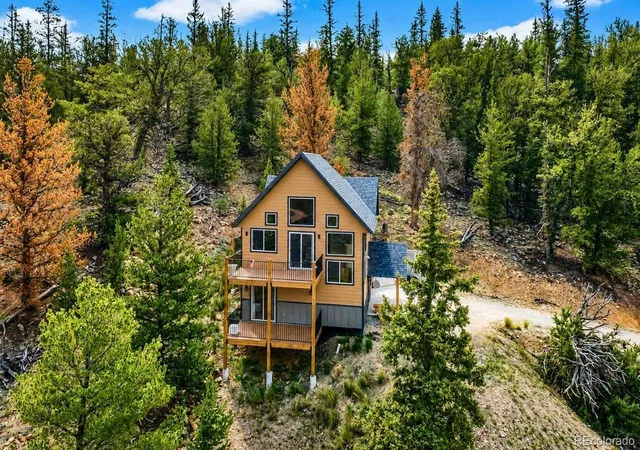
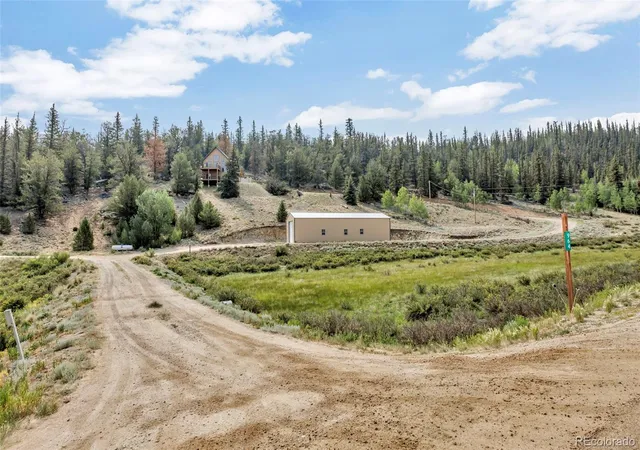
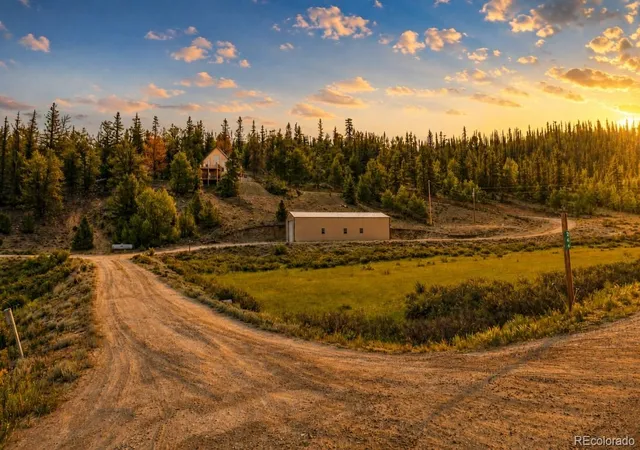
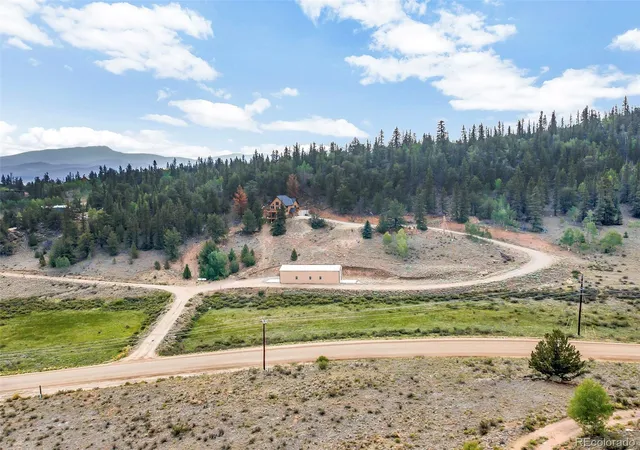
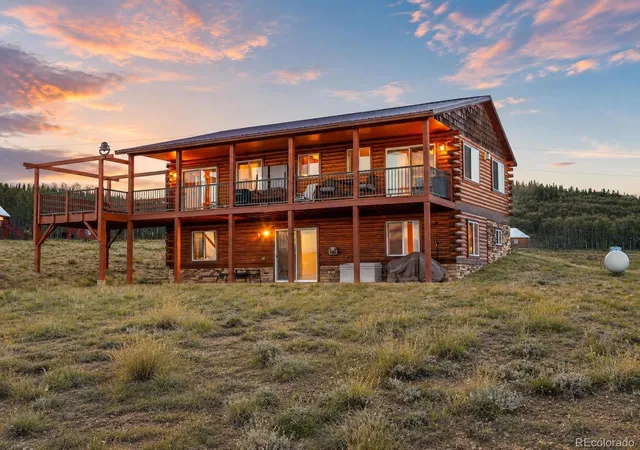
Crafted with intention, this custom chalet-inspired home offers mountain living where craftsmanship and landscape exist in perfect harmony. Spanning five private acres of aspen and pine, the property is nestled atop a 9,500-foot hilltop boasting sweeping mountain and valley sunset views. Every detail of this build reflects careful thought—from the precise lot selection and home positioning to how each space functions and flows, ensuring a truly comfortable environment for family and friends. A wraparound deck, offering both sun and shade, forms a beautiful threshold to sprawling southern and western views. Outside, sturdy siding and an architecturally created shingle roof blend seamlessly with the natural surroundings. Inside, calming floors, vaulted wood ceilings, and recessed lighting create an alluring atmosphere. Floor-to-ceiling, deliberately placed high windows frame captivating views of the mountains, valley, and sunset, shaping a light-filled great room anchored by a warm wood stove. The dining area flows effortlessly into a perfectly appointed eat-in kitchen. Efficient comfort is guaranteed through every season, enhanced by the natural cooling effects of the high elevation. The main-floor primary suite provides a private oasis featuring a clean, spa-inspired oversized shower, while each additional room throughout enjoys refined finishes. The first level includes a convenient drop zone off the attached garage, a bathroom with a tub, and a laundry space for guests. Above, a second flexible living area connects with the wraparound deck to fully encompass the spectacular surrounding views. Finally, benefiting from the easy road access, a spacious 24x60-foot garage and workshop delivers abundant parking and a convenient drive-through for a tractor. Secured by dual overhead doors, this expansive area provides ample space for all your outdoor gear, starting the journey from the roadside up to the chalet positioned above. This is an outstanding Colorado retreat!
- Houzeo last checked: 1 minute ago
- Listing updated: August 28, 2026 at 4:38 pm
- Listing Provided by: Jennifer Bonis (719) 455-4626 | GOCO REALTY GROUP (719) 455-4626
- Source: DENVER (RE COLORADO) MLS-CO | MLS#: 2086623

Property Details
Status
Active
Type
Single Family Residence
No. of Stories
-
County
City
Neighborhood
--
Year Built
2023
HOA Fees
$7.67/mo
Finished Area
1,308 sqft
Lot Size
5 acres lot
Basement Area
- sqft
MLS Name
DENVER (RE COLORADO) MLS
MLS Number
2086623
MLS Status
Active
Days on Market
100

Continue Your Journey in App
Find your dream home, receive real-time updates, and many more!
Download App
Continue Your Journey in App
Find your dream home, receive real-time updates, and many more!
Location
HOA Management
StageStop / Tarryall Fishing Club
HOA Fees
$92/ Annually
Amenities
 Amenities and services may be covered by one or multiple associations and service providers.
 Park Playground
 Pond Seasonal
Disclaimer: Amenities are based on third-party information and may vary; buyers must independently verify all amenities, as information is deemed reliable but not guaranteed.
Facts & Features
Rooms
Bedrooms & bathrooms
Bedrooms: 2
Bathrooms: 2
Bedroom
Level: Upper
Area: Square Feet
Dimensions: 255.00
Bedroom
Level: Main
Area: Square Feet
Dimensions: 210.00
Bathroom Three Quarter
Level: Upper
Area: Square Feet
Dimensions: 63.00
Bathroom Three Quarter
Level: Main
Area: Square Feet
Dimensions: 56.00
Great Room
Level: Upper
Area: Square Feet
Dimensions: 672.00
Interior
Exterior Features
Balcony, Gas Valve
Sewer
Septic Tank
Interior Features
Breakfast Bar, Ceiling Fan(s), Eat In Kitchen, Entrance Foyer, High Ceilings, High Speed Internet, Open Floorplan, Primary Suite, Quartz Counters, Smoke Free, Walk In Closet(s), Wired For Data
Heating
Electric, Forced Air, Pellet Stove, Propane, Wood Stove
Flooring
Carpet, Tile, Vinyl
Cooling
None
Window Features
Double Pane Windows, Window Coverings
Appliances
Dryer, Freezer, Microwave, Range, Refrigerator, Self Cleaning Oven, Washer
Construction
Year Built
Year Built: 2023
Home type
Single Family Residence
Architectural Style
Chalet
Roof
Shingle, Composition
Construction Materials
Concrete, Frame
Foundation Details
Raised
Utilities & Energy
Association Amenities
Park, Playground, Pond Seasonal
Electric
110v
Parking Features
Concrete, Finished Garage, Oversized, Oversized Door, Rv Garage, Storage
Basement
Finished
Fireplace Features
Great Room, Pellet Stove
Security Features
Carbon Monoxide Detector(s), Security Entrance, Smart Cameras, Smoke Detector(s)
Laundry Features
Sink
Utilities
Cable Available, Electricity Connected, Natural Gas Connected, Phone Available, Propane
Other Features
Patio And Porch Features
Deck, Wrap Around
Vegetation
Heavily Wooded, Natural State
Subdivision Name
Stagestop
Price History
| Date | Event | Price |
|---|---|---|
07/10/2026 Source: | Price Decreased | $654,900 -0.76% $501/sqft |
07/10/2026 Source: | Listed for Sale | $659,900 $505/sqft |

Nearby Homes

Find Homes by Property Features in Jefferson, CO

Based on information from REcolorado®, Inc.through Oct 18, 2026, 04:45PM. Not all properties were listed and/or closed by Company. This representation is based in whole or in part on content supplied by REcolorado®, Inc. REcolorado®, Inc. does not guarantee nor is it in any way responsible for its accuracy. Content maintained by REcolorado®, Inc. may not reflect all real estate activity in the market. Some IDX listings have been excluded from this website. Any use search of data on the website, other than by a consumer looking to purchase real estate, is prohibited. If Houzeo suspect “scraping” of the data has occurred, the suspicion and any evidence will be reported to the MLS. IDX information is provided exclusively for consumers' personal non-commercial use. It may not be used for any purpose other than to identify prospective properties consumers may be interested in purchasing. The data is deemed reliable but is not guaranteed by REcolorado®. The use of the IDX Data may be subject to an end user license agreement prescribed by REcolorado® as amended from time to time.
Based on information submitted to the MLS GRID as of Oct 18, 2026, 04:45PM. All data is obtained from various sources and may not have been verified by broker or MLS GRID. Supplied Open House information is subject to change without notice. All information should be independently reviewed and verified for accuracy. Properties may or may not be listed by the office/agent presenting the information. ©2026 REcolorado®, Inc. All Rights Reserved.
 Advertising Broker: Albert Gollas | Gollas and Company, Inc.
