- Overview
- Description
- Property Details
- Location
- Facts & Features
- Getting Around
- Nearby Homes



Street View
$304,250
Monthly Est:$1,514
 4 Beds
 2 Baths
2 full baths
 2,019sqft
964 Tiger Loop, Saint Stephen, SC 29479
$304,250
$1,514/moEst:
Get Pre-Approved
Manufactured Mobile Home
Built in 2023
$-- HOA
1 acre lot
$151/sq.ft
Description
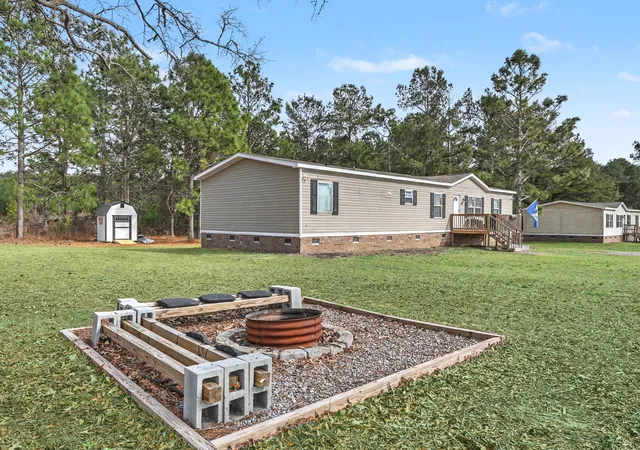
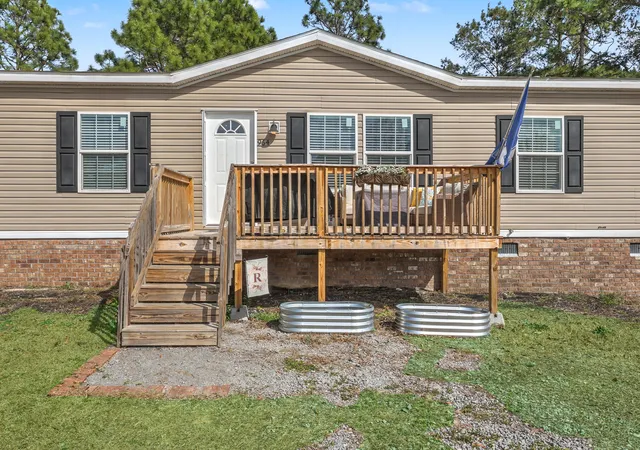
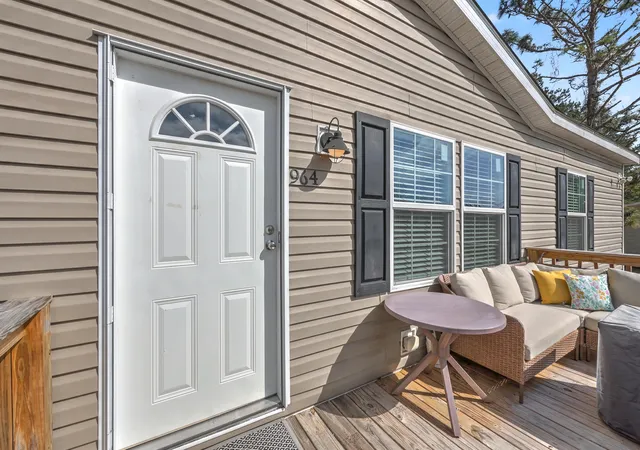
Welcome to peaceful country living in the heart of Saint Stephen's Russellville community, where space, privacy, and comfort come together on a beautiful one-acre property tucked off a quiet country road.This better than new doublewide manufactured home sits on a sprawling lot that offers the perfect balance of room to roam while still being easy to maintain--ideal for creating your dream country oasis or homestead. The current owners have already enhanced the property with a welcoming front deck, storage shed, and fire pit, making it ready for relaxing evenings under the stars. Step inside to discover a bright and beautifully maintained interior featuring an open-concept floor plan filled with natural light. The home offers two separate living areas and a dedicated dining space,providing plenty of room for entertaining, family gatherings, or simply spreading out in comfort. The chef's kitchen is the heart of the home, complete with a large island, farmhouse sink, custom cabinetry, generous storage, and ample counter space. Stylish shiplap accents add character and warmth, elevating the overall design.
The spacious owner's suite is privately located on one side of the home, creating a true retreat. It features a large walk-in closet and a luxurious en-suite bathroom with double vanity, soaking tub, and separate shower. On the opposite side of the home, you'll find three additional well-sized bedrooms, each with its own closet, along with a shared full bathroom, offering plenty of space for family, guests, or a home office.
If you're looking for peaceful country living with modern comfort and room to grow, this beautifully maintained property is ready to welcome you home. Located incredibly close to Lake Moultrie for the ideal lake life, and close to Saint Stephen town center for convenience. Have your piece of country while still being close to modern-day conveniences, military bases, recreational facilities, schools and attractions.
- Houzeo last checked: 10 minutes ago
- Listing updated: August 13, 2026 at 11:52 am
- Listing Provided by: Hailey Kislinger | Carolina One Real Estate
- Source: CHS Regional MLS | MLS#: 26006269

Property Details
Status
Active
Type
Manufactured Mobile Home
No. of Stories
1
County
City
Neighborhood
--
Year Built
2023
HOA Fees
-
Finished Area
2,019 sqft
Lot Size
1 acre lot
Basement Area
- sqft
MLS Name
CHS Regional MLS
MLS Number
26006269
MLS Status
Active
Days on Market
218

Continue Your Journey in App
Find your dream home, receive real-time updates, and many more!
Download App
Continue Your Journey in App
Find your dream home, receive real-time updates, and many more!
Location
Facts & Features
Rooms
Bedrooms & bathrooms
Bedrooms: 4
Bathrooms: 2
Interior
Window Features
Window Treatments Some
Cooling
Central Air
Flooring
Carpet, Luxury Vinyl
Heating
Electric
Exterior Features
Garden
Interior Features
High Ceilings, Kitchen Island, Ceiling Fan(s), Eat In Kitchen, Family, Entrance Foyer, Living/dining Combo, Pantry, Separate Dining
Sewer
Septic Tank
Construction
Year Built
Year Built: 2023
Home type
Manufactured Mobile Home
Foundation Details
Crawl Space
Construction Materials
Vinyl Siding
Roof
Architectural
Utilities & Energy
Utilities
Berkeley Elect Co Op
Water Source
Well
Laundry Features
Electric Dryer Hookup, Washer Hookup, Laundry Room
Other Features
Patio And Porch Features
Deck
Subdivision Name
Russellville
Lot Features
1 2 Acres, Level, Wooded
Price History
| Date | Event | Price |
|---|---|---|
08/13/2026 Source: | Price Decreased | $304,250 -0.10% $151/sqft |
05/26/2026 Source: | Price Decreased | $304,550 -0.05% $151/sqft |
05/12/2026 Source: | Price Decreased | $304,698 -0.03% $151/sqft |
04/27/2026 Source: | Price Decreased | $304,799 -0.03% $151/sqft |
04/21/2026 Source: | Price Decreased | $304,899 -0.03% $151/sqft |

Show more
Nearby Homes






Find Homes by Property Features in Saint Stephen, SC
Nearby New Homes For Sale

This representation is based in whole or in part on information supplied by the Charleston Trident Association of REALTORS® or its Multiple Listing Service through Oct 10, 2026, 02:30PM. Information is provided exclusively for personal, non-commercial use, and may not be used for any purpose other than to identify prospective properties consumers may be interested in purchasing.This website may not include listings or property addresses of sellers who have directed their listing brokers to withhold their listing or their property address from display on the Internet. All information deemed reliable but not guaranteed. Charleston Trident Multiple Listing Service, Inc. makes no representation or warranty regarding the accuracy of the data. ©2026 Charleston Trident MLS CTMLS. All rights reserved.
 Advertising Broker: Nicholas Huscroft | Chosen Realty