- Overview
- Description
- Property Details
- Location
- Facts & Features
- Getting Around
- Nearby Homes

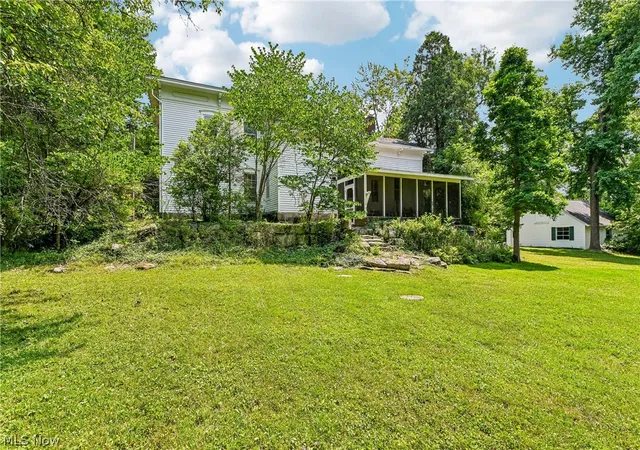


$479,900
Monthly Est:$2,389
 4 Beds
 2 Baths
2 full baths
 3,068sqft
9640 Darrow Rd, Twinsburg, OH 44087
$479,900
$2,389/moEst:
Get Pre-Approved
Single Family Residence
Built in 1884
$-- HOA
4.65 acres lot
$156/sq.ft
Description
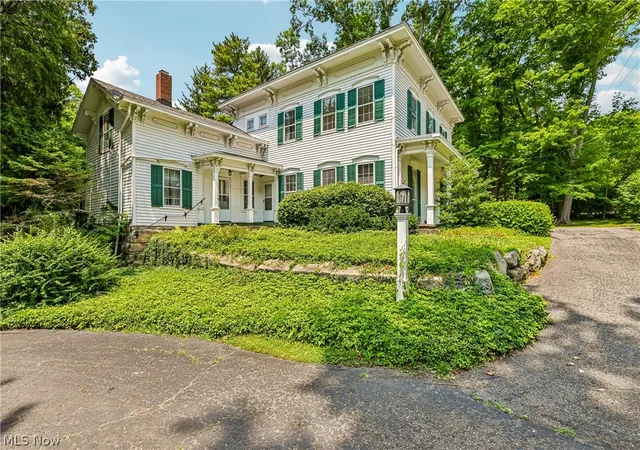
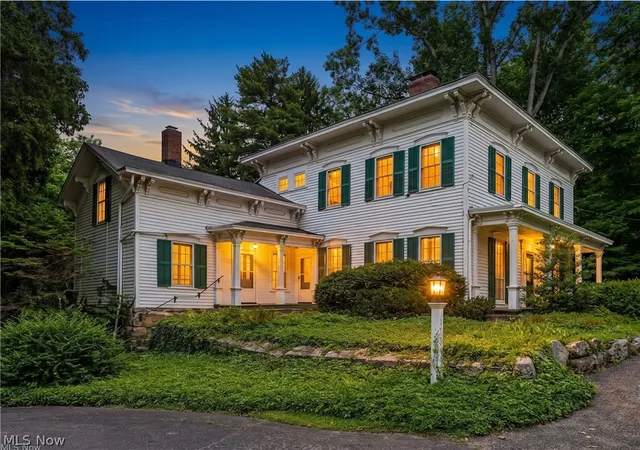
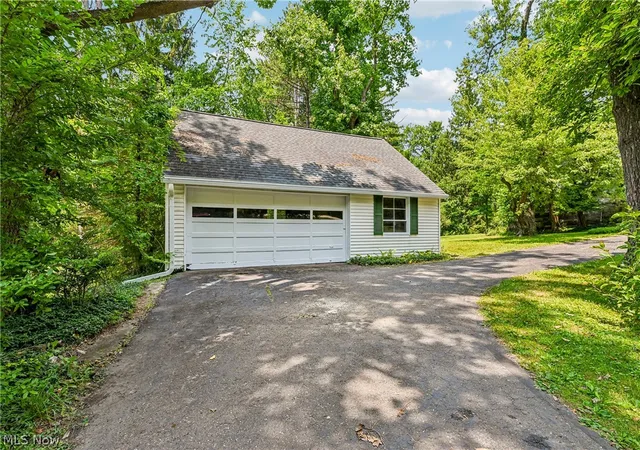
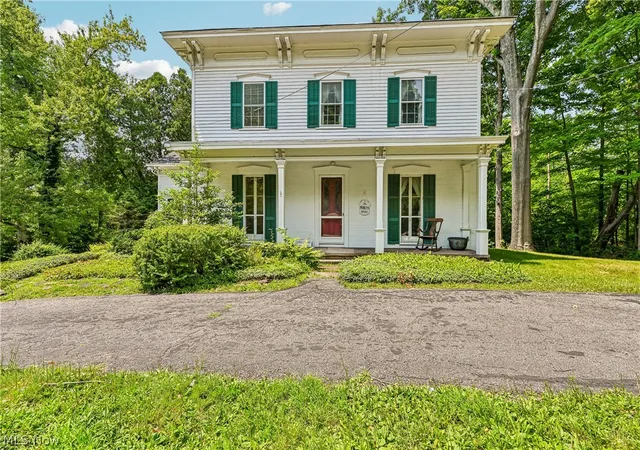
Welcome to this timeless 1884 Colonial nestled on nearly 5 picturesque acres in desirable Twinsburg. Offering over 3,000 square feet of living space, this character-filled home blends historic charm with everyday functionality. Step inside to discover soaring 9-foot ceilings, beautiful original woodwork, spacious rooms, and both front and rear staircases that add to the home's classic appeal. The heart of the home features a generous kitchen with a pantry area that opens to the inviting family room highlighted by a cozy fireplace, creating the perfect gathering space for family and friends. A convenient first-floor full bath, utility room, and laundry room add everyday practicality. The second floor offers four spacious bedrooms and a full bath, while the rear staircase leads to a versatile loft area—ideal for a home office, studio, playroom, or additional living space. Enjoy peaceful mornings and relaxing evenings from the screened back porch overlooking the beautiful property. Outside, you'll appreciate the circular driveway, mature trees, and a detached 720-square-foot garage complete with a second-story loft offering exceptional storage, workshop space, or future possibilities. The full basement includes an exterior entrance for added convenience. Major improvements include a new roof (2026) and HVAC system (2015). The home is serviced by city water and a private septic system. Located in the award-winning Twinsburg School District, this property offers the perfect balance of privacy and convenience. Just minutes from shopping, restaurants, parks, golf courses, Metro Parks, and major highways including I-480, I-271, and the Ohio Turnpike, commuting to Cleveland, Akron, or surrounding communities is effortless. Rarely does a property combine historic elegance, acreage, and such an outstanding location. Don't miss this exceptional opportunity!
- Houzeo last checked: 3 hours ago
- Listing updated: September 30, 2026 at 3:59 pm
- Listing Provided by: Darlene Hall (330) 800-4255 DRE #337861, Brandon Shepherd (216) 219-1711 DRE #2023006759 | Keller Williams Chervenic Rlty (330) 836-4300
- Source: MLS Now-OH | MLS#: 5226993

Property Details
Status
Active
Type
Single Family Residence
No. of Stories
2
County
City
Neighborhood
--
Year Built
1884
HOA Fees
-
Finished Area
3,068 sqft
Lot Size
4.65 acres lot
Basement Area
- sqft
MLS Name
MLS Now
MLS Number
5226993
MLS Status
Active
Days on Market
84
Cumulative Days on Market
77

Continue Your Journey in App
Find your dream home, receive real-time updates, and many more!
Download App
Continue Your Journey in App
Find your dream home, receive real-time updates, and many more!
Location
Facts & Features
Rooms
Bedrooms & bathrooms
Bedrooms: 4
Bathrooms: 2
LivingRoom
Level: First
Area: 195.00 Square Feet
Dimensions: 15 x 13
DiningRoom
Level: First
Area: 285.00 Square Feet
Dimensions: 19 x 15
Laundry
Level: First
Area: 64.00 Square Feet
Dimensions: 8 x 8
Bathroom
Level: Second
Area: 54.00 Square Feet
Dimensions: 9 x 6
FamilyRoom
Level: First
Area: 403.00 Square Feet
Dimensions: 31 x 13
Bedroom
Level: Second
Area: 169.00 Square Feet
Dimensions: 13 x 13
Loft
Level: Second
Area: 528.00 Square Feet
Dimensions: 33 x 16
Kitchen
Level: First
Area: 117.00 Square Feet
Dimensions: 13 x 9
Bedroom
Level: Second
Area: 144.00 Square Feet
Dimensions: 12 x 12
Bathroom
Level: First
Area: 64.00 Square Feet
Dimensions: 8 x 8
Library
Level: First
Area: 192.00 Square Feet
Dimensions: 16 x 12
Bedroom
Level: Second
Area: 120.00 Square Feet
Dimensions: 12 x 10
PrimaryBedroom
Level: Second
Area: 221.00 Square Feet
Dimensions: 17 x 13
Interior
Heating
Forced Air, Fireplaces, Gas
Sewer
Septic Tank
Interior Features
Pantry
Appliances
Built In Oven, Dishwasher, Microwave, Range, Refrigerator
Cooling
Central Air
Construction
Year Built
Year Built: 1884
Home type
Single Family Residence
Foundation Details
Stone
Roof
Asphalt, Fiberglass
Architectural Style
Colonial
Construction Materials
Stone, Wood Siding
Utilities & Energy
Water Source
Public
Laundry Features
Main Level, Laundry Room
Basement
Full, Unfinished, Walk Out Access
Fireplace Features
Family Room
Parking Features
Asphalt, Circular Driveway, Detached, Garage
Other Features
Patio And Porch Features
Front Porch, Porch, Screened
Subdivision Name
Wilcox 02
Disclosures
Principal Is Real Estate Licensed
Lot Features
Many Trees, Wooded
Price History
| Date | Event | Price |
|---|---|---|
07/15/2026 Source: | Price Decreased | $479,900 -4.02% $156/sqft |
07/15/2026 Source: | Listed for Sale | $500,000 $163/sqft |

Nearby Homes




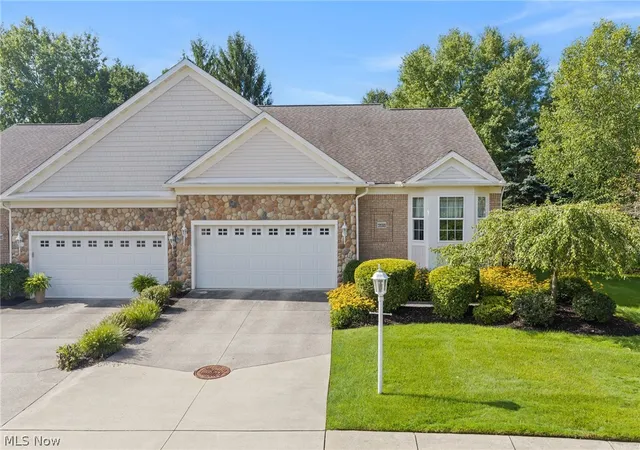
Find Homes by Property Features in Twinsburg, OH

Based on information from the Board/Association of REALTORS® (alternatively, from the Service) through Oct 08, 2026, 11:00AM. The data relating to real estate for sale on this website comes in part from the Internet Data Exchange program of MLS Now. Real estate listings held by brokerage firms other than Houzeo are marked with the Internet Data Exchange logo and detailed information about them includes the name of the listing broker(s). This website may not include listings or property addresses of sellers who have directed their listing brokers to withhold their listing or their property address from display on the Internet. Information is provided exclusively for personal, non-commercial use, and may not be used for any purpose other than to identify prospective properties consumers may be interested in purchasing. All information deemed reliable but not guaranteed. Houzeo participates in MLS Now IDX program, allowing us to display other IDXP’s’ listings on our website. However, Houzeo does not display the entire MLS Now IDX database on this website. The listings of some real estate brokerage firms have been excluded. The photos may be altered, edited, enhanced or virtually staged. © 2026 Multiple Listing Service, Inc. All Rights Reserved
 Advertising Broker: Nicholas Huscroft | Chosen Realty