
- 0
- 1
- Overview
- Description
- Property Details
- Location
- HOA Management
- Facts & Features
- Getting Around
- Nearby Homes



Listed by: Rich Jacobson (360) 440-4758 | Fathom Realty WA LLC (888) 455-6040
$435,000
Monthly Est:$2,165
 3 Beds
 3 Baths
1 full bath
 1,596sqft
9640 Long Point Ln NW, Silverdale, WA 98383
$435,000
$2,165/moEst:
Get Pre-Approved
Townhouse
Built in 2000
$325/mo HOA
2,614 sqft lot
$273/sq.ft
Description
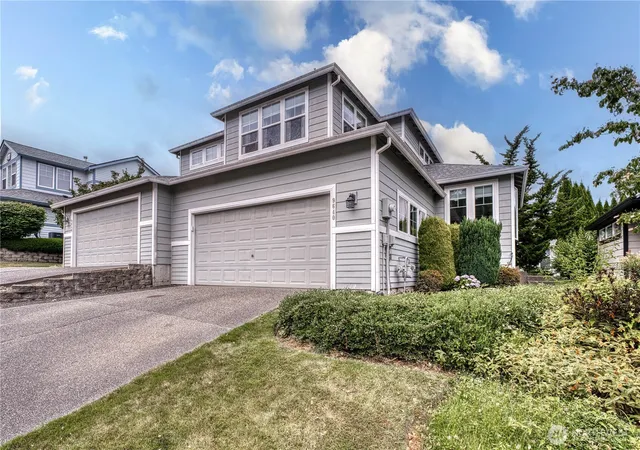
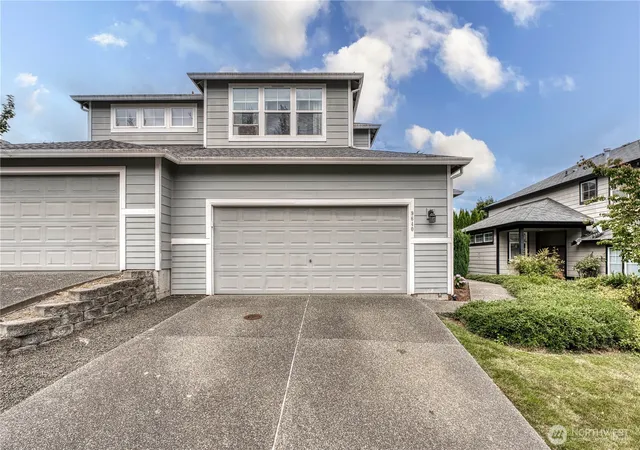
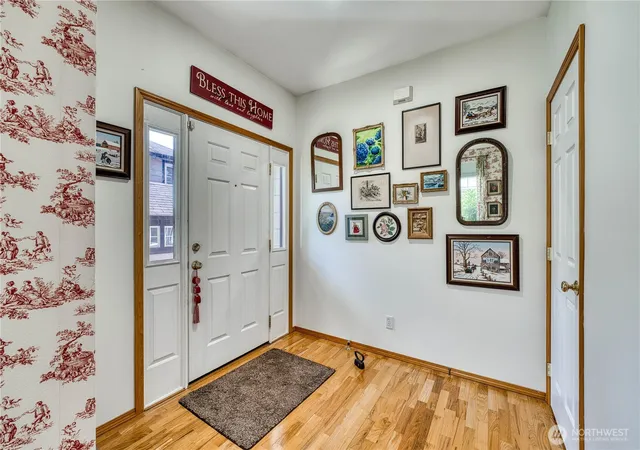
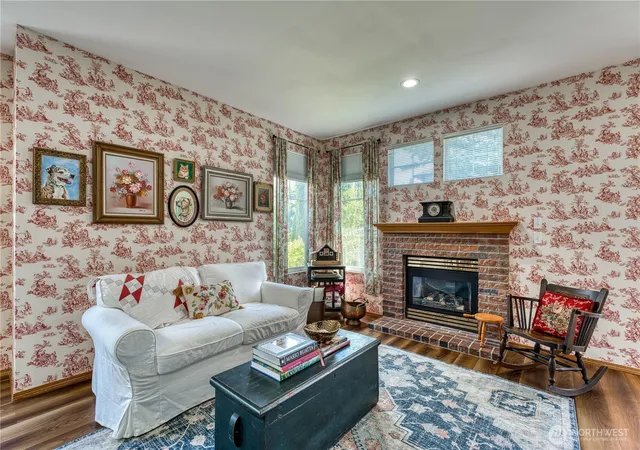
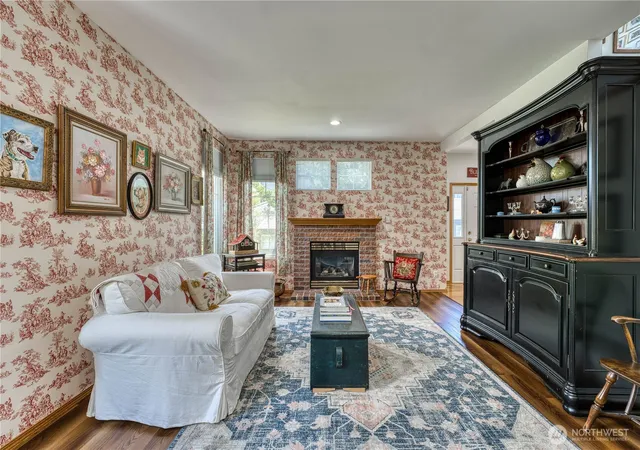
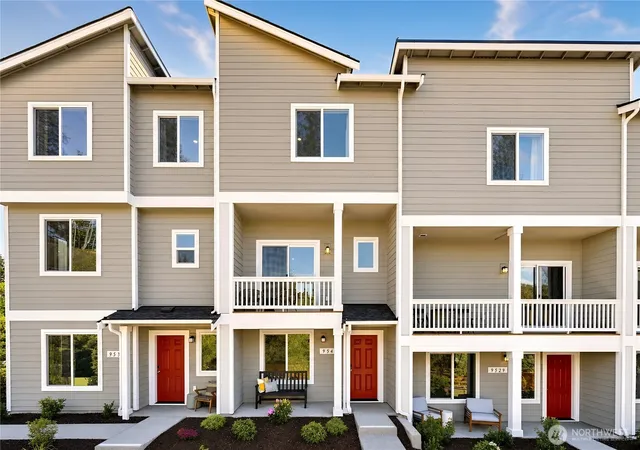
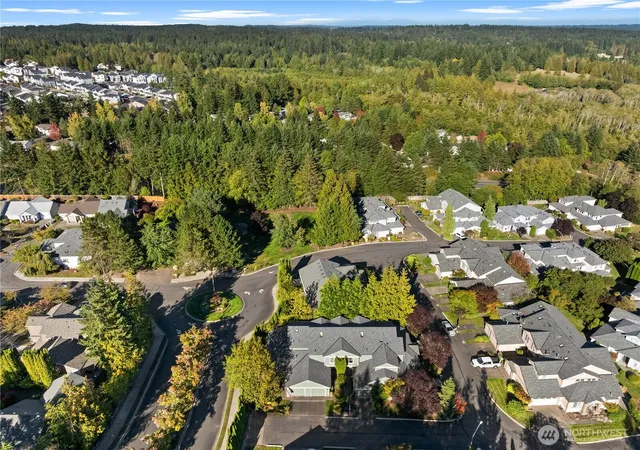
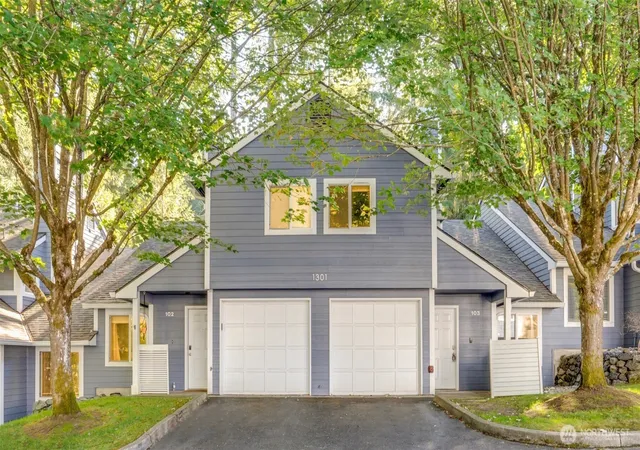
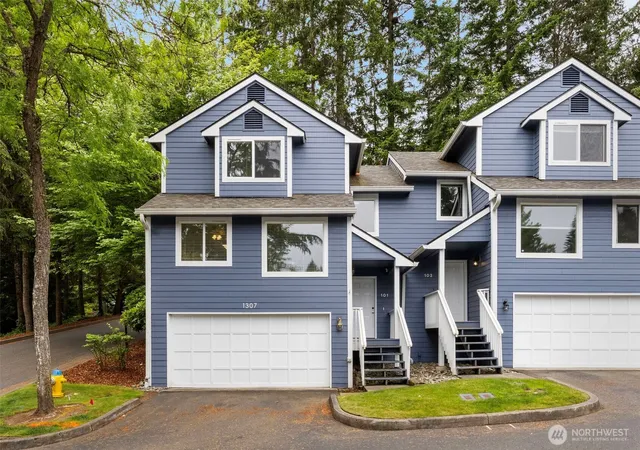
Simplify Your Life with this stylish 3BR 3BTH Town Home in the highly desirable Summerwind community! Conveniently situated off Bucklin Hill Road in the heart of Silverdale WA with easy access to retail shopping (Costco, Trader Joes), St. Michael's Hospital and more! Enjoy the perfect blend of time-honored designs and modern elements! The vaulted hardwood front entry leads into a large Great Room with Gas Fireplace, Brick Surround, and generous Luxury Vinyl Plank Flooring. The classic working Kitchen offers a breakfast bar, recently updated appliances. ample counter space, custom cabinetry, and adjacent dining area. The Utility Area offers an efficient combination washer/dryer unit. A main level bedroom can also be used as a media room or den/office, along with a full bathroom. Take note of the very hip Pyrex collection! The upper level consists of a 2nd bedroom, full shared bath, Primary Bedroom with walk-in closet and 3/4 ensuite, Imagine morning coffee on your private deck as you watch the HOA maintenance crew mow your lawn and trim your bushes! It's the lifestyle you've been yearning for!
- Houzeo last checked: 10 hours ago
- Listing updated: October 1, 2026 at 7:15 am
- Source: Northwest Multiple Listing Service | MLS#: NWM2549730

Property Details
Status
Active
Type
Townhouse
No. of Stories
-
County
City
Neighborhood
--
Year Built
2000
HOA Fees
$325/mo
Finished Area
1,596 sqft
Lot Size
2,614 sqft lot
Basement Area
- sqft
MLS Name
Northwest Multiple Listing Service
MLS Number
NWM2549730
MLS Status
Active
Days on Market
86
Cumulative Days on Market
86

Continue Your Journey in App
Find your dream home, receive real-time updates, and many more!
Download App
Continue Your Journey in App
Find your dream home, receive real-time updates, and many more!
Location
HOA Management
N/A
HOA Fees
$325/ Monthly
Amenities
 Amenities and services may be covered by one or multiple associations and service providers.
 Road Maintenance
 Snow Removal
 Lawn Service
Common Area Maintenance
Disclaimer: Amenities are based on third-party information and may vary; buyers must independently verify all amenities, as information is deemed reliable but not guaranteed.
Facts & Features
Rooms
Bedrooms & bathrooms
Bedrooms: 3
Bathrooms: 3
Entry Hall
Level: Main
Bedroom
Level: Main
Bathroom Three Quarter
Level: Main
Kitchen With Eating Space
Level: Main
Great Room
Level: Main
Bedroom
Level: Second
Primary Bedroom
Level: Second
Bathroom Full
Level: Second
Bathroom Three Quarter
Level: Second
Utility Room
Level: Main
Interior
Heating
Forced Air
Cooling
None
Sewer
Sewer Connected
Interior Features
Bath Off Primary, Ceiling Fan(s), Dbl Pane/storm Window, Dining Room, Fireplace, Sprinkler System, Vaulted Ceiling(s), Walk In Closet(s), Water Heater
Flooring
Hardwood, Vinyl Plank, Carpet
Exterior Features
Cement Planked
Appliances
Dishwasher, Disposal, Dryer, Microwave, Refrigerator, Stove(s)/range(s), Washer
Construction
Year Built
Year Built: 2000
Home type
Townhouse
Architectural Style
Contemporary
Roof
Composition
Foundation Details
Poured Concrete
Property Condition
Very Good
Construction Materials
Cement Plank
Utilities & Energy
Parking Features
Attached Garage
Water Source
Public
Basement
None
Fireplace Features
Gas
Other Features
Lot Features
Curbs, Paved
Subdivision Name
Summerwind
Vegetation
Brush, Garden Space, Wooded
Community Features
Cc Rs, Park, Playground
Price History
| Date | Event | Price |
|---|---|---|
07/21/2026 Source: | Price Increased | $445,000 +2.30% $279/sqft |
07/07/2026 Source: | Listed for Sale | $435,000 -6.45% $273/sqft |
07/07/2026 Source: | Price Increased | $465,000 +6.90% $291/sqft |
07/07/2026 Source: | Price Increased | $435,000 +40.32% $273/sqft |
12/31/2018 Source: | Price Increased | $310,000 +46.23% $194/sqft |

Show more
Nearby Homes

Find Homes by Property Features in Silverdale, WA
Nearby New Homes For Sale

Based on information submitted to the MLS GRID by Northwest Multiple Listing Service as of Oct 01, 2026, 02:47PM. All data is obtained from various sources and may not have been verified by broker or MLS GRID. Supplied Open House Information is subject to change without notice. All information should be independently reviewed and verified for accuracy. Properties may or may not be listed by the office/agent presenting the information.
IDX information is provided exclusively for consumers’ personal, noncommercial use; it may not be used for any purpose other than to identify prospective properties that consumers may be interested in purchasing, that the data is deemed reliable, but is not guaranteed by MLS GRID, and that the use of the MLS GRID Data may be subject to an end-user license agreement prescribed by the Member Participant’s applicable MLS, if any and as amended from time to time. © 2025 Northwest Multiple Listing Service. All Rights Reserved.
 Advertising Broker: Christy Lee-Naumann (267) 341-8337 | Houzeo Brokerage LLC