- Overview
- Description
- Property Details
- Location
- HOA Management
- Facts & Features
- Getting Around
- Nearby Homes

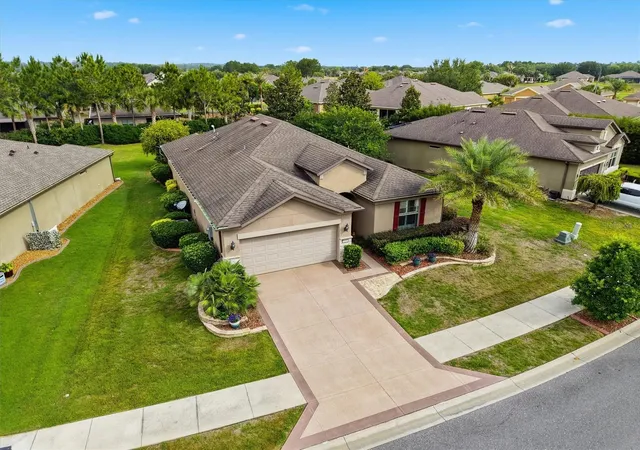


$367,800
Monthly Est:$1,831
 2 Beds
 2 Baths
2 full baths
 1,871sqft
9641 SW 76th Place, Ocala, FL 34481
$367,800
$1,831/moEst:
Get Pre-Approved
Single Family Residence
Built in 2017
$260/mo HOA
10,019 sqft lot
$197/sq.ft
Description
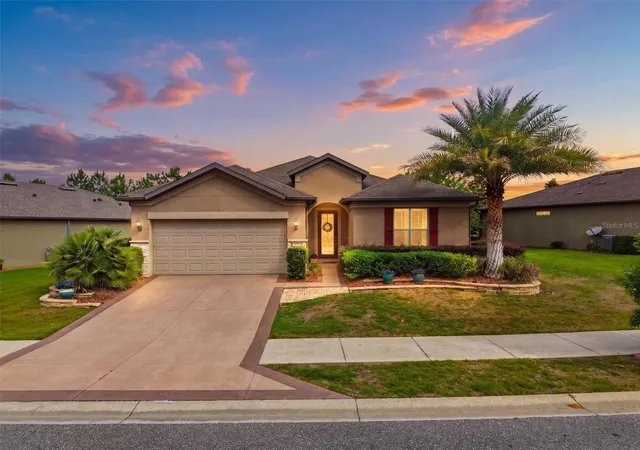
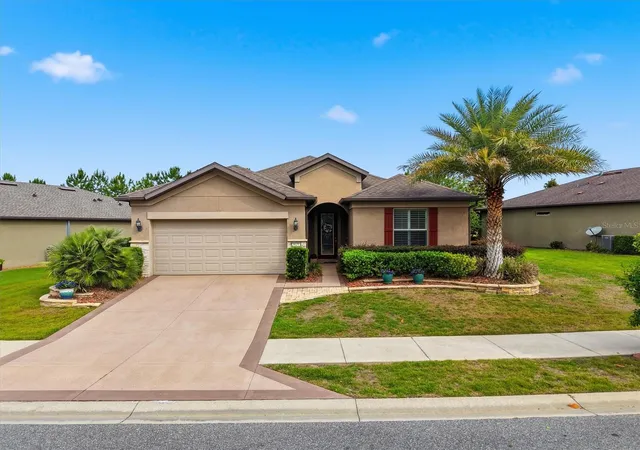
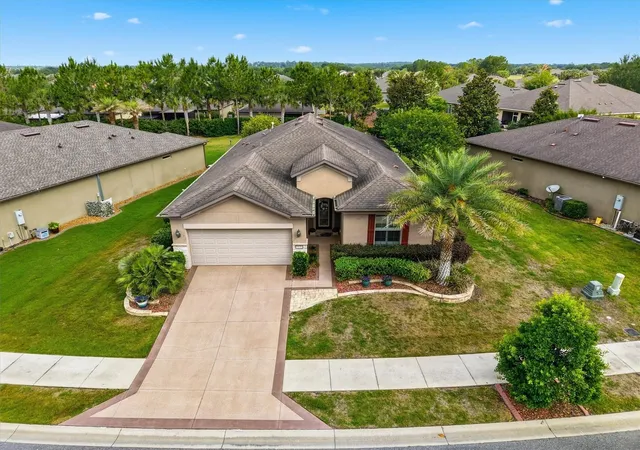
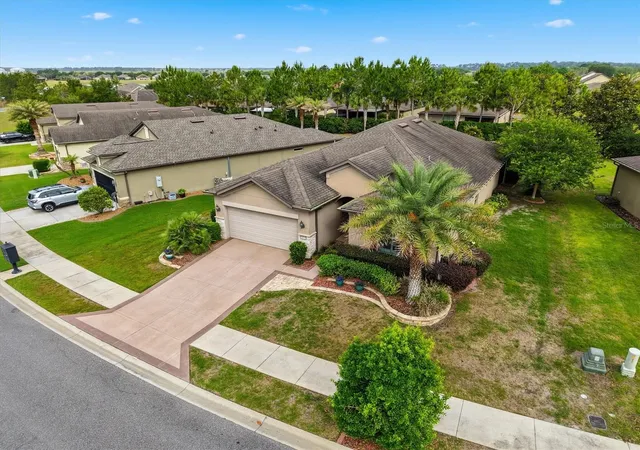
Welcome to this beautifully maintained Summerwood (Elevation 3) model located in the highly sought-after gated 55+ community of Stone Creek. Offering 1,871 square feet of comfortable living space, this spacious 2 Bedroom plus Flex Room with Hide-A-Bed, 2 Bathroom home with a 2-Car Garage with a 50 Amp electric car charging station and room for a golf cart. This home combines elegant design, functionality, and resort-style living.
Step inside to discover an open and inviting floor plan featuring ceramic tile throughout the main living areas and laminate flooring in both bedrooms for easy maintenance and comfort. This home also features new flooring throughout with NO carpet. Crown molding throughout the living space and plantation shutters add timeless elegance and style.
The beautifully updated kitchen is equipped with stainless steel appliances including a Samsung induction range, Bosch dishwasher, new microwave, new countertops, and a spacious walk-in pantry, offering excellent space for cooking and entertaining.
The spacious primary suite includes a large walk-in shower, while the guest bathroom features a convenient tub/shower combination. An inside laundry room with built-in storage cabinets adds extra functionality and convenience. Additional upgrades include a water softener system and irrigation sprinkler system for easy maintenance.
Enjoy relaxing outdoors from the screened lanai overlooking the beautifully landscaped yard, perfect for enjoying Florida’s year-round sunshine and peaceful setting.
Stone Creek is one of Ocala’s premier active adult communities, known for its exceptional amenities and vibrant lifestyle. Residents enjoy access to the impressive 60,000± sq. ft. Reflection Bay recreational complex featuring the Reunion Center with ballroom, stage, billiards room, card room, craft room, catering kitchen, and numerous social activities and clubs.
The luxurious Elan Spa & Resort Pool offers state-of-the-art fitness equipment, aerobics and dance studios, massage services, indoor lap pool, indoor spa, resort-style outdoor pool with beach entry, and outdoor spa. Outdoor enthusiasts will appreciate the community’s tennis courts, pickleball courts, bocce ball courts, softball field, horseshoe pits, walking and biking trails, and catch-and-release fishing lake.
Golf lovers will enjoy the beautiful 18-hole championship golf course designed by Terry Doss, stretching across 187 scenic acres with rolling fairways, multiple tee boxes, and picturesque water features.
Ideally located in the heart of Central Florida, Stone Creek offers convenient access to shopping, dining, medical facilities, and entertainment, while being approximately 90 minutes from Walt Disney World, Universal Studios Florida, Daytona Beach, and Kennedy Space Center. Experience the perfect blend of luxury, recreation, and small-town charm in this exceptional Stone Creek home.
- Houzeo last checked: 12 minutes ago
- Listing updated: November 2, 2026 at 5:49 pm
- Listing Provided by: Bert Meadows (352) 237-6400 | MEADOWS REALTY, LLC (352) 237-6400
- Source: Stellar MLS-FL as distributed by MLS GRID | MLS#: OM724629

Property Details
Status
Active
Type
Single Family Residence
No. of Stories
1
County
City
Neighborhood
--
Year Built
2017
HOA Fees
$260/mo
Finished Area
1,871 sqft
Lot Size
10,019 sqft lot
Basement Area
- sqft
MLS Name
Stellar MLS
MLS Number
OM724629
MLS Status
Active
Days on Market
177
Cumulative Days on Market
170

Continue Your Journey in App
Find your dream home, receive real-time updates, and many more!
Continue Your Journey in App
Find your dream home, receive real-time updates, and many more!
Location
HOA Management
StoneCreek
HOA Fees
$260/ Monthly
Amenities
 Amenities and services may be covered by one or multiple associations and service providers.
 Pool
 Trash Pickup
 Maintenance
 Internet
 Security Guard
 Recreational Facilities
Common Area Taxes
Private Road
Disclaimer: Amenities are based on third-party information and may vary; buyers must independently verify all amenities, as information is deemed reliable but not guaranteed.
Facts & Features
Rooms
Bedrooms & bathrooms
Bedrooms: 2
Bathrooms: 2
Foyer
Level: First
Area: 42.00 Square Feet
Dimensions: 7x6
Dining Room
Level: First
Area: 110.00 Square Feet
Dimensions: 10x11
Kitchen
Level: First
Area: 247.00 Square Feet
Dimensions: 13x19
Living Room
Level: First
Area: 247.00 Square Feet
Dimensions: 13x19
Primary Bedroom
Level: First
Area: 195.00 Square Feet
Dimensions: 13x15
Primary Bathroom
Level: First
Area: 108.00 Square Feet
Dimensions: 9x12
Bedroom 2
Level: First
Area: 132.00 Square Feet
Dimensions: 12x11
Bathroom 2
Level: First
Area: 40.00 Square Feet
Dimensions: 8x5
Office
Level: First
Area: 120.00 Square Feet
Dimensions: 12x10
Laundry
Level: First
Area: 72.00 Square Feet
Dimensions: 9x8
Balcony/Porch/Lanai
Level: First
Area: 273.00 Square Feet
Dimensions: 13x21
Interior
Appliances
Dishwasher, Microwave, Range, Refrigerator, Water Softener
Window Features
Shutters
Sewer
Public Sewer
Cooling
Central Air
Flooring
Ceramic Tile, Luxury Vinyl
Interior Features
Ceiling Fans(s)
Heating
Central, Heat Pump
Exterior Features
Other
Construction
Year Built
Year Built: 2017
Home type
Single Family Residence
Construction Materials
Block, Concrete, Stucco
Roof
Shingle
Foundation Details
Slab
Utilities & Energy
Laundry Features
Inside
Utilities
Electricity Connected
Water Source
Public
Other Features
Patio And Porch Features
Covered, Screened
Subdivision Name
Stone Crk/del Webb Arlington P
Community Features
Clubhouse, Deed Restrictions, Dog Park, Fitness Center, Gated Community Guard, Golf Carts Ok, Golf, Park, Pool, Restaurant, Sidewalks, Tennis Court(s)
Vegetation
Trees/landscaped
Lot Features
Cleared, Landscaped
Price History
| Date | Event | Price |
|---|---|---|
10/08/2026 Source: | Listing Removed | $367,800 $197/sqft |
10/08/2026 Source: | Listed for Sale | $367,800 -1.34% $197/sqft |
09/11/2026 Source: | Price Decreased | $372,800 -1.32% $199/sqft |
08/21/2026 Source: | Price Decreased | $377,800 -1.31% $202/sqft |
07/31/2026 Source: | Price Decreased | $382,800 -1.29% $205/sqft |

Show more
Nearby Homes








Find Homes by Property Features in Ocala, FL
Nearby New Homes For Sale

Based on information from Stellar MLS® through Nov 06, 2026, 11:15PM as submitted to and distributed by MLS GRID. All data is obtained from various sources and may not have been verified by the broker or MLS GRID. Supplied Open House Information is subject to change without notice. All information should be independently reviewed and verified for accuracy. Properties may or may not be listed by the office/agent presenting the information. IDX information is provided exclusively for consumers’ personal non-commercial use. It may not be used for any purpose other than to identify prospective properties consumers may be interested in purchasing. The data is deemed reliable but is not guaranteed by MLS GRID. The use of the MLS GRID Data may be subject to an end-user license agreement prescribed by the Member Participant’s applicable MLS, if any, and as amended from time to time. © 2026 Stellar MLS. All Rights Reserved.
 Advertising Broker: Fred McGill | Simple Showing, Inc
