- 0
- 5
- Overview
- Description
- Property Details
- Location
- Facts & Features
- Getting Around
- Nearby Homes


$1,100,000
Monthly Est:$5,475
 4 Beds
 4 Baths
3 full baths + 1 half bath
 3,967sqft
9642 Bear Lake Rd, Forest City, FL 32703
$1,100,000
$5,475/moEst:
Get Pre-Approved
Single Family Residence
Built in 2002
$-- HOA
40,510 sqft lot
$277/sq.ft
Description
BEST LAKEFRONT VALUE in the area!! The resort-style, waterfront homeownership dream you keep having might actually come true! Roughly an ACRE of lush, tropical grounds, this extraordinary LAKEFRONT HOME is designed to transport you to a relaxed mind-set. A PRIVATE SANDY BEACH frames the water’s edge, while swaying palms and curated landscaping create a Zen atmosphere reminiscent of an island escape—yet you’re just minutes from the heart of downtown Orlando, the medical district, vibrant shopping & dining and to Orlandos' world-famous attractions!
The showstopping INFINITY-EDGE POOL appears to melt seamlessly into the lake beyond, creating a breathtaking visual experienc...
- Houzeo last checked: 4 hours ago
- Listing updated: September 20, 2026 at 9:05 pm
- Listing Provided by: Kristin Mazza (407) 435-1185 | KELLER WILLIAMS HERITAGE REALTY (407) 862-9700
- Source: Stellar MLS-FL | MLS#: O6370986

Property Details
Status
Active
Type
Single Family Residence
No. of Stories
-
County
City
Neighborhood
--
Year Built
2002
HOA Fees
-
Finished Area
3,967 sqft
Lot Size
40,510 sqft lot
Basement Area
- sqft
MLS Name
Stellar MLS
MLS Number
O6370986
MLS Status
Active
Days on Market
259
Cumulative Days on Market
131

Continue Your Journey in App
Find your dream home, receive real-time updates, and many more!
Download App
Continue Your Journey in App
Find your dream home, receive real-time updates, and many more!
Facts & Features
Rooms
Bedrooms & bathrooms
Bedrooms: 4
Bathrooms: 4
Primary Bedroom
Level: Second
Area: 306.00 Square Feet
Dimensions: 18x17
Living Room
Level: First
Area: 744.00 Square Feet
Dimensions: 31x24
Kitchen
Level: First
Area: 208.00 Square Feet
Dimensions: 13x16
Dining Room
Level: First
Area: 132.00 Square Feet
Dimensions: 12x11
Loft
Level: Second
Interior
Cooling
Central Air
Flooring
Slate, Tile
Window Features
Double Pane Windows
Sewer
Septic Tank
Exterior Features
Balcony, Lighting, Outdoor Kitchen
Interior Features
Ceiling Fans(s), High Ceilings, Solid Surface Counters, Walk In Closet(s)
Heating
Central
Appliances
Dishwasher, Microwave, Range, Refrigerator
Construction
Year Built
Year Built: 2002
Home type
Single Family Residence
Foundation Details
Slab
Roof
Shingle
Architectural Style
Florida
Construction Materials
Block, Stucco, Frame
Utilities & Energy
Fireplace Features
Living Room
Utilities
Cable Available, Electricity Connected, Propane, Water Connected
Pool Features
Heated, In Ground, Infinity, Tile
Parking Features
Boat
Water Source
Canal/lake For Irrigation, Public
Laundry Features
Inside, Laundry Room
Other Features
Lot Features
Landscaped, Level, Oversized Lot
Subdivision Name
J L Hills Little Bear Lake Sub
Patio And Porch Features
Covered
Vegetation
Mature Landscaping, Trees/landscaped
Price History
| Date | Event | Price |
|---|---|---|
08/28/2026 Source: | Price Decreased | $1,100,000 -7.95% $277/sqft |
05/12/2026 Source: | Price Increased | $1,195,000 +3.91% $301/sqft |
05/12/2026 Source: | Listed for Sale | $1,150,000 $290/sqft |

Nearby Homes
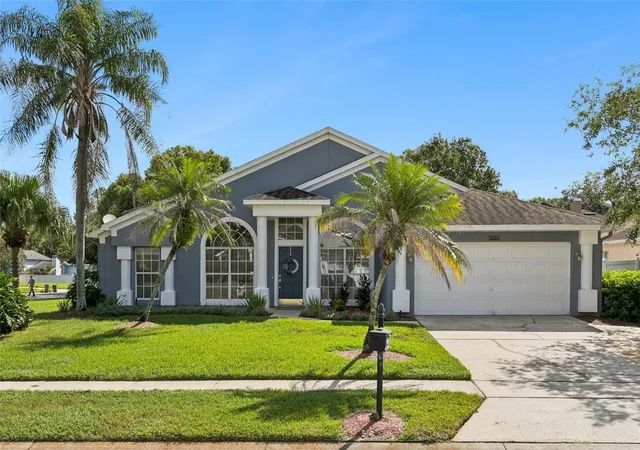
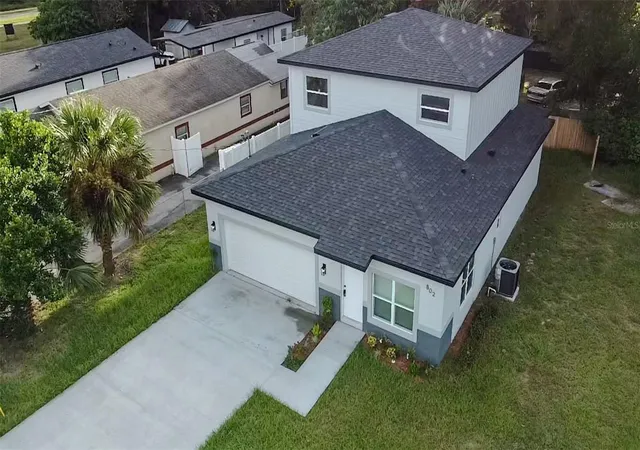
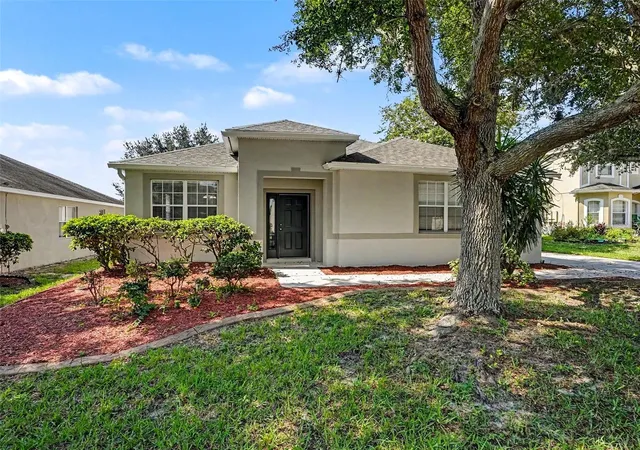
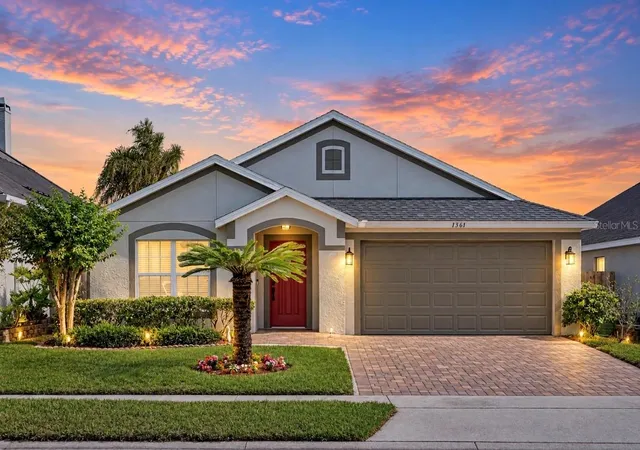
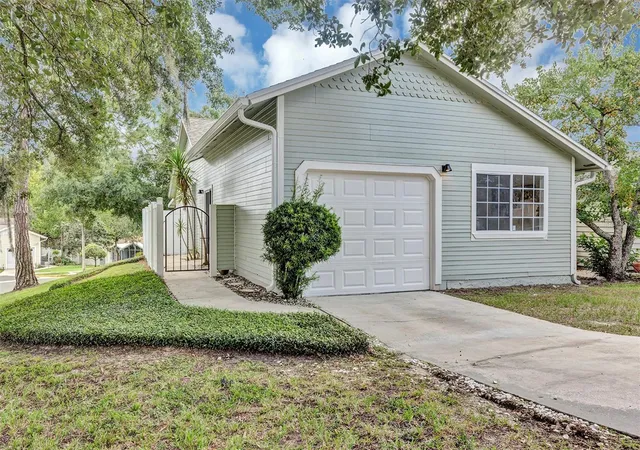
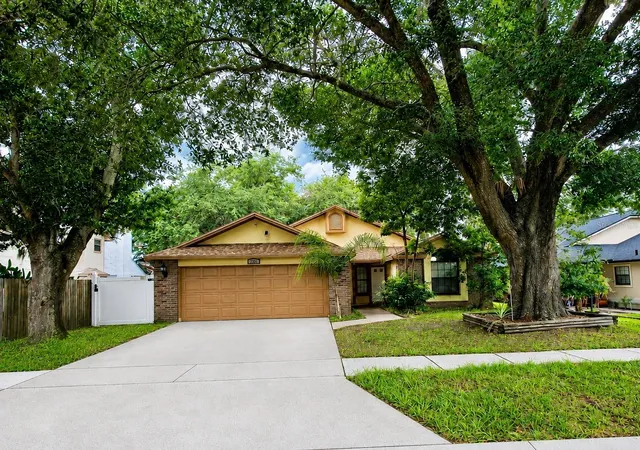
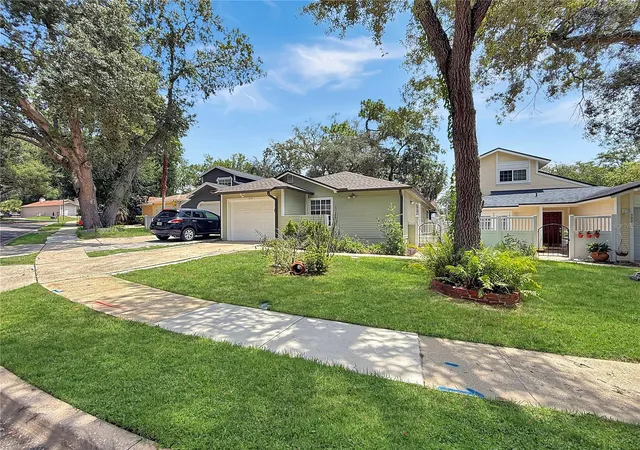
Find Homes by Property Features in Forest City, FL
Nearby New Homes For Sale

Based on information from Stellar MLS® through Sep 22, 2026, 10:15AM as submitted to and distributed by MLS GRID. All data is obtained from various sources and may not have been verified by the broker or MLS GRID. Supplied Open House Information is subject to change without notice. All information should be independently reviewed and verified for accuracy. Properties may or may not be listed by the office/agent presenting the information. IDX information is provided exclusively for consumers’ personal non-commercial use. It may not be used for any purpose other than to identify prospective properties consumers may be interested in purchasing. The data is deemed reliable but is not guaranteed by MLS GRID. The use of the MLS GRID Data may be subject to an end-user license agreement prescribed by the Member Participant’s applicable MLS, if any, and as amended from time to time. © 2026 Stellar MLS. All Rights Reserved.
 Advertising Broker: Fred McGill | Simple Showing, Inc

Love this home?
Here's 4 things you can do

Your local real estate expert. Speak directly with agent about the home & pricing.

Book your private tour
as early as Today at 01:00 PM

Rates starting from 6.3%. Secure financing early to move quickly when you're ready.

Fastest way to get your offer in. Speak directly with agent to negotiate the offer.


