- Overview
- Description
- Property Details
- Location
- Facts & Features
- Getting Around
- Nearby Homes



$679,900
Monthly Est:$3,384
 6 Beds
 3 Baths
3 full baths
 4,560sqft
9643 W 600 N, Thorntown, IN 46071
$679,900
$3,384/moEst:
Get Pre-Approved
Single Family Residence
Built in 1998
$-- HOA
1.27 acres lot
$149/sq.ft
Description
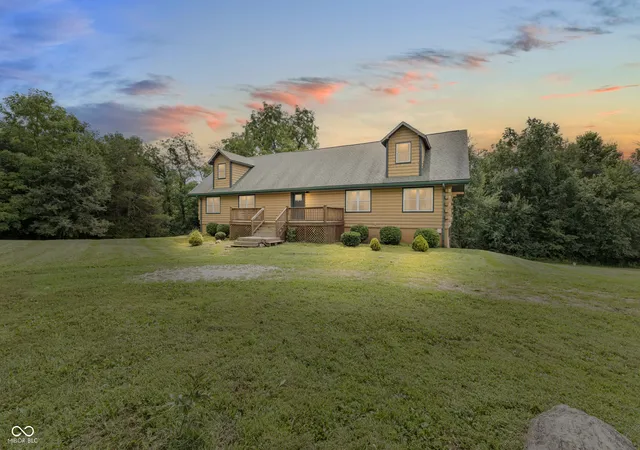
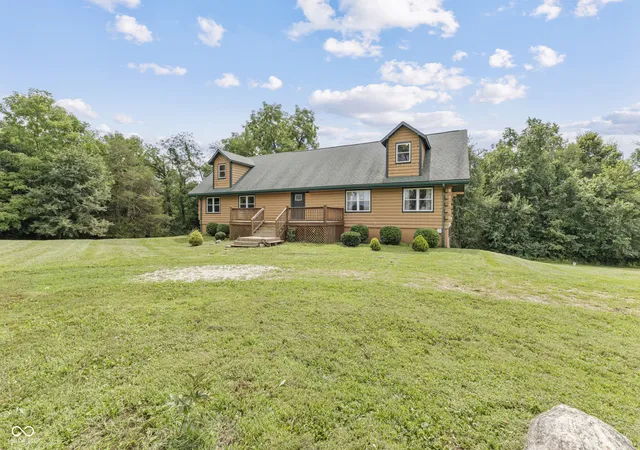
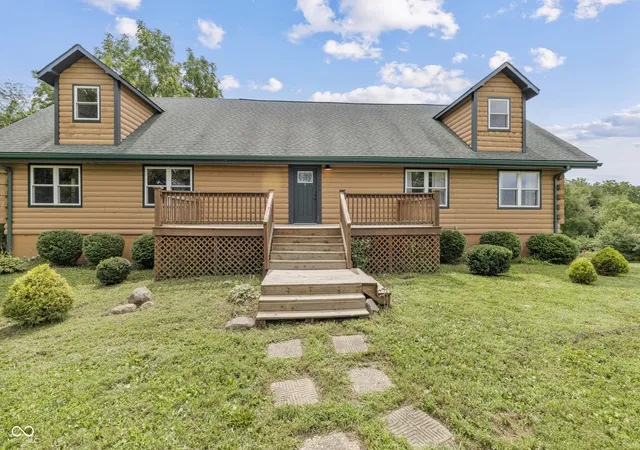
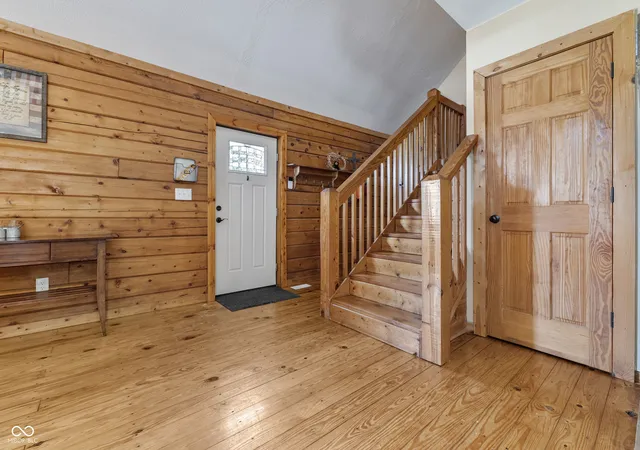
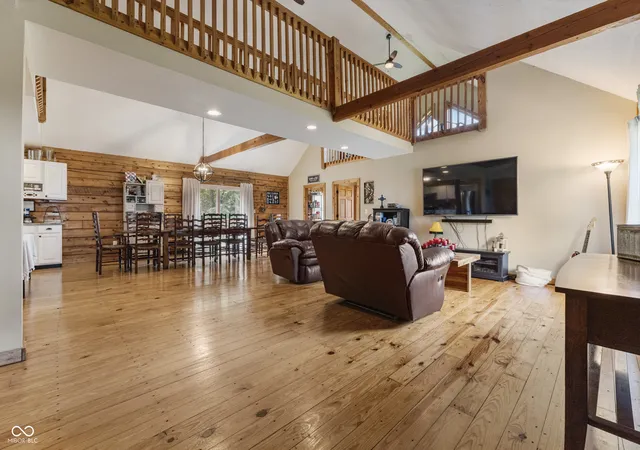
No detail has been left unturned in this completely renovated, modern-day log cabin! Nestled on 3.77 acres overlooking the woods and creek, this stunning 6-bedroom, 3-full-bath home offers plenty of green space for your family to enjoy. The spacious, open floor plan seamlessly connects the main living area, dining space, and kitchen, with doors leading to a beautiful multi-level deck-perfect for relaxing or entertaining while taking in the peaceful surroundings. The main level features an in-law suite plus three additional bedrooms. Retreat to the large, private primary suite, complete with vaulted ceilings and beautiful views of the woods, creek, and lake. A catwalk overlooking the main living space leads to a separate loft area, making an ideal home office, reading nook, or additional flex space. The HUGE walk-out finished basement features 9-foot ceilings, a kitchenette, an additional guest bedroom, and plenty of storage space. With room for everyone and incredible views in every direction, this property offers the perfect blend of modern updates, comfort, privacy, and natural beauty. Come make this peaceful paradise your own!
- Houzeo last checked: 7 hours ago
- Listing updated: October 6, 2026 at 9:45 pm
- Listing Provided by: Lisa Graham (317) 938-4927 , David Graham | RCA Realty, Inc. (765) 481-2554
- Source: Metropolitan Indianapolis Board of REALTORS (MIBOR) MLS-IN | MLS#: 22119726

Property Details
Status
Active
Type
Single Family Residence
No. of Stories
-
County
City
Neighborhood
--
Year Built
1998
HOA Fees
-
Finished Area
4,560 sqft
Lot Size
1.27 acres lot
Basement Area
- sqft
MLS Name
Metropolitan Indianapolis Board of REALTORS (MIBOR) MLS
MLS Number
22119726
MLS Status
Active
Days on Market
49
Cumulative Days on Market
47

Continue Your Journey in App
Find your dream home, receive real-time updates, and many more!
Download App
Continue Your Journey in App
Find your dream home, receive real-time updates, and many more!
Location
Facts & Features
Rooms
Bedrooms & bathrooms
Bedrooms: 6
Bathrooms: 3
Master Bedroom
Level: Upper
Area: 264.00 Square Feet
Dimensions: 22x12
Dining Room
Level: Main
Area: 252.00 Square Feet
Dimensions: 18x14
Kitchen
Level: Main
Area: 154.00 Square Feet
Dimensions: 14x11
Laundry
Level: Main
Area: 60.00 Square Feet
Dimensions: 10x6
Living Room
Level: Main
Area: 252.00 Square Feet
Dimensions: 18x14
Bedroom 2
Level: Main
Area: 140.00 Square Feet
Dimensions: 14x10
Bedroom 3
Level: Main
Area: 143.00 Square Feet
Dimensions: 13x11
Bedroom 4
Level: Main
Area: 140.00 Square Feet
Dimensions: 14x10
Bedroom 5
Level: Main
Area: 140.00 Square Feet
Dimensions: 14x10
Loft
Level: Upper
Area: 180.00 Square Feet
Dimensions: 15x12
Sitting Room
Level: Upper
Area: 192.00 Square Feet
Dimensions: 16x12
Play Room
Level: Basement
Area: 1372.00 Square Feet
Dimensions: 49x28
Kitchen
Level: Basement
Area: 154.00 Square Feet
Dimensions: 11x14
Bedroom 6
Level: Basement
Area: 210.00 Square Feet
Dimensions: 15x14
Interior
Interior Features
Bath Sinks Double Main, Cathedral Ceiling(s), Paddle Fan, In Law Floorplan, Walk In Closet(s)
Cooling
Central Air
Appliances
Dishwasher, Electric Water Heater, Micro Hood, Gas Oven, Refrigerator, Water Softener Owned
Window Features
Screens, Low Emissivity Windows, Vinyl Windows
Flooring
Hardwood
Heating
Forced Air
Construction
Year Built
Year Built: 1998
Home type
Single Family Residence
Construction Materials
Log
Architectural Style
Rustic
Foundation Details
Brick/mortar
Utilities & Energy
Utilities
Septic System
Basement
Ceiling 9+ Feet, Egress Window(s), Exterior Entry, Finished, Storage Space, Walk Out Access
Water Source
Well, Private
Other Features
Patio And Porch Features
Deck
Lot Features
Irregular Lot
Subdivision Name
No Subdivision
Price History
| Date | Event | Price |
|---|---|---|
08/21/2026 Source: | Listed for Sale | $699,900 +2.94% $153/sqft |
08/21/2026 Source: | Price Increased | $679,900 +78.92% $149/sqft |
10/09/2020 Source: | Price Decreased | $380,000 -4.98% $83/sqft |
07/07/2020 Source: | Price Increased | $399,900 +259.30% $88/sqft |
02/07/2020 Source: | Price Decreased | $111,300 -20.50% $24/sqft |

Show more
Nearby Homes
Find Homes by Property Features in Thorntown, IN
Nearby New Homes For Sale

Based on information from MIBOR REALTOR® Association through Oct 09, 2026, 02:31PM. The Broker Listing Cooperative® listing service's Listing information is deemed reliable but is not guaranteed accurate by the Broker Listing Cooperative® listing service. All data is obtained from various sources and may not have been verified by broker or Broker Listing Cooperative listing service. Supplied Open House Information is subject to change without notice. All information should be independently reviewed and verified for accuracy. Properties may or may not be listed by the office/agent presenting the information.. All Rights Reserved. © 2026 MIBOR REALTOR® Association.
 Advertising Broker: Jonah Hartsburg | Hoosier Hub Realty