- Overview
- Description
- Property Details
- Location
- HOA Management
- Facts & Features
- Getting Around
- Nearby Homes


Street View
$650,000
Monthly Est:$3,235
 3 Beds
 2 Baths
2 full baths
 1,720sqft
9644 105th Terrace, Largo, FL 33773
$650,000
$3,235/moEst:
Get Pre-Approved
Single Family Residence
Built in 1980
$-- HOA
8,999 sqft lot
$378/sq.ft
Description
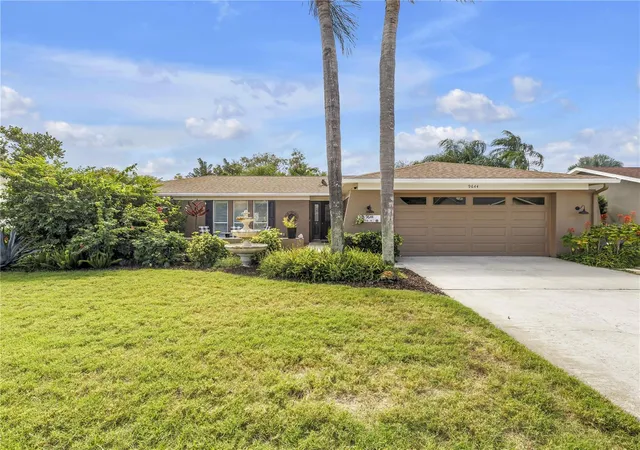
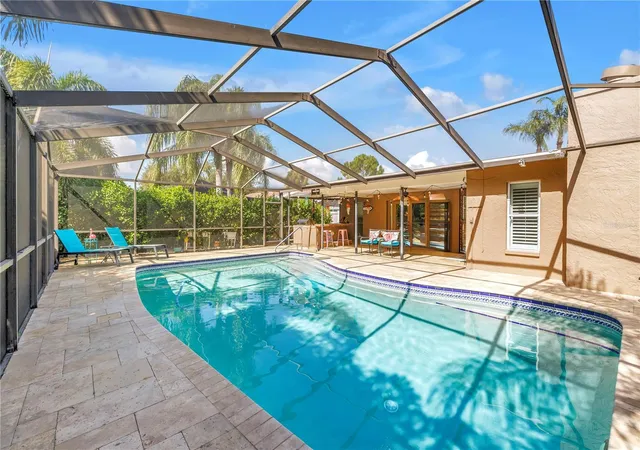
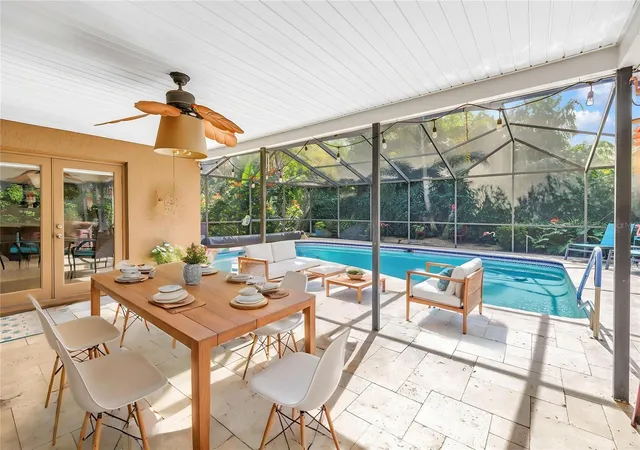
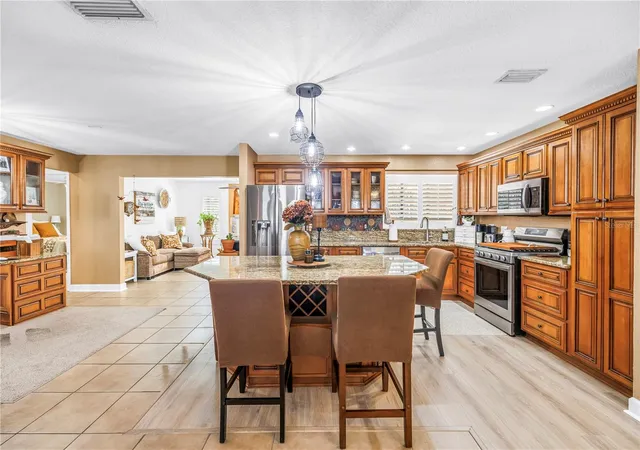
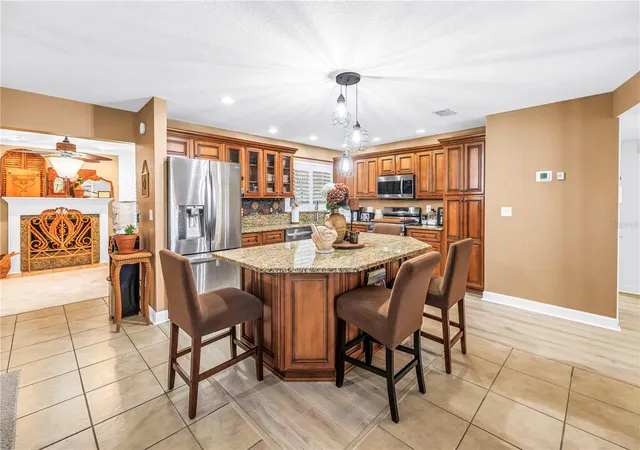
Beautiful home in Lake Park! Move in ready condition! As you enter the home you are greeted by the light and bright open floor plan. Most windows are viewing the lush backyard and the HEATED pool. This home is great for entertaining with both a formal living room and a family room. The kitchen is a chef’s dream, showcasing hardwood cabinets and TONS of space on the granite countertops. Plenty of dining options with both a breakfast bar and dining space off of the kitchen – great for gatherings or casual meals. The vaulted screened lanai is perfect for parties or gatherings of family and friends. This outdoor entertaining area is complete with an outdoor kitchen featuring a natural gas grill – No need to refill a tank! The primary bedroom is large and includes an en-suite bathroom and French-doors leading to the pavered pool deck. Both bathrooms have been beautifully redone, it feels like you are at an exclusive spa! BOTH the primary and guest bathrooms feature dual sink vanities. Split bedroom layout allows for privacy for all. The spacious fenced yard has lush landscaping and is easily maintained with the irrigation system (sprinkler well isn’t metered – SAVES YOU MONEY!). Plenty of room to play catch, or fetch, or just putter in the yard. Updates include: New AC (2021) , and New Water Heater (2021). Located in a HIGH AND DRY, X flood zone, C evacuation zone. Lake Park is an established, deed restricted neighborhood with sidewalks, streetlights and is comprised of beautifully kept executive homes. Located about 15 minutes from world famous beaches, and about 30 minutes to Tampa International airport or Downtown St. Pete.
- Houzeo last checked: 12 minutes ago
- Listing updated: November 5, 2026 at 11:48 am
- Listing Provided by: Forrest Murphy, Jr (727) 433-4636 , April Murphy | REALTY EXPERTS (727) 888-1000
- Source: Stellar MLS-FL as distributed by MLS GRID | MLS#: TB8563598

Property Details
Status
Active
Type
Single Family Residence
No. of Stories
1
County
City
Neighborhood
--
Year Built
1980
HOA Fees
-
Finished Area
1,720 sqft
Lot Size
8,999 sqft lot
Basement Area
- sqft
MLS Name
Stellar MLS
MLS Number
TB8563598
MLS Status
Active
Days on Market
2
Cumulative Days on Market
1

Continue Your Journey in App
Find your dream home, receive real-time updates, and many more!
Continue Your Journey in App
Find your dream home, receive real-time updates, and many more!
Location
HOA Management
Lake Park Community Association,Attn: Julia Arnold
HOA Fees
$-/
Disclaimer: Amenities are based on third-party information and may vary; buyers must independently verify all amenities, as information is deemed reliable but not guaranteed.
Facts & Features
Rooms
Bedrooms & bathrooms
Bedrooms: 3
Bathrooms: 2
Living Room
Level: First
Area: 266.00 Square Feet
Dimensions: 19x14
Dining Room
Level: First
Area: 80.00 Square Feet
Dimensions: 10x8
Family Room
Level: First
Area: 216.00 Square Feet
Dimensions: 12x18
Kitchen
Level: First
Area: 168.00 Square Feet
Dimensions: 12x14
Primary Bedroom
Level: First
Area: 195.00 Square Feet
Dimensions: 15x13
Primary Bathroom
Level: First
Area: 108.00 Square Feet
Dimensions: 6x18
Bedroom 2
Level: First
Area: 144.00 Square Feet
Dimensions: 12x12
Bedroom 3
Level: First
Area: 156.00 Square Feet
Dimensions: 13x12
Bathroom 2
Level: First
Area: 72.00 Square Feet
Dimensions: 9x8
Laundry
Level: First
Area: 60.00 Square Feet
Dimensions: 10x6
Interior
Heating
Gas
Exterior Features
Outdoor Kitchen, Private Yard, Sidewalk, Storage
Cooling
Central Air
Appliances
Dishwasher, Gas Cooktop, Gas Water Heater, Microwave, Range, Refrigerator
Sewer
Public Sewer
Interior Features
Eat In Kitchen, Open Floorplan, Primary Bedroom Main Floor, Solid Wood Cabinets, Split Bedroom, Stone Counters, Window Treatments
Flooring
Laminate, Tile, Wood
Construction
Year Built
Year Built: 1980
Home type
Single Family Residence
Construction Materials
Block
Roof
Shingle
Foundation Details
Slab
Utilities & Energy
Water Source
Public
Laundry Features
Inside, Laundry Room
Fireplace Features
Family Room
Parking Features
Driveway, Garage Door Opener, Oversized
Pool Features
In Ground, Heated, Screen Enclosure
Utilities
Cable Available, Electricity Connected, Natural Gas Connected, Phone Available, Public, Sewer Connected, Sprinkler Well, Water Connected
Other Features
Community Features
Sidewalks
Subdivision Name
Lake Park Unit Ii
Lot Features
Landscaped, Sidewalk, Paved
Vegetation
Mature Landscaping
Patio And Porch Features
Covered, Patio, Rear Porch, Screened
Price History
| Date | Event | Price |
|---|---|---|
11/04/2026 Source: | Listed for Sale | $650,000 +91.23% $378/sqft |
04/30/2021 Source: | Listing Removed | $339,900 +30.73% $198/sqft |
04/30/2021 Source: | Sold | $260,000 -24.64% $151/sqft |
02/12/2016 Source: | Price Decreased | $345,000 -1.43% $201/sqft |
02/12/2016 Source: | Sold | $350,000 $203/sqft |

Nearby Homes
Find Homes by Property Features in Largo, FL
Nearby New Homes For Sale
Nearby Pre-Owned Homes For Sale

Based on information from Stellar MLS® through Nov 07, 2026, 10:00AM as submitted to and distributed by MLS GRID. All data is obtained from various sources and may not have been verified by the broker or MLS GRID. Supplied Open House Information is subject to change without notice. All information should be independently reviewed and verified for accuracy. Properties may or may not be listed by the office/agent presenting the information. IDX information is provided exclusively for consumers’ personal non-commercial use. It may not be used for any purpose other than to identify prospective properties consumers may be interested in purchasing. The data is deemed reliable but is not guaranteed by MLS GRID. The use of the MLS GRID Data may be subject to an end-user license agreement prescribed by the Member Participant’s applicable MLS, if any, and as amended from time to time. © 2026 Stellar MLS. All Rights Reserved.
 Advertising Broker: Fred McGill | Simple Showing, Inc
