- Overview
- Description
- Property Details
- Location
- Facts & Features
- Getting Around
- Nearby Homes

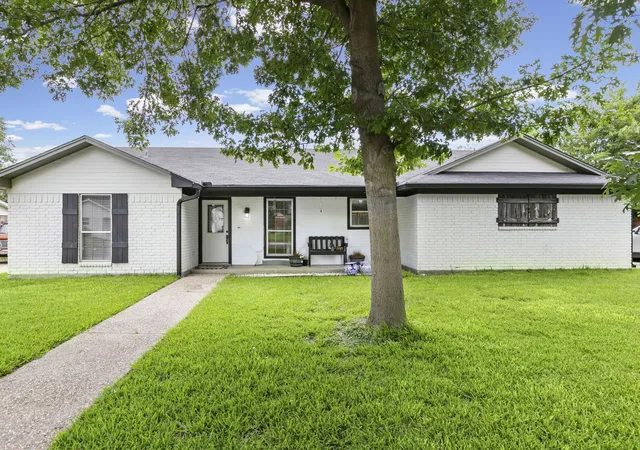
Street View
$455,000
Monthly Est:$2,265
 4 Beds
 3 Baths
2 full baths + 1 half bath
 2,241sqft
965 Northern Dancer Dr, Hewitt, TX 76643
$455,000
$2,265/moEst:
Get Pre-Approved
Single Family Residence
Built in 2022
$-- HOA
12,122.75 sqft lot
$203/sq.ft
Description
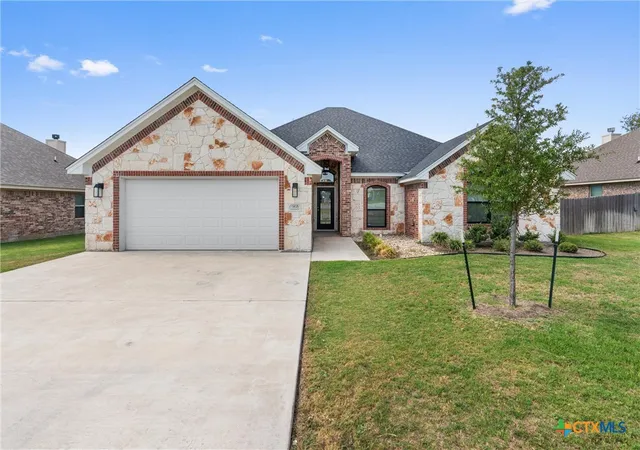
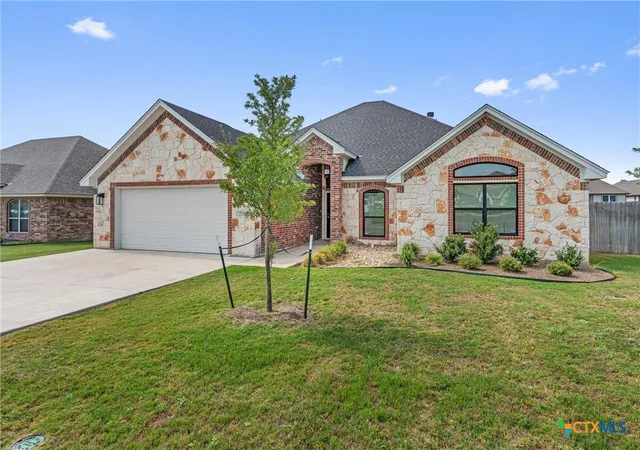
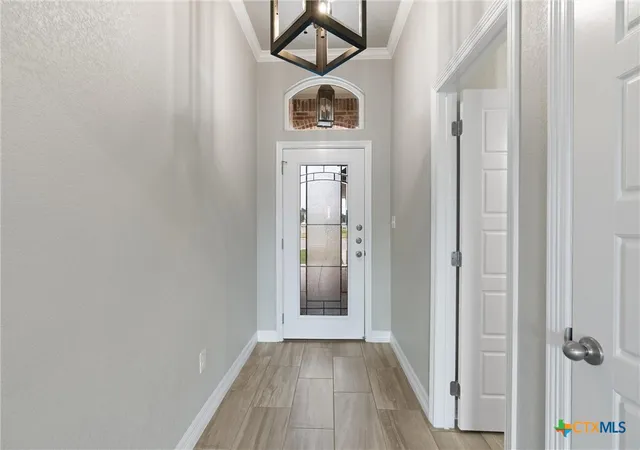
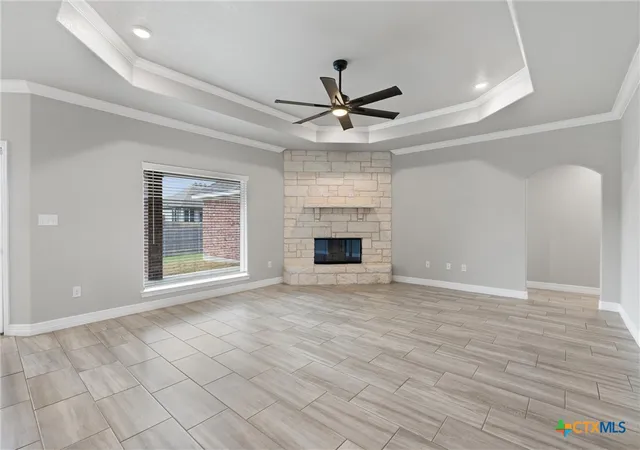
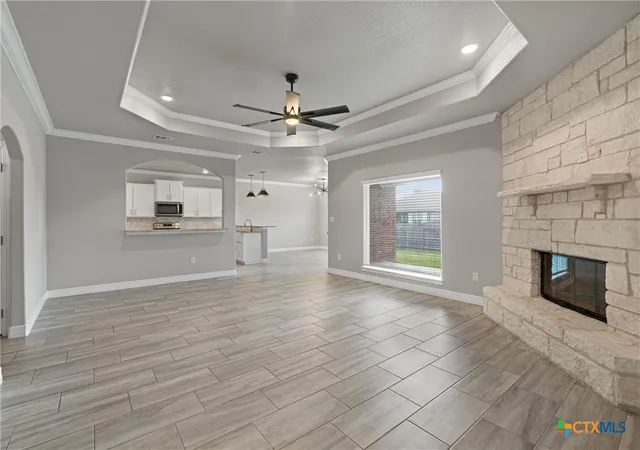
The Cabo boasting 2,241 SQ FT, is a stunner from Smalley Homes offering 4BR/2.5ba, a 2 car garage & mud RM. A beautiful decorative ceiling treatment welcomes you into the living area, W/ floor-to-ceiling corner FP & large picture window W/ views to future outdoor entertaining spaces. The spacious kitchen W/ custom cabinetry & center island offers plenty of storage space & a walk-in pantry, W/ an adjacent dining area. Make this dream home yours W/ selections of lovely granite counters & coordinating tile backsplash. In the owner's suite, W/ decorative ceiling treatment, find private bath access W/ double vanity, corner garden tub in cultured marble, separate tile shower, & large storage closet. Moonlight Park offers a variety of interior features standard to the neighborhood. Kitchens offer built-in whirlpool appliances, granite countertops W/ decorative backsplash, under-mount sinks, & custom cabinetry available in raised panel knotty alder, or shaker style paint-grade finishes. Ceramic tile or luxury vinyl plank flooring is found throughout the main living areas, W/ plush carpeting installed for all bedrooms & closets. Additionally, you'll find crown molding in the main living areas, & a 42" wood-burning fireplace W/ rock facade. Plumbing & light fixtures are offered in oil-rubbed bronze, chrome, or brushed nickel finishes. The owner's bath features a cultured marble garden tub W/ frameless separate shower, & steel tub/shower W/ tile surround in the secondary bathrooms.
- Houzeo last checked: 8 minutes ago
- Listing updated: September 25, 2026 at 1:49 am
- Listing Provided by: Monique Flores (254) 423-4745 DRE #0530634 | Compass RE Texas, LLC (512) 575-3644
- Source: Central Texas MLS-TX | MLS#: 626090

Property Details
Status
Active
Type
Single Family Residence
No. of Stories
1
County
City
Neighborhood
--
Year Built
2022
HOA Fees
-
Finished Area
2,241 sqft
Lot Size
12,122.75 sqft lot
Basement Area
- sqft
MLS Name
Central Texas MLS
MLS Number
626090
MLS Status
Active
Days on Market
14

Continue Your Journey in App
Find your dream home, receive real-time updates, and many more!
Download App
Continue Your Journey in App
Find your dream home, receive real-time updates, and many more!
Location
Facts & Features
Rooms
Bedrooms & bathrooms
Bedrooms: 4
Bathrooms: 3
Interior
Sewer
Public Sewer
Cooling
Central Air, Electric, One Unit
Exterior Features
Covered Patio, Porch
Flooring
Carpet, Luxury Vinyl Plank, Tile, Vinyl
Appliances
Dishwasher, Electric Cooktop, Electric Range, Electric Water Heater, Disposal, Oven, Plumbed For Ice Maker, Water Heater, Some Electric Appliances, Cooktop, Microwave
Heating
Central, Electric, Fireplaces
Interior Features
Built In Features, Ceiling Fans, Carbon Monoxide Detector, Dining Area, Separate Formal Dining Room, Double Vanity, Entrance Foyer, Garden Tub Roman Tub, High Ceilings, Open Floorplan, Pull Down Attic Stairs, Storage, Separate Shower, Tub Shower, Walk In Closets, Breakfast Bar, Breakfast Area, Custom Cabinets, Eat In Kitchen, Granite Counters, Kitchen Island
Construction
Year Built
Year Built: 2022
Home type
Single Family Residence
Construction Materials
Brick, Masonry, Stone Veneer
Architectural Style
Traditional
Property Condition
Resale
Roof
Composition, Shingle
Foundation Details
Slab
Utilities & Energy
Pool Features
None
Parking Features
Attached, Door Single, Garage Faces Front, Garage, Garage Door Opener
Water Source
Public
Fireplace Features
Living Room, Stone, Wood Burning Stove
Utilities
Above Ground Utilities, Cable Available, Electricity Available, High Speed Internet Available, Trash Collection Public, Underground Utilities
Security Features
Fire Alarm, Smoke Detectors
Laundry Features
Washer Hookup, Electric Dryer Hookup, Inside, Laundry In Utility Room, Laundry Room
Other Features
Patio And Porch Features
Covered, Patio, Porch
Community Features
None, Curbs
Subdivision Name
Moonlight Park Ph 2
Price History
| Date | Event | Price |
|---|---|---|
09/24/2026 Source: | Listed for Sale | $455,000 +8.33% $203/sqft |
07/14/2023 Source: | Listing Removed | $420,000 $187/sqft |


Nearby Homes



Find Homes by Property Features in Hewitt, TX
Nearby New Homes For Sale

Based on information from the association of REALTORS® (alternatively, from the Central Texas MLS) through Oct 09, 2026, 11:00AM. IDX information is provided exclusively for personal, non-commercial use, and may not be used for any purpose other than to identify prospective properties consumers may be interested in purchasing. Information is deemed reliable but not guaranteed. © 2026 Central Texas MLS, All Rights Reserved.
 Advertising Broker: Michelle Brecker | Pathway To Home Realty