- Overview
- Description
- Property Details
- Location
- Facts & Features
- Getting Around
- Nearby Homes



$1,825,000
Monthly Est:$9,084
 7 Beds
 5 Baths
5 full baths
 6,387sqft
9657 Whitefield Ave, Savannah, GA 31406
$1,825,000
$9,084/moEst:
Get Pre-Approved
Single Family Residence
Built in 2005
$-- HOA
0.72 acre lot
$286/sq.ft
Description
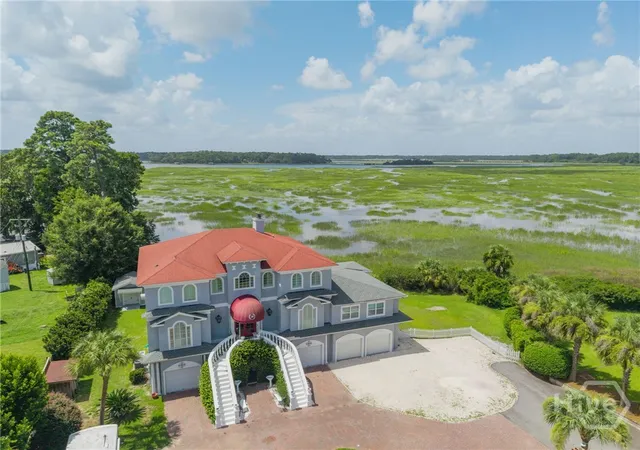
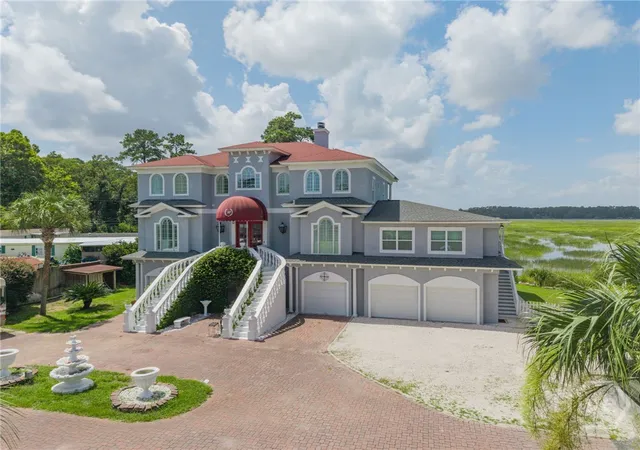
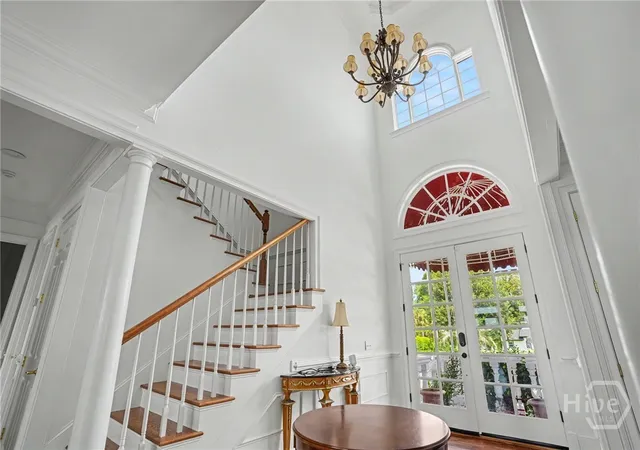
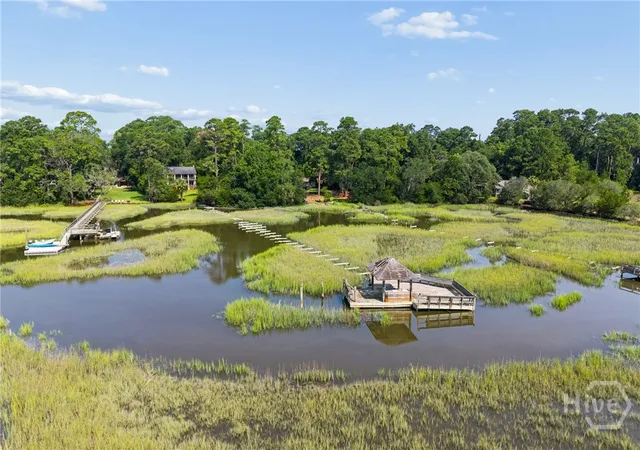
Set along a tidal creek with breathtaking views of the marsh and river, this exceptional property offers a rare combination of privacy, luxury, and coastal living. A private dock provides direct access to crabbing and fishing, while stunning views can be enjoyed from the porches on all three levels.
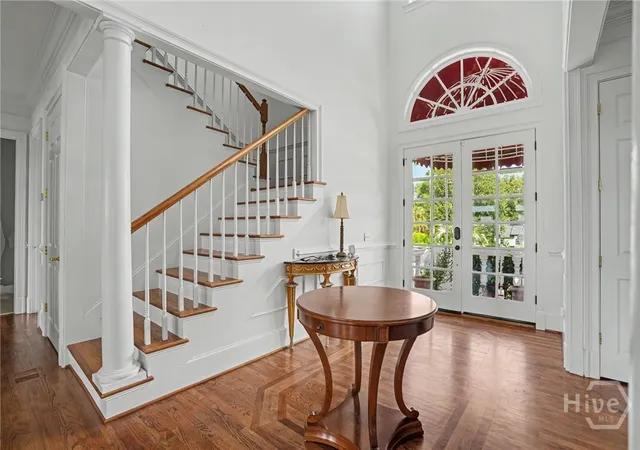
The main residence features 5 bedrooms and 4 baths with an elevator servicing all three floors. Designed for both entertaining and everyday living, the home offers hardwood floors, crown molding, 9-foot ceilings, tray ceilings, extensive built-ins, plantation shutters, and beautiful architectural details throughout. The gourmet kitchen features a large island, commercial-grade oven, marble backsplash, custom cabinetry, and a convenient coffee bar with ice maker. The kitchen opens seamlessly to the living area with a fireplace and French doors opening to the porch that spans the width of the second floor.
The spacious primary suite includes a fireplace, newly renovated bath, and his-and-her walk-in closets. The ground level offers an additional full kitchen, living space, and a large movie theater, making this level ideal for entertaining, guests, or multigenerational living. A separate 2-bedroom, 1-bath in-law suite provides additional flexibility and privacy.
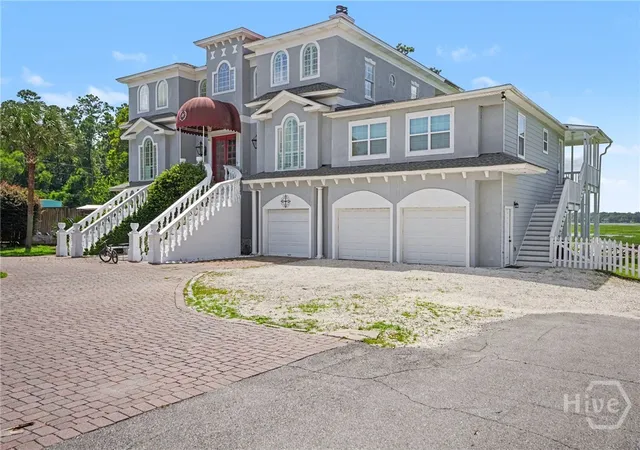
The property also features a 4-car garage with epoxy flooring. The downstairs living area and primary bath have been recently renovated, and all major systems are approximately two years old. With the feel and finish of new construction, this meticulously maintained home is tucked behind a private gate shared with only two other homeowners, offering an exceptional level of seclusion.
From the expansive porches to the private dock and sweeping marsh and river views, this one-of-a-kind coastal retreat offers an unparalleled setting for enjoying the best of waterfront living.
- Houzeo last checked: 4 minutes ago
- Listing updated: September 22, 2026 at 2:13 pm
- Listing Provided by: Helen W. Johnson (912) 658-4638 DRE #332178 | Daniel Ravenel SIR (912) 234-3323
- Source: Hive MLS-NC | MLS#: SA362303

Property Details
Status
Active
Type
Single Family Residence
No. of Stories
3
County
City
Neighborhood
--
Year Built
2005
HOA Fees
-
Finished Area
6,387 sqft
Lot Size
0.72 acre lot
Basement Area
- sqft
MLS Name
Hive MLS
MLS Number
SA362303
MLS Status
Active
Days on Market
86

Continue Your Journey in App
Find your dream home, receive real-time updates, and many more!
Continue Your Journey in App
Find your dream home, receive real-time updates, and many more!
Location
Facts & Features
Rooms
Bedrooms & bathrooms
Bedrooms: 7
Bathrooms: 5
Interior
Appliances
Some Gas Appliances, Cooktop, Double Oven, Dryer, Dishwasher, Electric Water Heater, Disposal, Microwave, Oven, Range, Refrigerator, Some Commercial Grade, Washer
Exterior Features
Dock
Cooling
Central Air, Electric
Heating
Central, Electric
Window Features
Double Pane Windows, Storm Window(s)
Interior Features
Breakfast Bar, Built In Features, Breakfast Area, Bathtub, Tray Ceiling(s), Entrance Foyer, Elevator, Gourmet Kitchen, High Ceilings, Kitchen Island, Primary Suite, Pantry, Recessed Lighting, Sitting Area In Primary, Separate Shower, Upper Level Primary, Vanity, Fireplace, Programmable Thermostat
Construction
Year Built
Year Built: 2005
Home type
Single Family Residence
Roof
Asphalt
Foundation Details
Concrete Perimeter
Architectural Style
Contemporary, European
Construction Materials
Stucco
Utilities & Energy
Utilities
Underground Utilities
Fireplace Features
Family Room, Gas, Master Bedroom
Basement
None
Water Source
Private, Well
Parking Features
Attached, Garage Door Opener
Laundry Features
Laundry Room, Washer Hookup, Dryer Hookup
Other Features
Patio And Porch Features
Porch, Front Porch
Community Features
Dock, Marina
Lot Features
Back Yard, Interior Lot, Level, Private, Sprinkler System
Subdivision Name
West Estate
Price History
| Date | Event | Price |
|---|---|---|
08/10/2026 Source: | Price Increased | $1,825,000 +10.61% $286/sqft |
08/08/2025 Source: | Off Market | $1,650,000 $258/sqft |
08/08/2025 Source: | Listed for Sale | $1,650,000 $258/sqft |
08/05/2025 Source: | Price Decreased | $1,650,000 -2.94% $258/sqft |
06/17/2025 Source: | Price Decreased | $1,699,900 -2.86% $266/sqft |


Show more
Nearby Homes
Find Homes by Property Features in Savannah, GA
Nearby New Homes For Sale

Based on information from the Hive MLS, through Nov 04, 2026, 08:45PM. This website may not include listings or property addresses of sellers who have directed their listing brokers to withhold their listing or their property address from display on the Internet. The data relating to real estate on this web site comes in part from the Internet Data Exchange program of Hive MLS, and is updated as of Nov 04, 2026, 08:45PM. All information is deemed reliable but not guaranteed and should be independently verified. All properties are subject to prior sale, change, or withdrawal. Neither listing broker(s) nor Chosen Realty LLC nor Houzeo shall be responsible for any typographical errors, misinformation, or misprints, and shall be held totally harmless from any damages arising from reliance upon these data. IDX information is provided exclusively for personal, non-commercial use, and may not be used for any purpose other than to identify prospective properties consumers may be interested in purchasing. © 2026 Hive MLS. All Rights Reserved.
 Advertising Broker: Nicholas Huscroft | Chosen Realty
