
- Overview
- Description
- Property Details
- Location
- Facts & Features
- Getting Around




$2,875,000
Monthly Est:$14,310
 5 Beds
 5 Baths
4 full baths + 1 half bath
 3,915sqft
966 St Johns Pl, Brooklyn, NY 11213
$2,875,000
Get Pre-Approved
Townhouse
Built in 1915
$-- HOA
-- sqft lot
$734/sq.ft
Description
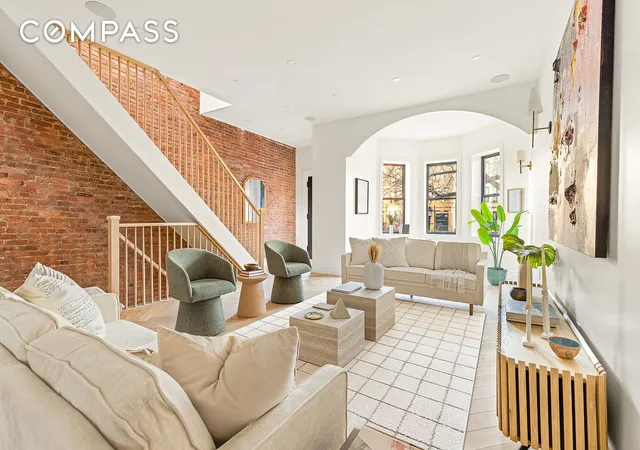
Located on a picturesque block within the Crown Heights Historic District, 966 St. Johns Place is a landmarked three-story, two-family townhouse that seamlessly blends classic Brooklyn architecture with a thoughtful, design-forward renovation. The original brick façade, framed by a welcoming front yard, sets the tone for the scale, character, and understated elegance found throughout the home.
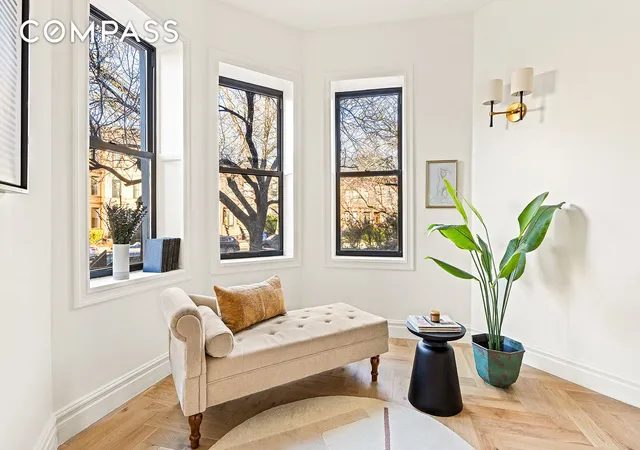
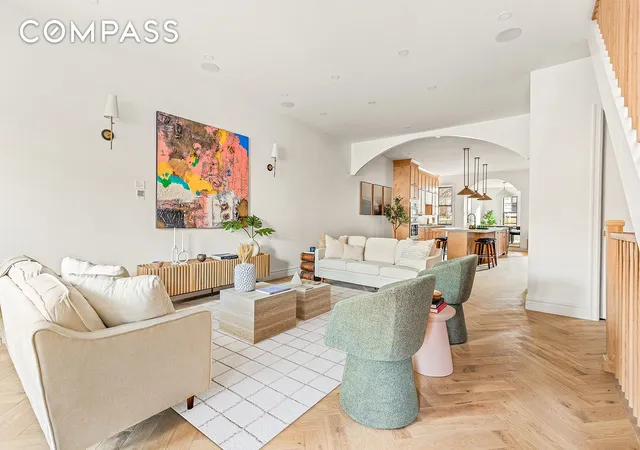
The owner’s residence begins on the parlor level, where generous proportions, sun-filled bay windows, and herringbone hardwood floors create an immediate sense of openness and refinement. Carefully chosen Crate & Barrel light fixtures add warmth and cohesion throughout the space. A beautifully appointed powder room features marble herringbone floors and a Signature Hardware console sink with a brass stand—an elevated detail that blends timeless and contemporary.
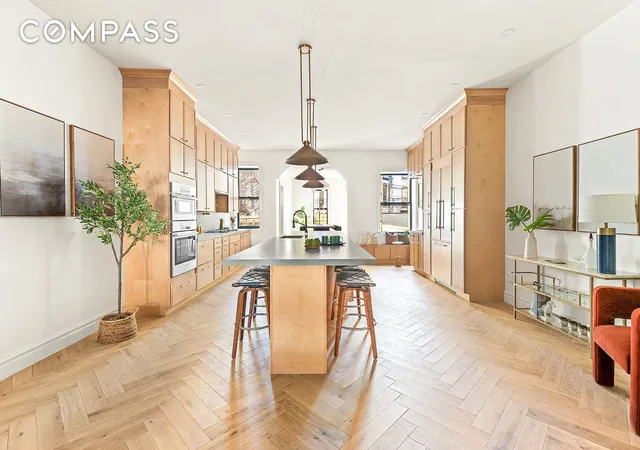
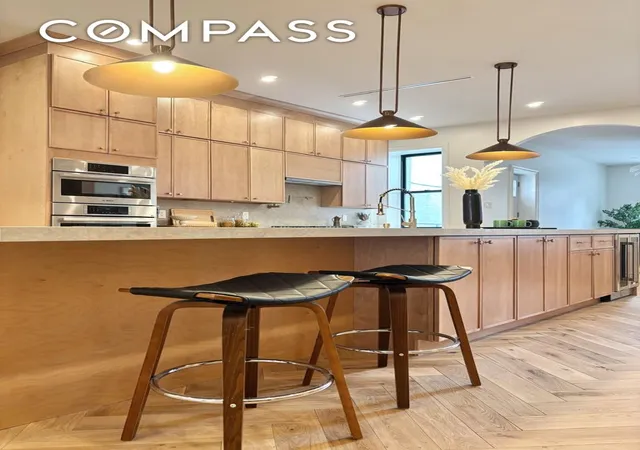
At the heart of the home is an expansive, windowed kitchen designed to support everyday living and effortless entertaining. An oversized island spanning over 15 feet topped with leathered-finish Taj Mahal countertop anchors the space and offers generous seating. Multiple dining moments unfold naturally here, from island seating and a casual eat-in-kitchen dining area for everyday meals, to a proper formal dining room for special occasions, and a built-in banquette that’s perfect for morning coffee or lingering conversations. A full suite of new Bosch appliances, double ovens, a wine refrigerator, wet bar, and abundant storage, make this kitchen as functional as it is beautiful.
Just beyond the kitchen, a Trex-finished deck opens to a thoughtfully landscaped backyard with turf, pavers, and planter boxes—an inviting outdoor space ideal for entertaining, relaxing, or simply enjoying a quiet moment surrounded by greenery.
The second floor is anchored by an impressive primary suite overlooking the rear garden. This peaceful retreat offers generous proportions, a skylit walk-in closet, a private water closet, and a spa-like en-suite bathroom with dual vanities and wet room featuring Signature Hardware double shower and soaking tub. Two additional spacious bedrooms share a striking designer bathroom finished with sage large-format tile, 3D accent tiles, a floating vanity, and brushed nickel fixtures.
A skylit hallway on this level becomes a destination of its own, featuring a wet bar with beverage refrigerator, a dedicated washer and dryer closet, and a flexible area tucked beneath the roof terrace staircase—ideal for custom storage, a home office, a play space, or a cozy pet nook.
Just above is a private roof terrace with expansive views and ample space for outdoor dining, entertaining, or quiet moments under the open sky.
The ground level is configured as a fully renovated two-bedroom residence with its own entrance and direct access to the backyard. Designed with the same level of care as the owner’s unit, it includes a wet bar and a flexible layout that can be utilized by either the owner or the tenant, potentially adding a fourth bedroom with an en-suite to the owner’s duplex which may be perfect for guests or au-pair.
Set on St. Johns Place in Crown Heights, the home is surrounded by the neighborhood’s celebrated architecture, tree-lined streets, and vibrant cultural energy. Nearby are beloved local cafés and restaurants, Brooklyn Botanic Garden, Prospect Park, and convenient transportation options connecting you throughout Brooklyn and beyond. With its scale, flexibility, and elevated design, 966 St. Johns Place offers a rare opportunity to experience townhouse living at its most refined in one of Brooklyn’s most dynamic communities.
- Houzeo last checked: 12 minutes ago
- Listing updated: May 5, 2026 at 12:08 pm
- Listing Provided by: Olena Robinson (917) 202-2294 , JOSHUA GOLAN (718) 415-4410 | Compass (212) 913-9058
- Source: Rebny MLS-NY | MLS#: RLS20066761

Property Details
Status
Pending
Type
Townhouse
No. of Stories
3
County
City
Neighborhood
Year Built
1915
HOA Fees
-
Finished Area
3,915 sqft
Lot Size
-- sqft lot
Basement Area
- sqft
MLS Name
Rebny MLS
MLS Number
RLS20066761
Days on Market
294

Continue Your Journey in App
Find your dream home, receive real-time updates, and many more!
Continue Your Journey in App
Find your dream home, receive real-time updates, and many more!
Location
Facts & Features
Rooms
Bedrooms & bathrooms
Bedrooms: 5
Bathrooms: 5
Interior
Appliances
Cooktop, Double Oven, Dryer, Dishwasher, Gas Cooktop, Gas Oven, Range, Refrigerator, Range Hood, Stainless Steel Appliances, Wine Cooler, Washer
Heating
Central
Exterior Features
Private Outdoor Space Over60sqft, Private Yard
Cooling
Central Air, Other
Interior Features
Wet Bar, Breakfast Bar, Built In Features, Chandelier, Double Vanity, Entrance Foyer, Eat In Kitchen, High Ceilings, Kitchen Island, Recessed Lighting, Sound System, Soaking Tub, Bar, Walk In Closets
Window Features
Bay Windows, Double Pane Windows, Skylights
Flooring
Hardwood, Tile
Utilities & Energy
Laundry Features
Washer Hookup, Laundry Room, In Unit, See Remarks
Other Features
Subdivision Name
Crown Heights
Patio And Porch Features
Patio, Terrace, Rooftop
Price History
| Date | Event | Price |
|---|---|---|
02/20/2026 Source: | Pending | $2,875,000 $734/sqft |
01/13/2026 Source: | Listed for Sale | $2,875,000 $734/sqft |

Find Homes by Property Features in New York, NY


The real estate listing data marked with this icon comes from the IDX program of the RLS at REBNY Listing Service (RLS). Listing information for certain New York City properties provided courtesy of the Real Estate Board of New York's Residential Listing Service (the "RLS") through Nov 04, 2026, 02:15AM. Information deemed reliable but not guaranteed. Information is provided exclusively for consumers' personal, non-commercial use, and may not be used for any purpose other than the identification of potential properties for purchase. The information contained in this listing has not been verified by the RLS and should be verified by the consumer. The listing information provided here is for the consumer's personal, non-commercial use. Retransmission, redistribution or copying of this listing information is strictly prohibited except in connection with a consumer's consideration of the purchase and/or sale of an individual property. This listing information is not verified for authenticity or accuracy and is not guaranteed and may not reflect all real estate activity in the market. Buyer to verify all information. © 2026 The Real Estate Board of New York, Inc. All rights reserved.
 Advertising Broker: Derek Greene | The Greene Realty Group
