- Overview
- Description
- Property Details
- Location
- HOA Management
- Facts & Features
- Getting Around
- Nearby Homes

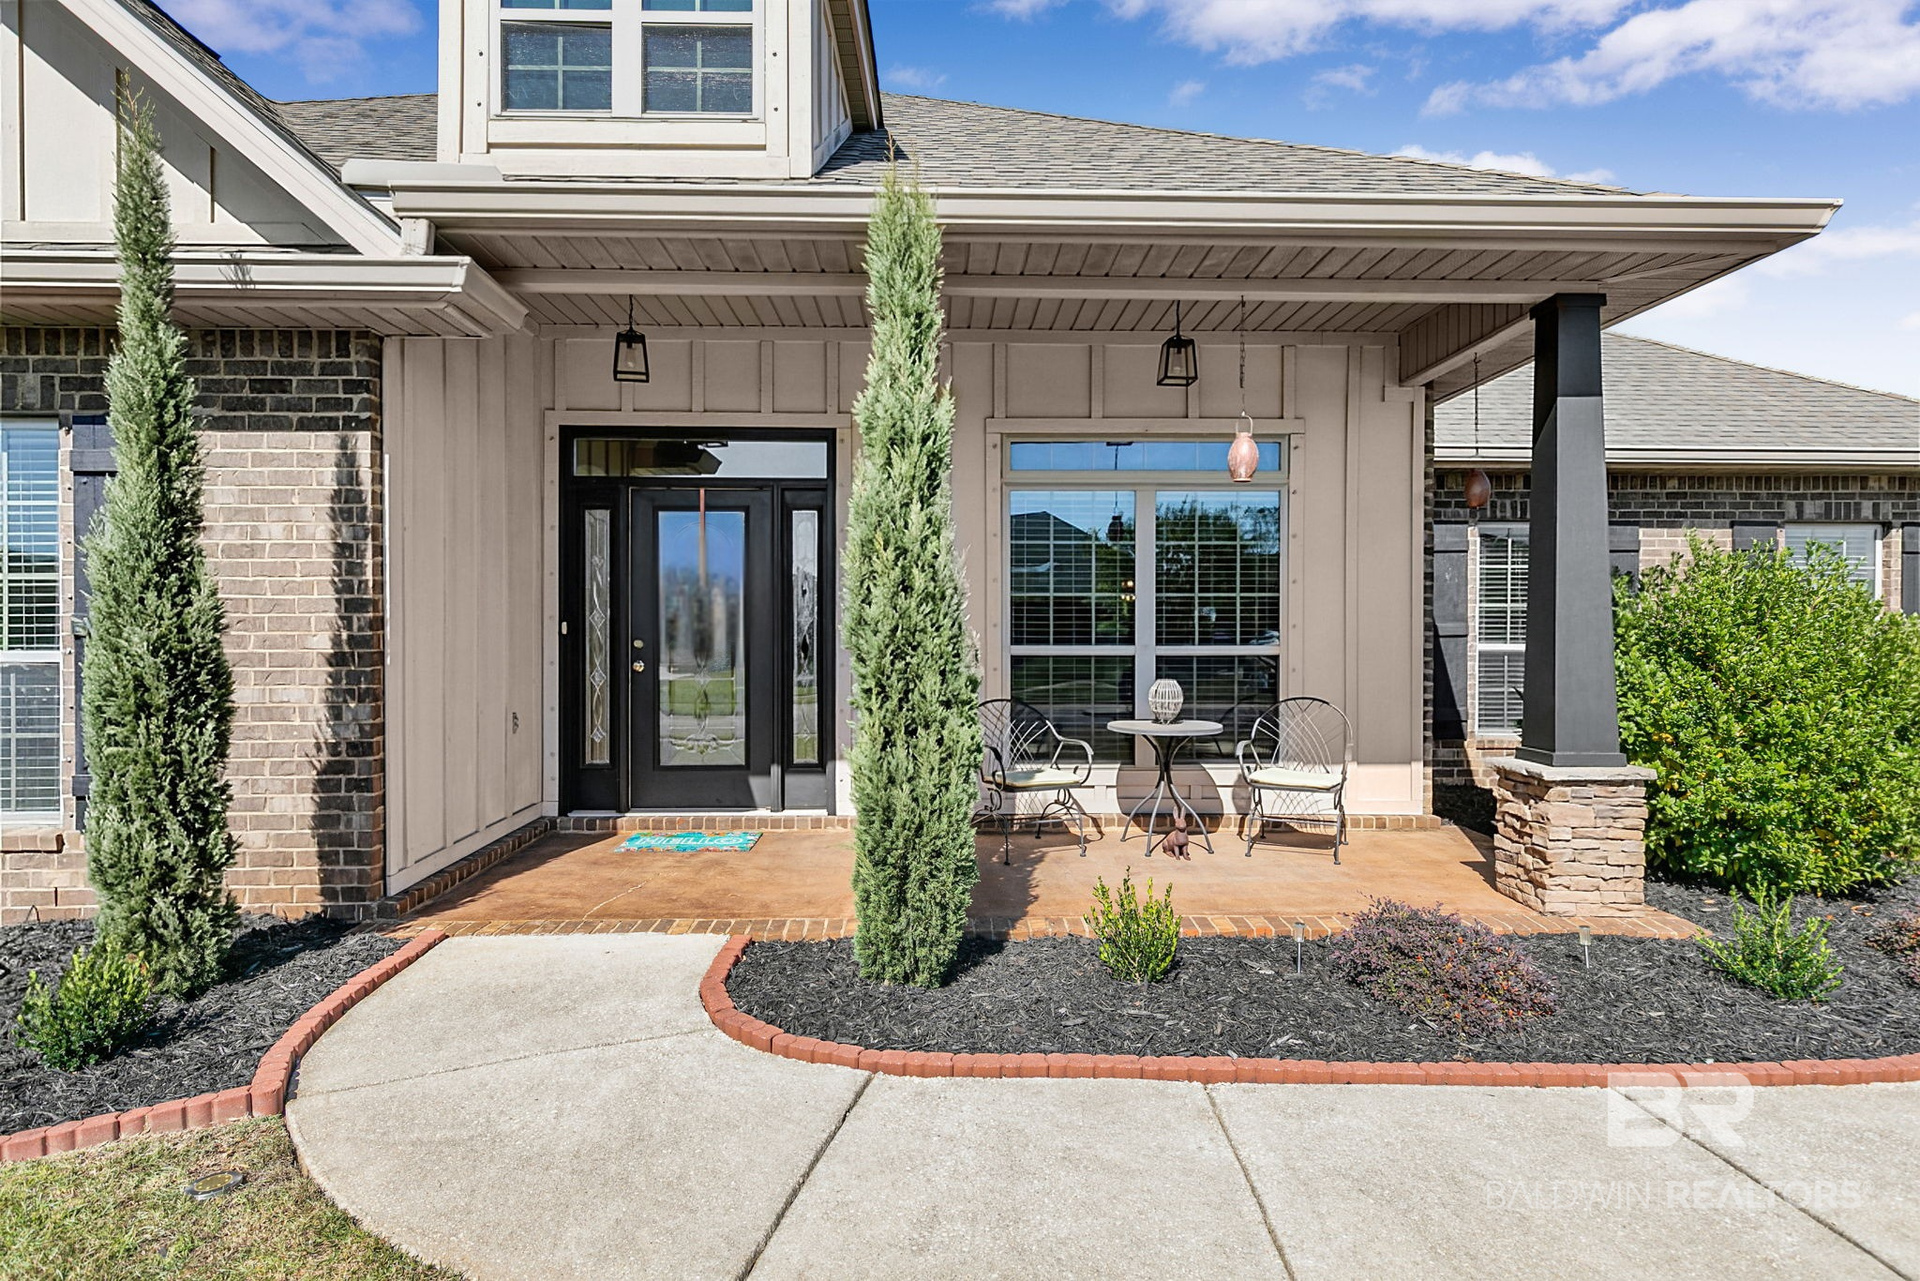

Street View
$524,900
Monthly Est:$2,613
 5 Beds
 3 Baths
3 full baths
 3,047sqft
9661 Cumbria Dr, Daphne, AL 36526
$524,900
$2,613/moEst:
Get Pre-Approved
Single Family Residence
Built in 2013
$60/mo HOA
15,507.36 sqft lot
$172/sq.ft
Description
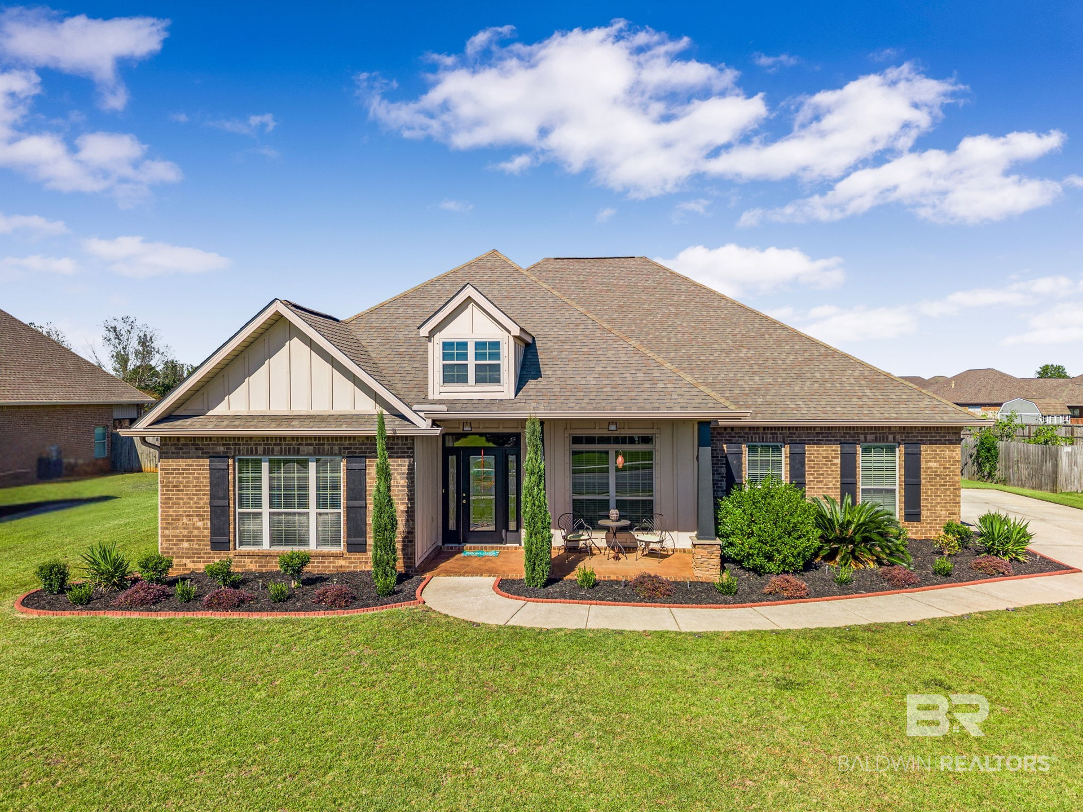
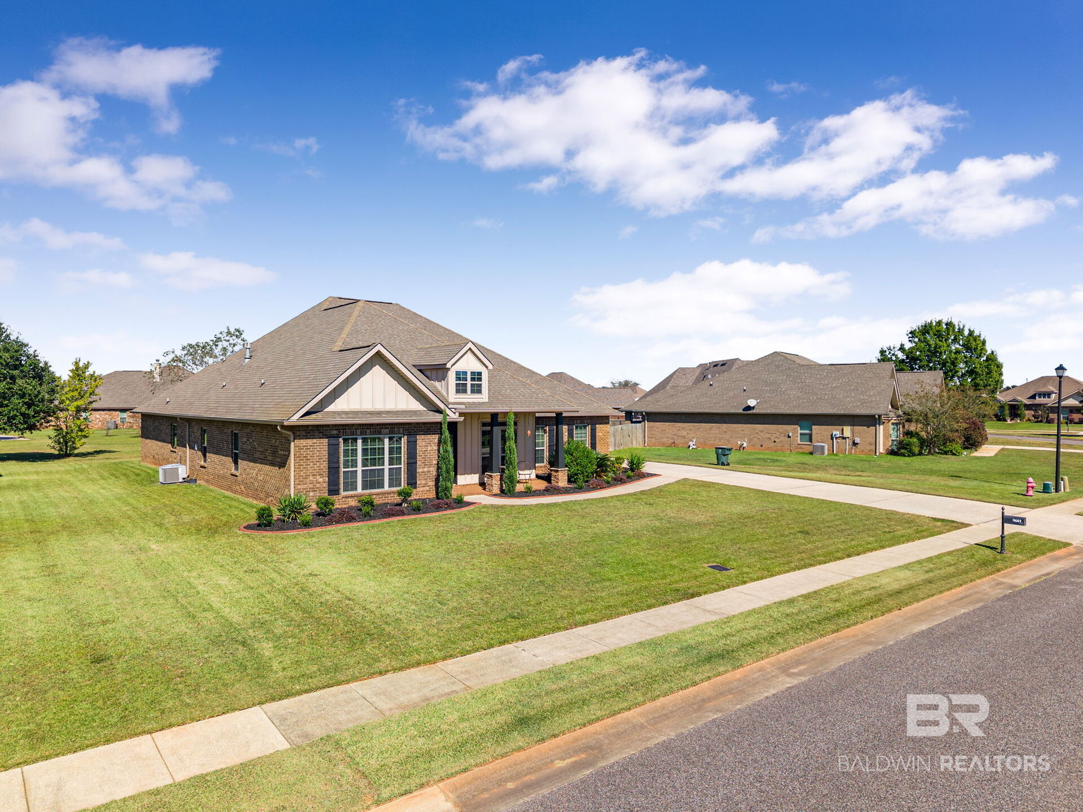
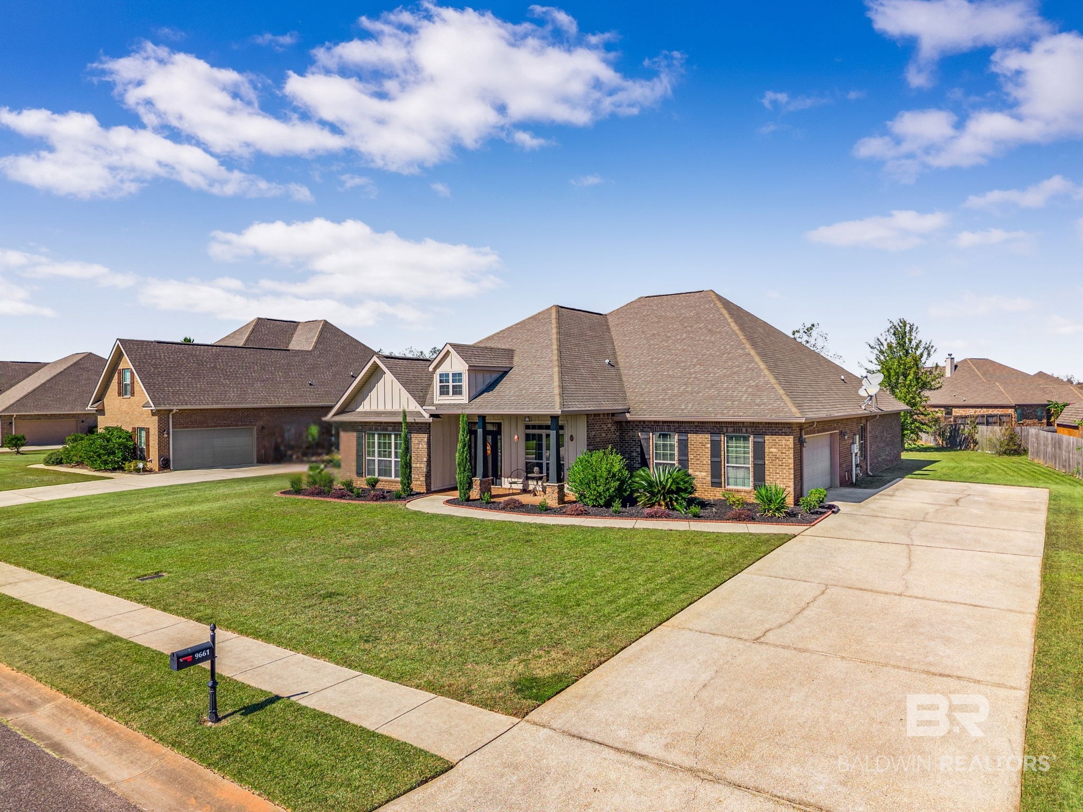
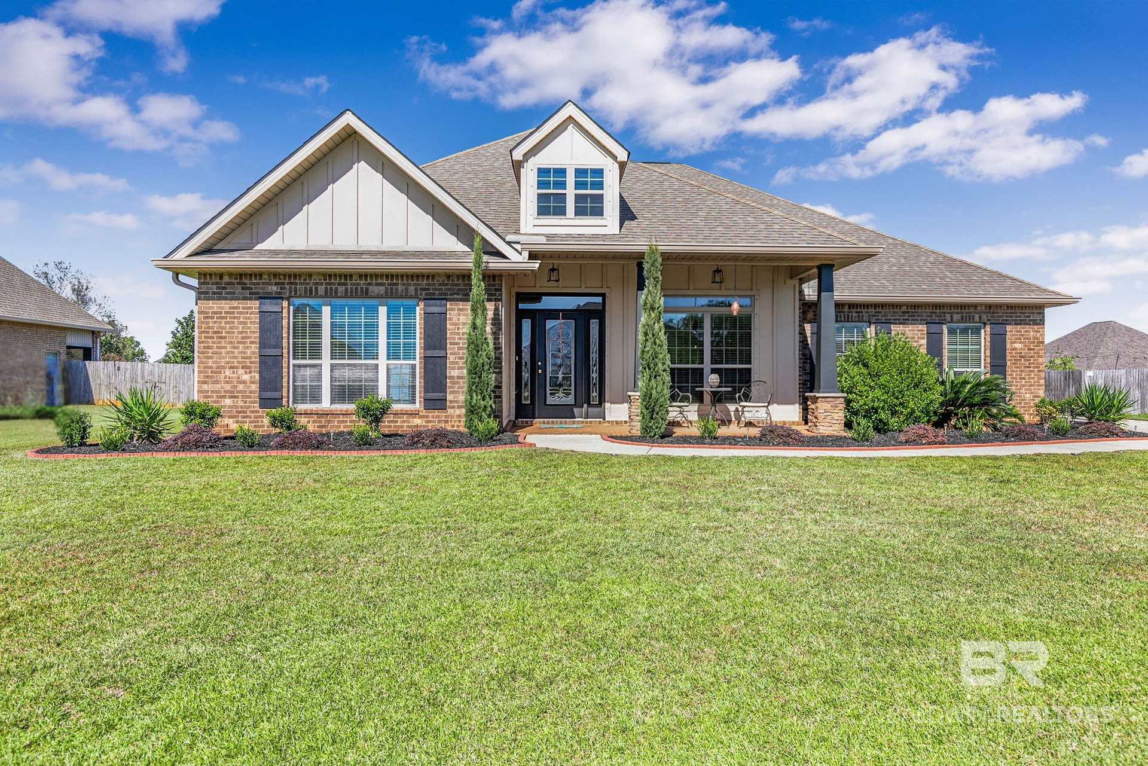
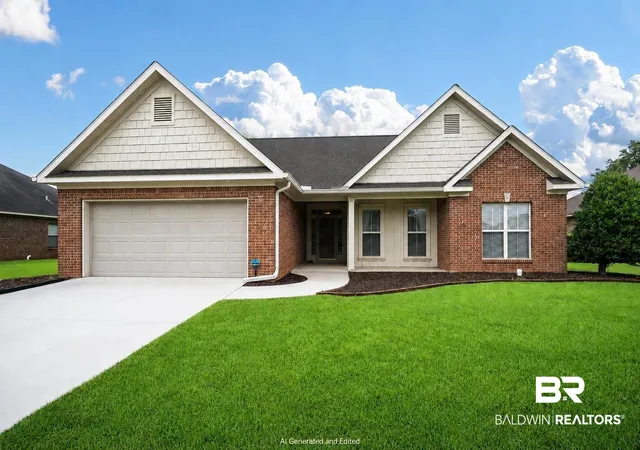
Space to spread out, room to entertain, and a screened-in outdoor retreat you’ll never want to leave! This beautiful 5-bedroom home combines timeless curb appeal, a spacious floor plan, and thoughtful details throughout. From the attractive brick exterior and manicured landscaping to the inviting covered front porch, this home makes a great first impression!
Inside, discover architectural details including elegant arched entryways, crown molding, tray ceilings, and beautiful wood flooring. A separate living room offers flexibility for a home office or sitting area, while the spacious family room features a fireplace, impressive tray ceiling, and an open connection to the kitchen and breakfast nook.
Love to cook or entertain? This kitchen delivers! Featuring granite countertops, stainless steel appliances, abundant cabinetry, a center island, breakfast bar seating, and a generous walk-in pantry. A separate dining area provides even more room for gathering.
The primary suite offers a spacious retreat with a tray ceiling, private bath with double vanities, and a large walk-in closet. Four additional bedrooms provide plenty of options for guests, hobbies, or home offices.
And then there's the screened porch—an outdoor retreat that's sure to become a favorite! Measuring approximately 24 feet long, this expansive space offers an excellent layout for relaxing, dining, and entertaining while enjoying views of the spacious backyard. There's plenty of room for gardening, outdoor activities, or simply enjoying your own backyard.
Additional highlights include a dedicated laundry room, attached two-car garage, and access to the neighborhood's in-ground swimming pool—without the upkeep of a private pool!
Five bedrooms, multiple living spaces, a fantastic screened porch, and a community pool! Schedule your private showing and see everything this home has to offer! Buyer to verify all information during due diligence.
- Houzeo last checked: 49 minutes ago
- Listing updated: October 27, 2026 at 2:41 pm
- Listing Provided by: Lillian Stanley (251) 458-2851 DRE #136913 | Real Broker, LLC (855) 450-0442
- Source: Baldwin County AOR MLS-AL | MLS#: 412562

Property Details
Status
Active
Type
Single Family Residence
No. of Stories
1
County
City
Neighborhood
--
Year Built
2013
HOA Fees
$60/mo
Finished Area
3,047 sqft
Lot Size
15,507.36 sqft lot
Basement Area
- sqft
MLS Name
Baldwin County AOR MLS
MLS Number
412562
MLS Status
Active
Days on Market
1

Continue Your Journey in App
Find your dream home, receive real-time updates, and many more!
Continue Your Journey in App
Find your dream home, receive real-time updates, and many more!
Location
HOA Management
Oldfield Phase I POA
HOA Fees
$60/ Monthly
Amenities
 Amenities and services may be covered by one or multiple associations and service providers.
 Pool
 Common Area Maintenance
Common Area Insurance
Disclaimer: Amenities are based on third-party information and may vary; buyers must independently verify all amenities, as information is deemed reliable but not guaranteed.
Facts & Features
Rooms
Bedrooms & bathrooms
Bedrooms: 5
Bathrooms: 3
Interior
Cooling
Electric
Appliances
Disposal, Gas Range, Microwave, Dishwasher, Refrigerator, Plumbed For Ice Maker, Smoke Detector
Interior Features
Internet, Ceiling Fan(s), High Ceilings, Termite Contract, Split Bedroom Plan
Heating
Heat Pump, Central, Electric
Flooring
Tile, Wood, Carpet
Construction
Year Built
Year Built: 2013
Home type
Single Family Residence
Architectural Style
Craftsman
Roof
Composition Shingle
Utilities & Energy
Fireplace Features
Gas Log, Gas Starter, Living Room
Utilities
Underground Utilities, Water City, Sewage City, Cable
Parking Features
Double Garage, Side Entrance
Other Features
Patio And Porch Features
Patio, Rear Porch, Front Porch, Covered Patio, Porch Screened
Lot Features
Level, Inside Lot, Less Than 1 Acre
Subdivision Name
Oldfield
Community Features
Clubhouse
Price History
| Date | Event | Price |
|---|---|---|
10/26/2026 Source: | Listed for Sale | $524,900 +90.29% $172/sqft |
04/08/2026 Source: | Sold | $275,835 +0.67% $91/sqft |
04/08/2026 Source: | Price Decreased | $274,000 -2.11% $90/sqft |
07/14/2025 Source: | Off Market | $279,900 $92/sqft |
05/12/2015 Source: | Sold | $279,900 +0.23% $92/sqft |

Show more
Getting Around 9661 Cumbria Dr
Bike Score®

Somewhat Bikeable
25/100
Walk Score®

Car-Dependent
0/100
Data provided by Redfin
Nearby Homes

Find Homes by Property Features in Daphne, AL

Based on information from the Baldwin County Association of REALTORS® through Oct 28, 2026, 07:00AM. Information is provided exclusively for consumers’ personal, non-commercial use and that it may not be used for any purpose other than to identify prospective properties consumers may be interested in purchasing and that the data is deemed reliable but is not guaranteed accurate by the MLS. Some listings have been excluded from this website.This website may not include listings or property addresses of sellers who have directed their listing brokers to withhold their listing or their property address from display on the Internet. © 2026 Baldwin County Board of REALTORS® Multiple Listing Service. All Rights Reserved.
 Advertising Broker: Daniel Demers | Sell Your Home Services
