- Overview
- Description
- Property Details
- Location
- HOA Management
- Facts & Features
- Getting Around
- Nearby Homes

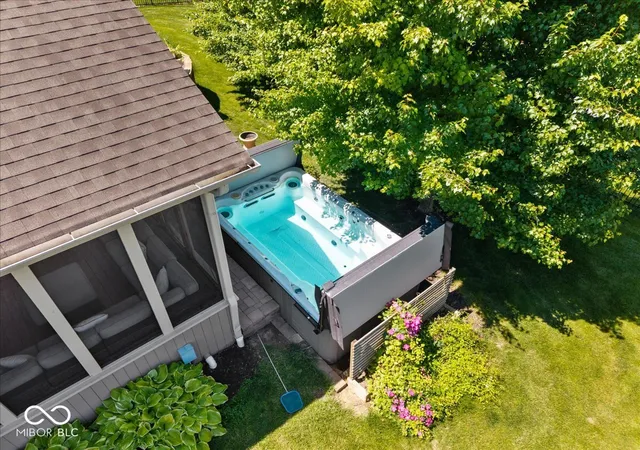


Street View
$739,900
Monthly Est:$3,683
 5 Beds
 5 Baths
4 full baths + 1 half bath
 4,807sqft
9661 Wading Crane Ave, Fishers, IN 46055
$739,900
$3,683/moEst:
Get Pre-Approved
Single Family Residence
Built in 2006
$87.5/mo HOA
14,810 sqft lot
$154/sq.ft
Description
Seller is offering $7,500.00 towards buyers interest rate buydown/closing cost credit! This 5 bedroom 4.5 bathroom shows like a masterpiece! Nestled in a prime location near Geist in the coveted Fox Hollow subdivision, top-rated schools & just minutes from I-69 & I-70, this home is a true haven for those who love to host. Step inside & be greeted by an elegant layout designed for every occasion. The sophisticated formal living & dining rooms offer a polished setting for holiday gatherings, flowing effortlessly into the heart of the home. Here, you'll discover a gourmet kitchen that's a chef's dream, complete with a breakfast bar, walk-in pantry & gleaming stainless steel appliances-perfect for whipping up culinary delights. This open-concept hub transitions seamlessly into the dramatic two-story family room, where a cozy fireplace creates a warm & inviting atmosphere. For those who need a quiet spot to stay productive, the main level office provides a sophisticated workspace just steps from the action. When the party winds down, your own private sanctuary awaits. The primary suite is a true retreat, offering a spacious sitting area perfect for a morning coffee or a quiet book. The spa-like ensuite bath provides the ultimate space to unwind, enhanced by large double closets that handle even the most extensive wardrobes with ease. Need more space for fun? The lower level is an entertainer's paradise, boasting a dedicated theater room for movie nights, a lively rec room & a full wet bar for mixing up your favorite drinks. Plus, there's an additional bedroom & full bath down there, offering ultimate guest comfort. But the real magic happens outside in your private backyard oasis! Imagine lazy afternoons on the screened-in porch, refreshing dips in the swim spa, or evenings spent around the crackling firepit on the paver patio. The tranquil koi pond adds a touch of serenity, all within your fully fenced yard.
- Houzeo last checked: 12 hours ago
- Listing updated: September 27, 2026 at 12:28 am
- Listing Provided by: Jamie Boer (317) 289-9169 | Compass Indiana, LLC (317) 563-5051
- Source: Metropolitan Indianapolis Board of REALTORS (MIBOR) MLS-IN | MLS#: 22104237

Property Details
Status
Active
Type
Single Family Residence
No. of Stories
-
County
City
Neighborhood
--
Year Built
2006
HOA Fees
$87.5/mo
Finished Area
4,807 sqft
Lot Size
14,810 sqft lot
Basement Area
- sqft
MLS Name
Metropolitan Indianapolis Board of REALTORS (MIBOR) MLS
MLS Number
22104237
MLS Status
Active
Days on Market
125
Cumulative Days on Market
115

Continue Your Journey in App
Find your dream home, receive real-time updates, and many more!
Download App
Continue Your Journey in App
Find your dream home, receive real-time updates, and many more!
Location
HOA Management
N/A
HOA Fees
$1,050/ Annually
Amenities
 Amenities and services may be covered by one or multiple associations and service providers.
 Snow Removal
 Pool
Pool
 Insurance
 Maintenance
 Entrance Common
Association Builder Controls
ParkPlayground
Nature Area
Disclaimer: Amenities are based on third-party information and may vary; buyers must independently verify all amenities, as information is deemed reliable but not guaranteed.
Facts & Features
Rooms
Bedrooms & bathrooms
Bedrooms: 5
Bathrooms: 5
Bedroom 3
Level: Upper
Area: 132.00 Square Feet
Dimensions: 11x12
Bedroom 2
Level: Upper
Area: 121.00 Square Feet
Dimensions: 11x11
Dining Room
Level: Main
Area: 180.00 Square Feet
Dimensions: 12x15
Bedroom 4
Level: Upper
Area: 132.00 Square Feet
Dimensions: 11x12
Breakfast Room
Level: Main
Area: 110.00 Square Feet
Dimensions: 10x11
Master Bedroom
Level: Upper
Area: 238.00 Square Feet
Dimensions: 14x17
Office
Level: Main
Area: 132.00 Square Feet
Dimensions: 11x12
Living Room
Level: Main
Area: 132.00 Square Feet
Dimensions: 11x12
Kitchen
Level: Main
Area: 140.00 Square Feet
Dimensions: 10x14
Great Room
Level: Main
Area: 342.00 Square Feet
Dimensions: 18x19
Laundry
Level: Upper
Area: 48.00 Square Feet
Dimensions: 8x6
Play Room
Level: Basement
Area: 589.00 Square Feet
Dimensions: 31x19
Bedroom 5
Level: Basement
Area: 143.00 Square Feet
Dimensions: 11x13
Interior
Exterior Features
Sprinkler System
Heating
Forced Air, Natural Gas
Flooring
Hardwood
Window Features
Skylight(s)
Cooling
Central Air
Interior Features
Attic Access, Breakfast Bar, Built In Features, Cathedral Ceiling(s), Tray Ceiling(s), Entrance Foyer, Paddle Fan, Eat In Kitchen, Wired For Data, Pantry, Wired For Sound, Wet Bar
Appliances
Electric Cooktop, Dishwasher, Dryer, Disposal, Gas Water Heater, Microwave, Oven, Refrigerator, Washer, Water Softener Owned
Construction
Year Built
Year Built: 2006
Home type
Single Family Residence
Foundation Details
Concrete Perimeter
Construction Materials
Brick, Cement Siding
Architectural Style
French Provincial
Utilities & Energy
Basement
Ceiling 9+ Feet, Finished
Laundry Features
Upper Level
Parking Features
Attached
Fireplace Features
Gas Log, Great Room
Water Source
Public
Association Amenities
Pool
Utilities
Cable Available
Other Features
Patio And Porch Features
Covered, Screened
Subdivision Name
Fox Hollow
Lot Features
Sidewalks, Storm Sewer, Street Lights
Price History
| Date | Event | Price |
|---|---|---|
09/23/2026 Source: | Price Decreased | $739,900 -0.68% $154/sqft |
07/09/2026 Source: | Price Decreased | $745,000 -1.96% $155/sqft |
06/23/2026 Source: | Price Decreased | $759,900 -3.81% $158/sqft |
06/04/2026 Source: | Price Increased | $790,000 +6.77% $164/sqft |
06/04/2026 Source: | Listed for Sale | $739,900 $154/sqft |

Nearby Homes
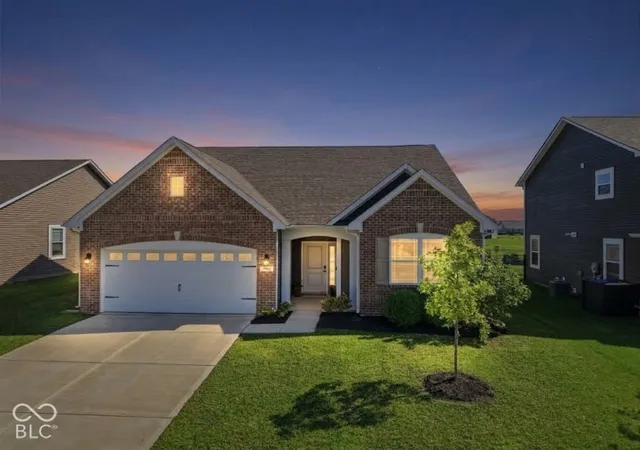
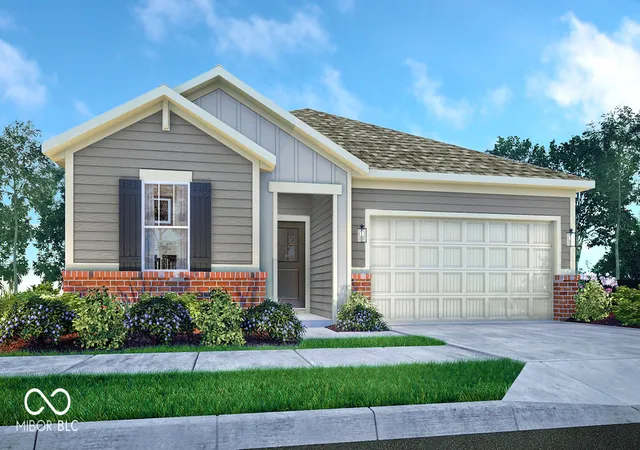
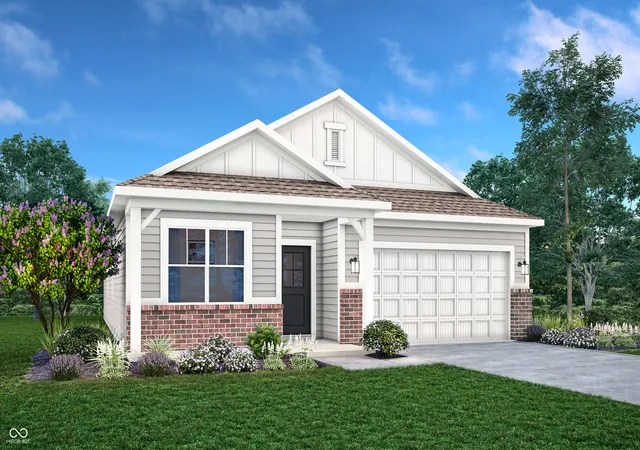

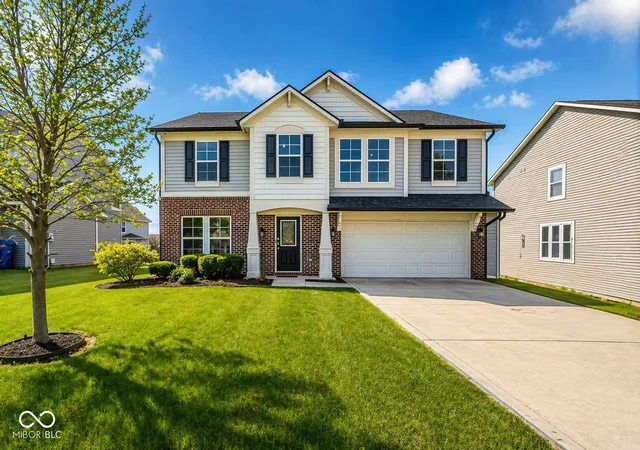
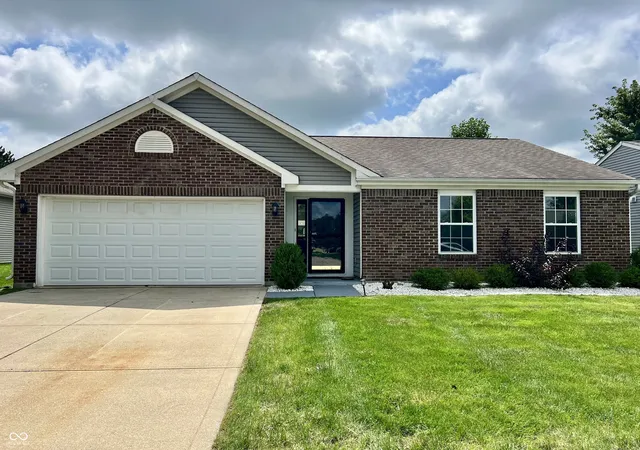
Find Homes by Property Features in Fishers, IN
Nearby New Homes For Sale

Based on information from MIBOR REALTOR® Association through Oct 07, 2026, 06:00AM. The Broker Listing Cooperative® listing service's Listing information is deemed reliable but is not guaranteed accurate by the Broker Listing Cooperative® listing service. All data is obtained from various sources and may not have been verified by broker or Broker Listing Cooperative listing service. Supplied Open House Information is subject to change without notice. All information should be independently reviewed and verified for accuracy. Properties may or may not be listed by the office/agent presenting the information.. All Rights Reserved. © 2026 MIBOR REALTOR® Association.
 Advertising Broker: Jonah Hartsburg | Hoosier Hub Realty