- Overview
- Description
- Property Details
- Location
- Facts & Features
- Getting Around
- Nearby Homes
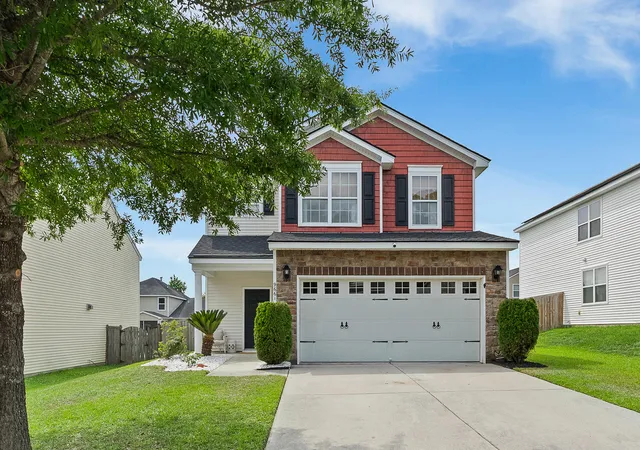
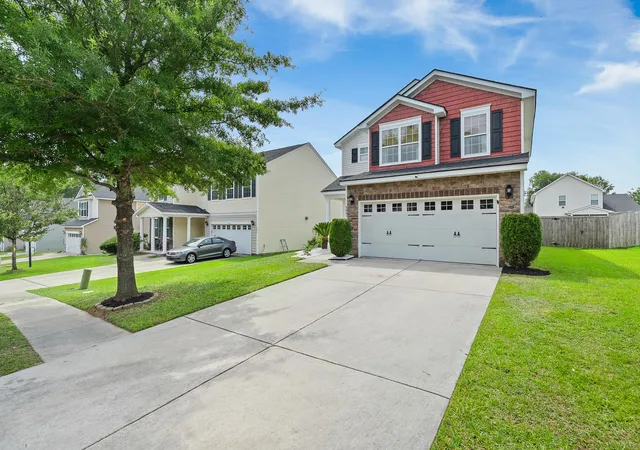
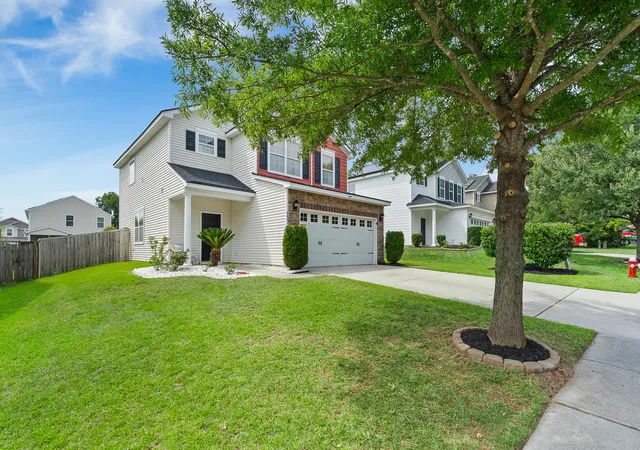
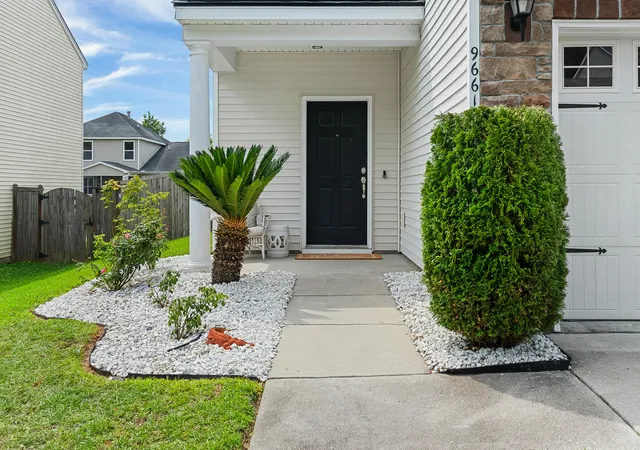

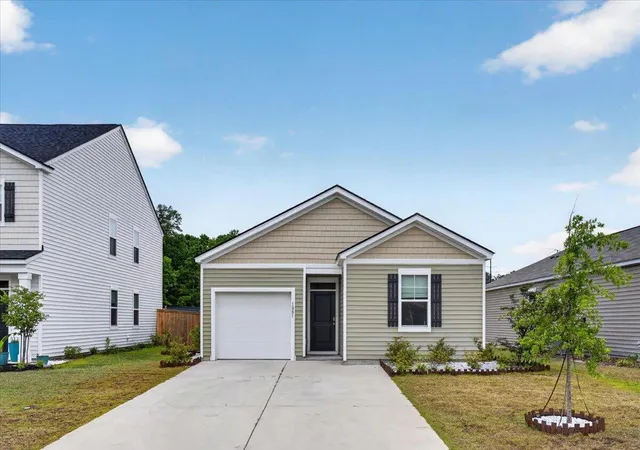
Street View
$349,900
Monthly Est:$1,742
 3 Beds
 3 Baths
2 full baths + 1 half bath
 1,790sqft
9661 Wilhammer Ct, Ladson, SC 29456
$349,900
$1,742/moEst:
Get Pre-Approved
Single Family Residence
Built in 2009
$-- HOA
0.16 acre lot
$195/sq.ft
Description
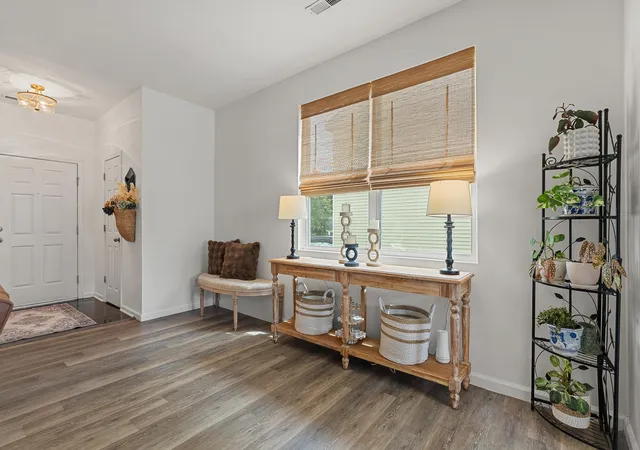
Welcome to McKewn! Tucked away on a quiet cul-de-sac, this well-maintained 3-bedroom, 2.5-bath home offers bright, comfortable living, flexible spaces, and a backyard made for gathering - all within the Dorchester II School District.The open main level is filled with natural light and designed for easy everyday living. Luxury vinyl plank flooring runs throughout the main floor, while the kitchen opens directly to the dining and living areas, creating a connected space that works just as well for hosting friends as it does for a quiet night at home.Upstairs, a spacious loft gives you the flexibility to create the space that fits your life - home office, media room, playroom, fitness area, or a second living room. The generous primary suite features a walk-in closet and en suite bath with a soaking tub, separate shower, and dual vanity. Two additional bedrooms, a full guest bath, and conveniently located upstairs laundry complete the second floor.
The backyard adds even more room to enjoy the home. A large tiled patio leads to a custom conversation fire pit, creating an inviting spot for outdoor dinners, weekend gatherings, or evenings around the fire.
Recent improvements include a brand-new roof (October 2025), new privacy fence (2023), and an epoxy-coated two-car garage floor - meaning several meaningful updates have already been taken care of for the next owner.
The location keeps everyday life convenient, with easy access to Boeing, Joint Base Charleston, Bosch, shopping, dining, and I-26. McKewn residents also have the option to join the neighborhood amenity center, offering access to a community pool and pickleball courts alongside the community playground.
With this new price reduction, the sellers are motivated and ready to work with a qualified buyer.
If you've been waiting for the right combination of space, location, updates, and value in the Dorchester II School District, this one deserves a closer look. Schedule your showing and come see what makes this McKewn home special.
- Houzeo last checked: 8 hours ago
- Listing updated: September 16, 2026 at 1:04 am
- Listing Provided by: Tara Krach | Real Broker, LLC
- Source: CHS Regional MLS | MLS#: 26017599

Property Details
Status
Active Under Contract
Type
Single Family Residence
No. of Stories
2
County
City
Neighborhood
--
Year Built
2009
HOA Fees
-
Finished Area
1,790 sqft
Lot Size
0.16 acre lot
Basement Area
- sqft
MLS Name
CHS Regional MLS
MLS Number
26017599
MLS Status
Active Contingent
Days on Market
109

Continue Your Journey in App
Find your dream home, receive real-time updates, and many more!
Download App
Continue Your Journey in App
Find your dream home, receive real-time updates, and many more!
Location
Facts & Features
Rooms
Bedrooms & bathrooms
Bedrooms: 3
Bathrooms: 3
Interior
Heating
Electric
Cooling
Central Air
Flooring
Carpet, Laminate, Luxury Vinyl
Interior Features
Ceiling Smooth, Walk In Closet(s), Ceiling Fan(s), Eat In Kitchen, Living/dining Combo, Loft
Sewer
Private Sewer, Public Sewer
Construction
Year Built
Year Built: 2009
Home type
Single Family Residence
Architectural Style
Traditional
Construction Materials
Vinyl Siding
Foundation Details
Slab
Roof
Asphalt
Utilities & Energy
Laundry Features
Electric Dryer Hookup, Washer Hookup, Laundry Room
Utilities
Dominion Energy, Dorchester Cnty Water And Sewer Dept
Parking Features
2 Car Garage, Garage Door Opener
Other Features
Lot Features
0 .5 Acre, Cul De Sac
Subdivision Name
Mckewn
Patio And Porch Features
Patio
Price History
| Date | Event | Price |
|---|---|---|
09/16/2026 Source: | Contingent (Active Under Contract) | $349,900 -5.18% $195/sqft |
07/15/2026 Source: | Listed for Sale | $369,000 +15.13% $206/sqft |
03/31/2026 Source: | Sold | $320,500 +51.18% $179/sqft |
10/01/2020 Source: | Listing Removed | $212,000 +27.30% $118/sqft |
05/12/2020 Source: | Price Decreased | $166,537 -21.07% $93/sqft |

Show more
Nearby Homes




Find Homes by Property Features in Ladson, SC
Nearby New Homes For Sale

This representation is based in whole or in part on information supplied by the Charleston Trident Association of REALTORS® or its Multiple Listing Service through Oct 05, 2026, 03:00PM. Information is provided exclusively for personal, non-commercial use, and may not be used for any purpose other than to identify prospective properties consumers may be interested in purchasing.This website may not include listings or property addresses of sellers who have directed their listing brokers to withhold their listing or their property address from display on the Internet. All information deemed reliable but not guaranteed. Charleston Trident Multiple Listing Service, Inc. makes no representation or warranty regarding the accuracy of the data. ©2026 Charleston Trident MLS CTMLS. All rights reserved.
 Advertising Broker: Nicholas Huscroft | Chosen Realty