- Overview
- Description
- Property Details
- Location
- HOA Management
- Facts & Features
- Getting Around
- Nearby Homes
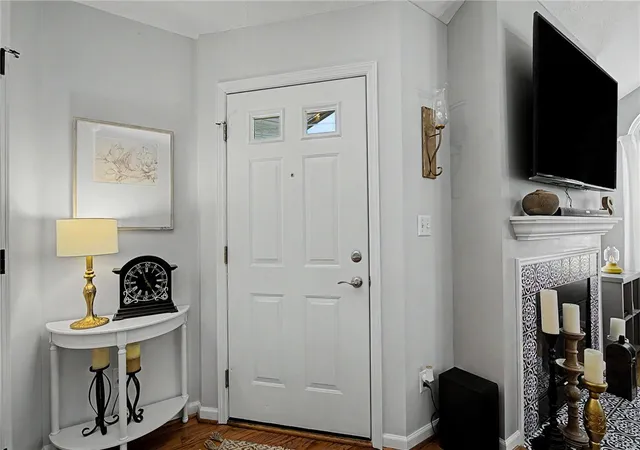

Street View
$295,000
Monthly Est:$1,468
 3 Beds
 3 Baths
2 full baths + 1 half bath
 1,634sqft
9664 Belfry Ct, Dayton, OH 45458
$295,000
$1,468/moEst:
Get Pre-Approved
Condominium
Built in 2000
$450/mo HOA
-- sqft lot
$181/sq.ft
Description
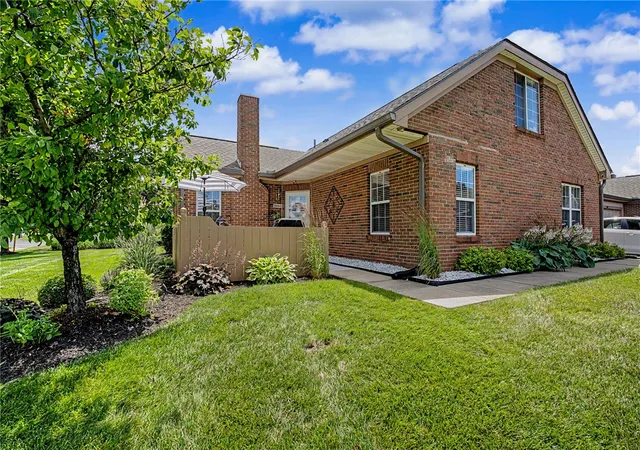
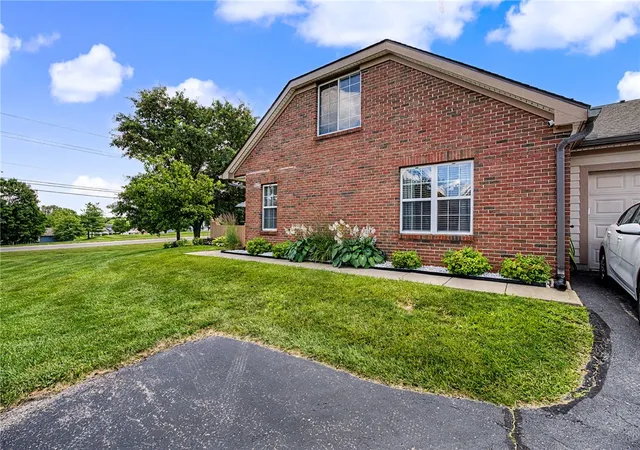
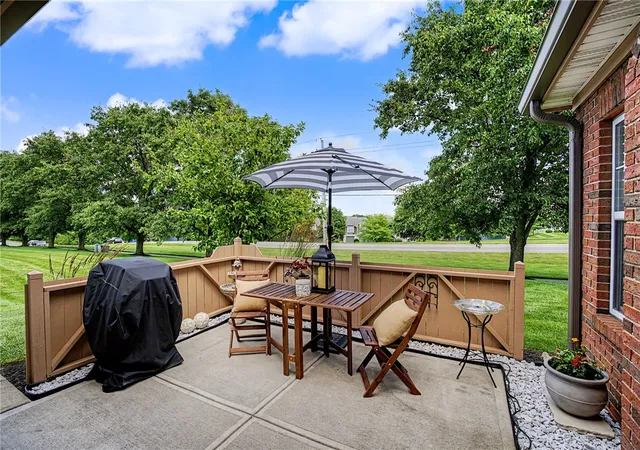
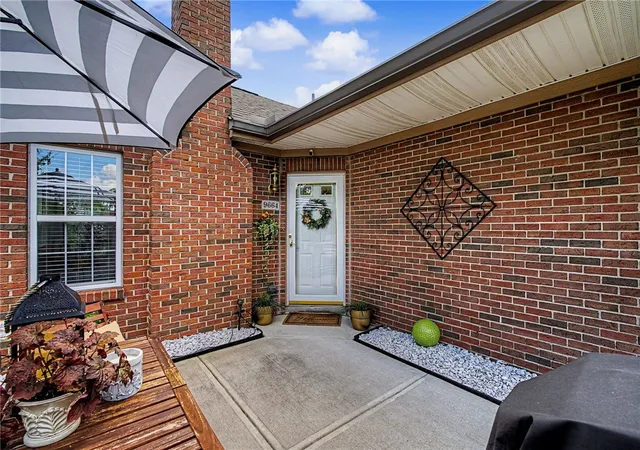
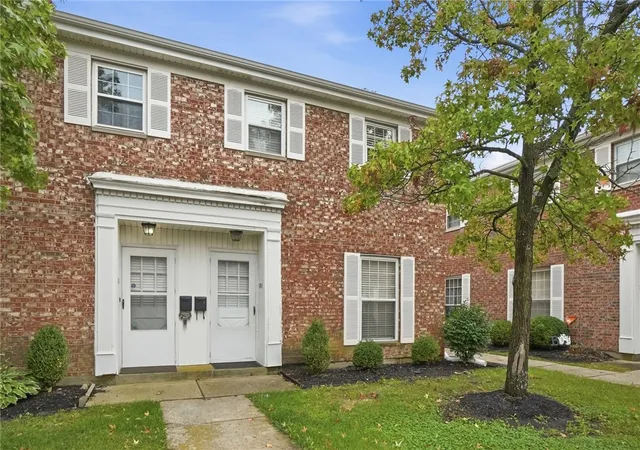
Welcome home to this beautifully appointed and meticulously maintained 3-bedroom condo in the highly desirable Edinburgh Village community. (Not an age-restricted community.) Offering a rare two-story floor plan, this exceptional unit hosts a bedroom with en-suite on both the 1st and 2nd floors, with an additional third bedroom on the main level. Pride of ownership is evident in every detail. Major improvements include a renovated primary bath, new patio and privacy fence, and a new water heater in 2019. In 2020, light fixtures were replaced throughout, creating a fresh, modern feel. Additional peace of mind comes with a new roof, gutters, and downspouts installed in 2022. The attached 2-car garage provides convenience and ample storage, while the inviting living spaces offer comfort and functionality for everyday living and entertaining. Residents of Edinburgh Village enjoy access to outstanding community amenities, including a swimming pool, clubhouse, and a stocked fishing pond surrounded by beautifully maintained grounds. Ideally located just seconds from restaurants, shopping, the library, and everyday conveniences, this move-in-ready condo offers the perfect blend of low-maintenance living and an unbeatable location.
- Houzeo last checked: 12 hours ago
- Listing updated: July 8, 2026 at 5:48 pm
- Listing Provided by: Amanda Haskins (513) 325-5940 | Agora Realty Group (937) 520-9200
- Source: Dayton Realtors MLS-OH | MLS#: 962413

Part of

Property Details
Status
Pending
Type
Condominium
No. of Stories
2
County
City
Neighborhood
--
Year Built
2000
HOA Fees
$450/mo
Finished Area
1,634 sqft
Lot Size
-- sqft lot
Basement Area
- sqft
MLS Name
Dayton Realtors MLS
MLS Number
962413
MLS Status
Pending
Days on Market
106

Continue Your Journey in App
Find your dream home, receive real-time updates, and many more!
Download App
Continue Your Journey in App
Find your dream home, receive real-time updates, and many more!
Location
HOA Management
Towne Properties
HOA Fees
$450/ Monthly
Amenities
 Amenities and services may be covered by one or multiple associations and service providers.
 Club House
 Trash Pickup
 Water
Water
 Pool
Pool
 Insurance
 Meeting Room
Other
Disclaimer: Amenities are based on third-party information and may vary; buyers must independently verify all amenities, as information is deemed reliable but not guaranteed.
Facts & Features
Rooms
Bedrooms & bathrooms
Bedrooms: 3
Bathrooms: 3
Bedroom
Level: Second
Area: 360.00 Square Feet
Dimensions: 15 x 24
Bedroom
Level: Main
Area: 160.00 Square Feet
Dimensions: 10 x 16
PrimaryBedroom
Level: Main
Area: 196.00 Square Feet
Dimensions: 14 x 14
UtilityRoom
Level: Main
Area: 75.00 Square Feet
Dimensions: 15 x 5
Kitchen
Level: Main
Area: 140.00 Square Feet
Dimensions: 14 x 10
DiningRoom
Level: Main
Area: 121.00 Square Feet
Dimensions: 11 x 11
LivingRoom
Level: Main
Area: 272.00 Square Feet
Dimensions: 17 x 16
Interior
Appliances
Dishwasher, Range, Refrigerator
Heating
Forced Air, Natural Gas
Cooling
Central Air
Construction
Year Built
Year Built: 2000
Home type
Condominium
Construction Materials
Brick, Frame
Foundation Details
Slab
Utilities & Energy
Fireplace Features
One
Parking Features
Garage, Two Car Garage
Association Amenities
Meeting Banquet Party Room, Other, Party Room, Pool, Trash, Water
Other Features
Subdivision Name
Edinburgh Condo Ph 01
Price History
| Date | Event | Price |
|---|---|---|
07/08/2026 Source: | Pending | $295,000 $181/sqft |
06/30/2026 Source: | Price Decreased | $295,000 -3.91% $181/sqft |
06/23/2026 Source: | Listed for Sale | $307,000 -2.54% $188/sqft |
06/23/2026 Source: | Price Increased | $315,000 +91.49% $193/sqft |
12/16/2018 Source: | Price Decreased | $164,500 -1.79% $101/sqft |

Show more
Getting Around 9664 Belfry Ct
Bike Score®

Somewhat Bikeable
48/100
Walk Score®

Car-Dependent
41/100
Data provided by Redfin
Nearby Homes




Find Homes by Property Features in Dayton, OH

Based on information from Dayton Realtors® MLS through Oct 07, 2026, 06:00AM. Information is provided exclusively for consumers’ personal, non-commercial use, that it may not be used for any purpose other than to identify prospective properties consumers may be interested in purchasing. The data is deemed reliable but is not guaranteed accurate by the MLS. The MLS may, at its discretion, require use of other disclaimers as necessary to protect participants and/or the MLS from liability. This website may not include listings or property addresses of sellers who have directed their listing brokers to withhold their listing or their property address from display on the Internet. © 2026 Dayton Area Board of Realtors®, Inc. All rights reserved.
 Advertising Broker: Nicholas Huscroft | Chosen Realty