- Overview
- Description
- Property Details
- Location
- HOA Management
- Facts & Features
- Getting Around
- Nearby Homes


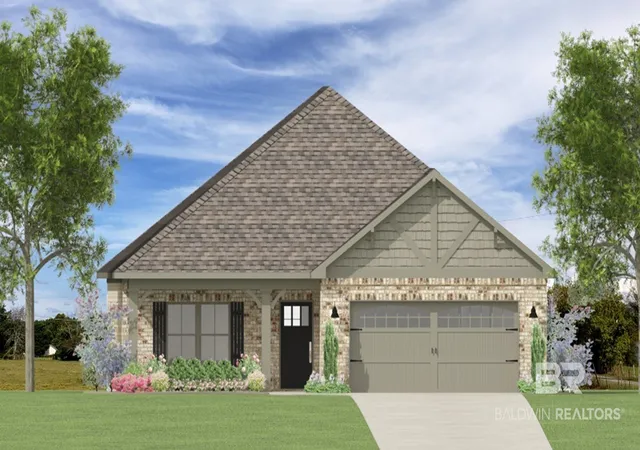

Street View
$419,990
Monthly Est:$2,090
 3 Beds
 3 Baths
2 full baths + 1 half bath
 2,060sqft
9664 Dog Leg Run #HS189, Foley, AL 36535
$419,990
$2,090/moEst:
Get Pre-Approved
Single Family Residence
Built in 2026
$14.17/mo HOA
-- sqft lot
$204/sq.ft
Description
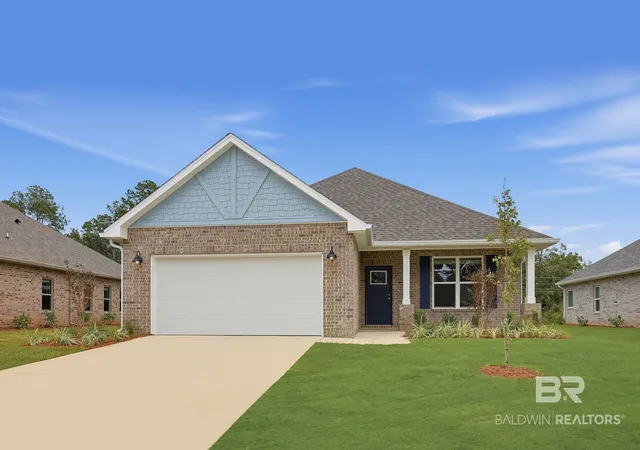
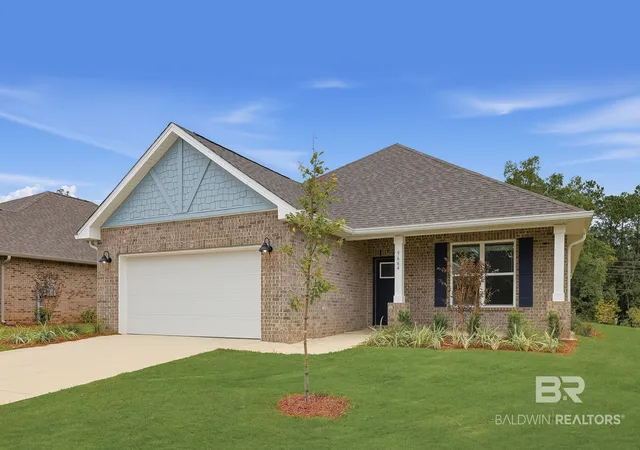
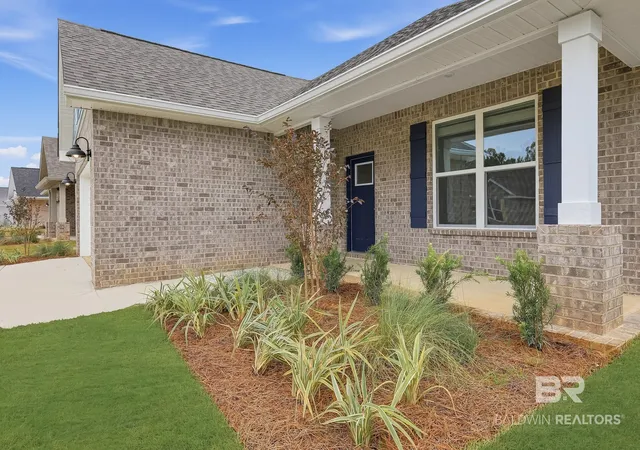
Welcome to Glenlakes, a beautiful golf course community in Foley offering Craftsman-style homes, thoughtful designs, and convenient access to shopping, dining, and Gulf Coast attractions.
The Paxton floor plan features 3 bedrooms, 2.5 bathrooms, a private study/office, and 2,060 square feet of thoughtfully designed living space. The open-concept layout showcases 9-foot ceilings throughout, with elegant tray ceilings and ceiling fans in the great room and owner's suite, creating a bright and inviting atmosphere.
The stylish kitchen features granite countertops, stainless steel appliances, beautiful wood cabinetry, and ample workspace. Luxury vinyl plank flooring flows throughout the home, while a dedicated laundry room adds everyday convenience.
The private owner's suite offers a relaxing retreat with a garden tub, separate tiled shower, dual vanities, private water closet, and spacious walk-in closet. Two additional bedrooms share a full bathroom, while the secluded study provides flexible workspace near a convenient half bath.
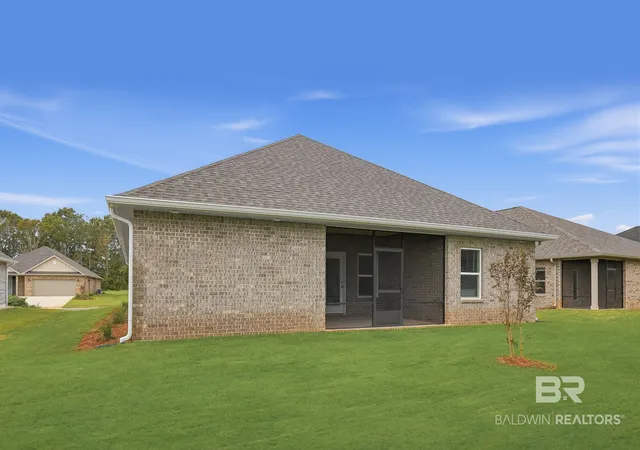
An oversized 2-car garage with a separate golf cart door and spacious covered rear porch complete this exceptional home.
Schedule your private tour today and ask about current builder incentives!
Photos may depict a similar home; actual colors, finishes, features, and options may vary. Buyer or buyer's agent should verify all information. Buyer to verify all information during due diligence.
- Houzeo last checked: 0 minutes ago
- Listing updated: November 5, 2026 at 9:02 pm
- Listing Provided by: Andrew Biegalski (185) 029-38660 DRE #170275 | Lennar Homes Coastal Realty LLC (256) 772-8030
- Source: Baldwin County AOR MLS-AL | MLS#: 413141

Property Details
Status
Active
Type
Single Family Residence
No. of Stories
1
County
City
Neighborhood
--
Year Built
2026
HOA Fees
$14.17/mo
Finished Area
2,060 sqft
Lot Size
-- sqft lot
Basement Area
- sqft
MLS Name
Baldwin County AOR MLS
MLS Number
413141
MLS Status
Active
Days on Market
1
Open House

Continue Your Journey in App
Find your dream home, receive real-time updates, and many more!
Continue Your Journey in App
Find your dream home, receive real-time updates, and many more!
Location
HOA Management
CMA
HOA Fees
$170/ Annually
Amenities
 Amenities and services may be covered by one or multiple associations and service providers.
 Common Area Maintenance
Disclaimer: Amenities are based on third-party information and may vary; buyers must independently verify all amenities, as information is deemed reliable but not guaranteed.
Facts & Features
Rooms
Bedrooms & bathrooms
Bedrooms: 3
Bathrooms: 3
Interior
Appliances
Disposal, Microwave, Dishwasher, Smoke Detector
Flooring
Vinyl
Interior Features
En Suite, Ceiling Fan(s), High Ceilings, Termite Contract, Split Bedroom Plan
Heating
Heat Pump
Construction
Year Built
Year Built: 2026
Home type
Single Family Residence
Roof
Dimensional
Architectural Style
Craftsman
Utilities & Energy
Pool Features
None
Security Features
Carbon Monoxide Detector(s)
Utilities
Baldwin Emc, Riviera Utilities
Parking Features
Golf Cart Garage, Double Garage
Other Features
Patio And Porch Features
Rear Porch, Front Porch, Covered Patio
Subdivision Name
Glenlakes
Community Features
More Than Two Pets Allowed
Lot Features
Less Than 1 Acre
Price History
| Date | Event | Price |
|---|---|---|
11/05/2026 Source: | Listed for Sale | $419,990 $204/sqft |

Nearby Homes
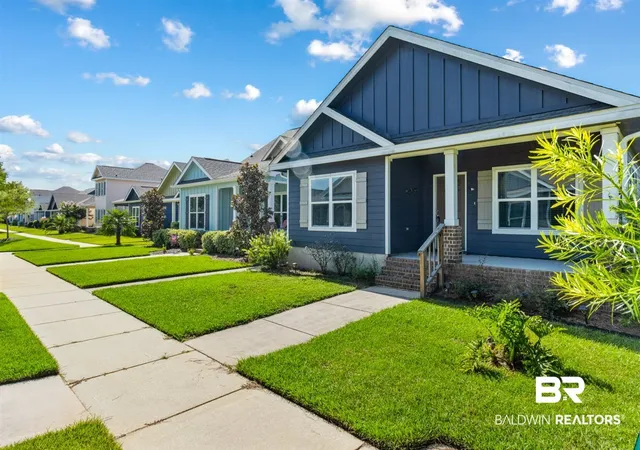
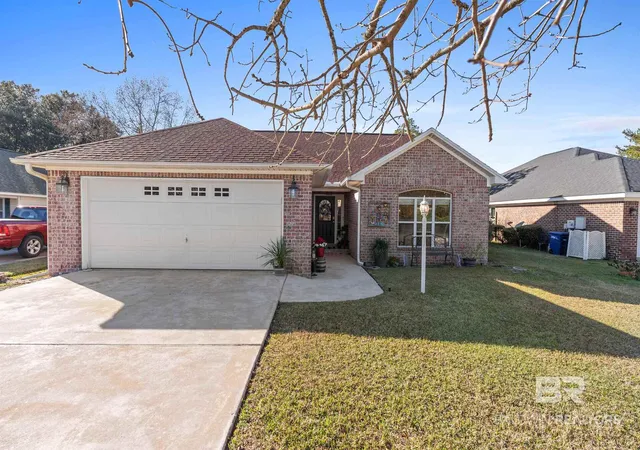
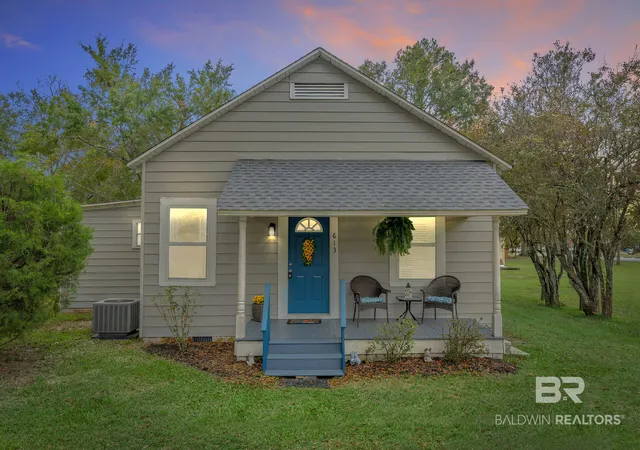
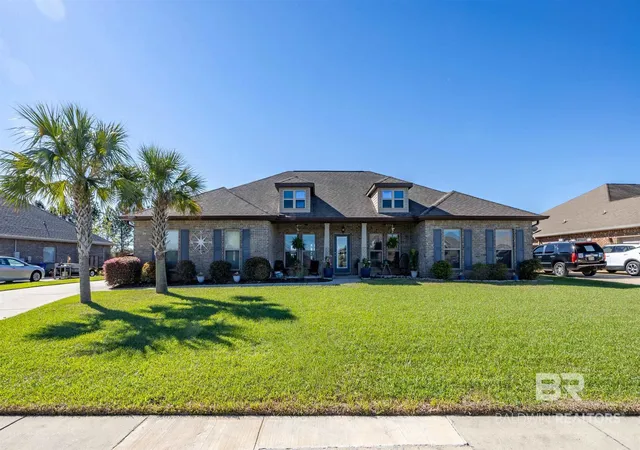
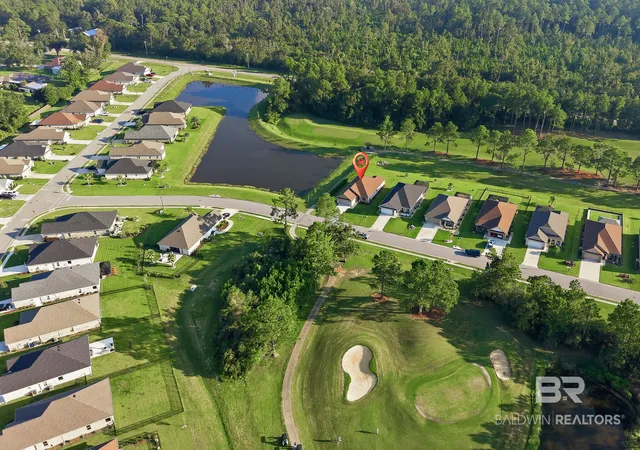
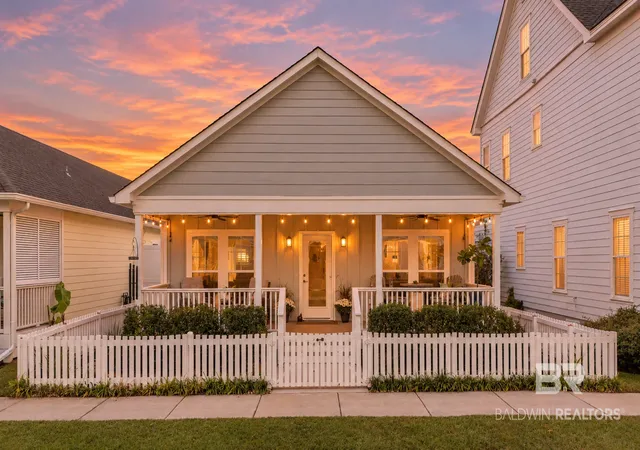
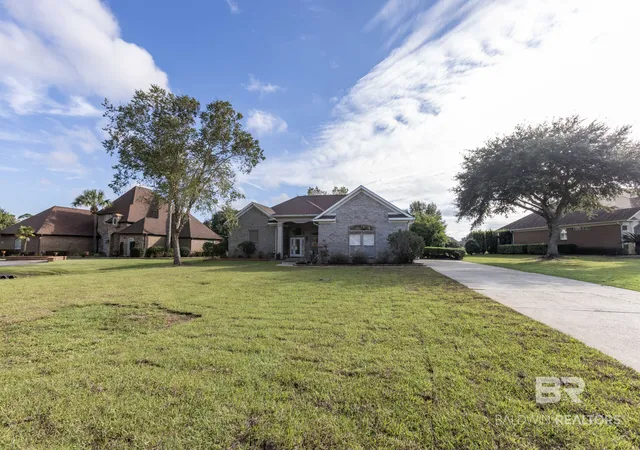
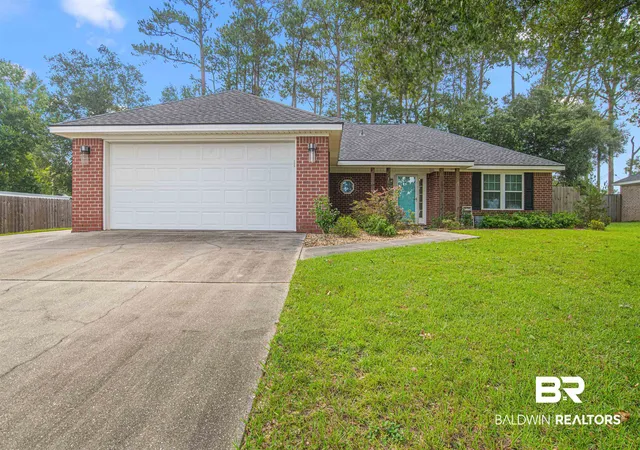
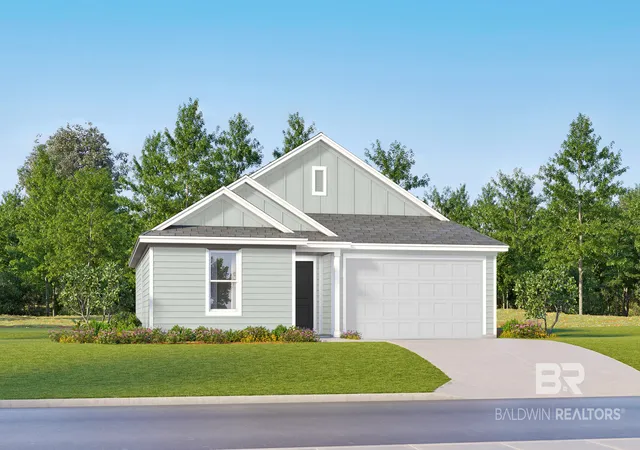
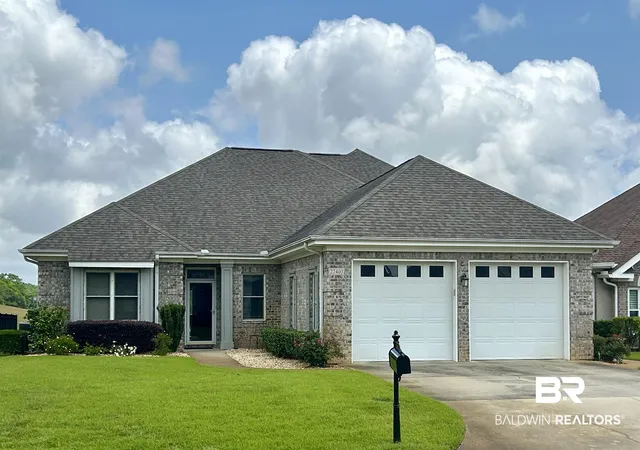
Find Homes by Property Features in Foley, AL

Based on information from the Baldwin County Association of REALTORS® through Nov 06, 2026, 10:45PM. Information is provided exclusively for consumers’ personal, non-commercial use and that it may not be used for any purpose other than to identify prospective properties consumers may be interested in purchasing and that the data is deemed reliable but is not guaranteed accurate by the MLS. Some listings have been excluded from this website.This website may not include listings or property addresses of sellers who have directed their listing brokers to withhold their listing or their property address from display on the Internet. © 2026 Baldwin County Board of REALTORS® Multiple Listing Service. All Rights Reserved.
 Advertising Broker: Daniel Demers | Sell Your Home Services
