- Overview
- Description
- Property Details
- Location
- Facts & Features
- Getting Around
- Nearby Homes




$589,000
Monthly Est:$2,932
 4 Beds
 2 Baths
2 full baths
 2,133sqft
967 Brimstone Rd, Chester Twp, OH 45177
$589,000
$2,932/moEst:
Get Pre-Approved
Single Family Residence
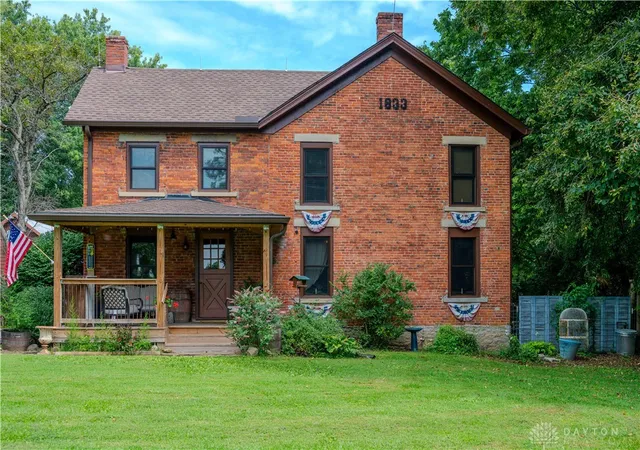
Built in 1833
$-- HOA
2.89 acres lot
$276/sq.ft
Description
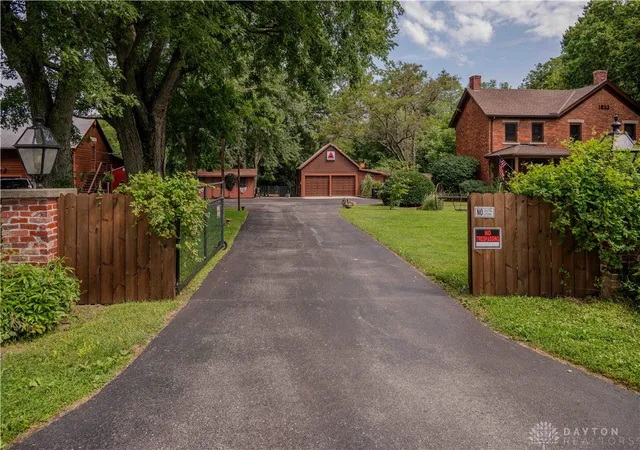
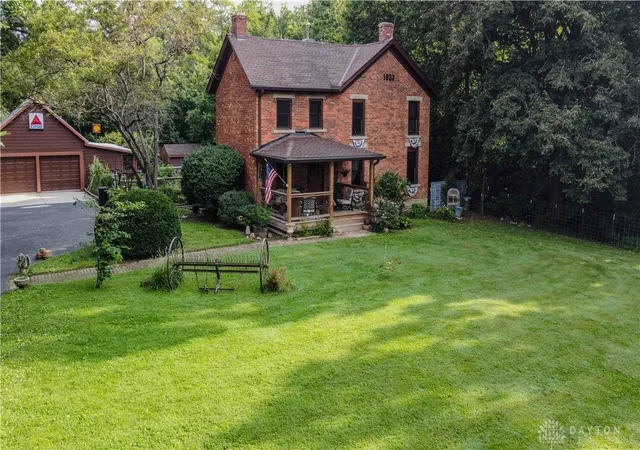
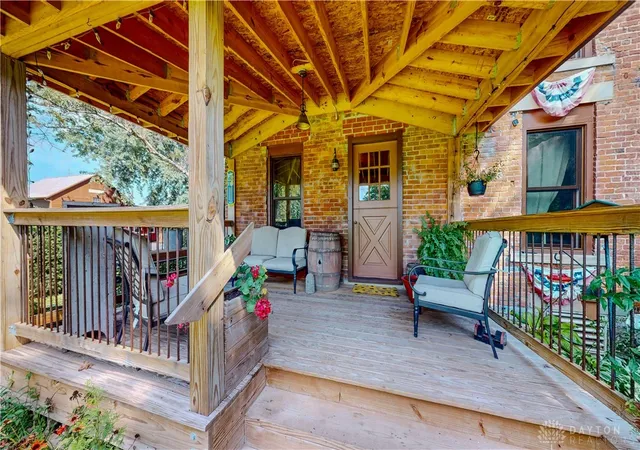
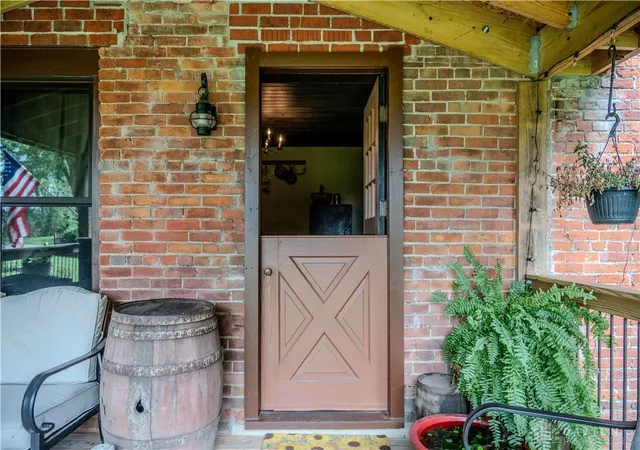
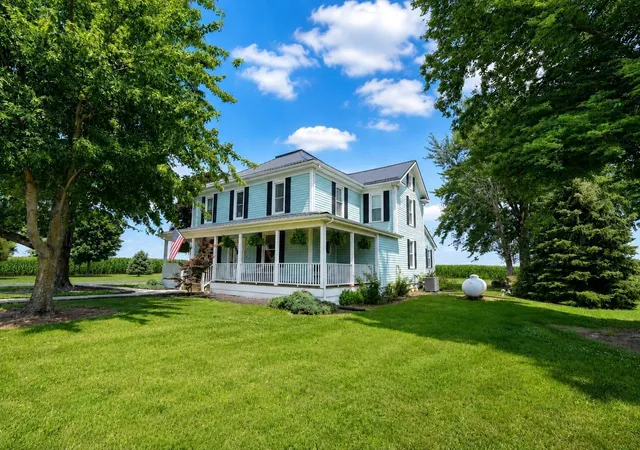
Home beautifully built in1833 and wonderfully preserved & enhanced. Situated on 2.89 acres with walking paths and a functional foot bridge. Property abuts Caesar Creek Park property on 967 Brimstone north property line. Several outbuildings, including large pole barn to house water toys, farm machines/animals or hobby toys. Multiple layers of brick built into the structure of this home can be seen inside room door casings. Home has been significantly updated and enhanced from top to bottom improvements. A list of updates and enhancements is available as an attachment to this listing. New plumbing, electrical -including new breaker box, water heater, water softener, baseboard electric heater, new roof and gutters with leaf guards, on main house and rear shed, new windows, completely new and enlarged front porch, new water purification system, to name a few of the many structural, mechanical, life safety and cosmetic updates. All these enhancements give peace of mind that this 1833 historic home really is move-in ready. Converted downstairs 1/2 bath to a full bath with a claw foot tub. Even with these numerous updates, the historic charm and character remain with this home, including the 'Edgar Allen Poe inspired' spiral staircase, multiple brick fireplaces and real wood hand-hewn log ceiling beams. Structural enhancements include new 2 x 4's, insulation and drywall throughout, new 4 x 6 supports in the crawl space, new jacks and vapor barriers for moisture control in the cellar. New Simpson strong ties to every joint of trusses. Authenticity remain in this beautiful and charming historic home, it is now stronger and better. Call to schedule your tour today. Measurements are approximate - Buyer to confirm own measurements.
- Houzeo last checked: 12 hours ago
- Listing updated: September 19, 2026 at 5:28 pm
- Listing Provided by: Gwendolyn Nalls (937) 974-1510 | Irongate Inc. (937) 748-0000
- Source: Dayton Realtors MLS-OH | MLS#: 967259

Property Details
Status
Active
Type
Single Family Residence
No. of Stories
2
County
City
Neighborhood
--
Year Built
1833
HOA Fees
-
Finished Area
2,133 sqft
Lot Size
2.89 acres lot
Basement Area
- sqft
MLS Name
Dayton Realtors MLS
MLS Number
967259
MLS Status
Active
Days on Market
44

Continue Your Journey in App
Find your dream home, receive real-time updates, and many more!
Download App
Continue Your Journey in App
Find your dream home, receive real-time updates, and many more!
Location
Facts & Features
Rooms
Bedrooms & bathrooms
Bedrooms: 4
Bathrooms: 2
Loft
Level: Second
Area: 91.00 Square Feet
Dimensions: 13 x 7
LivingRoom
Level: Main
Area: 240.00 Square Feet
Dimensions: 16 x 15
Kitchen
Level: Main
Area: 285.00 Square Feet
Dimensions: 19 x 15
Bedroom
Level: Main
Area: 99.00 Square Feet
Dimensions: 9 x 11
Bedroom
Level: Second
Area: 144.00 Square Feet
Dimensions: 12 x 12
Bedroom
Level: Second
Area: 156.00 Square Feet
Dimensions: 13 x 12
Bedroom
Level: Second
Area: 208.00 Square Feet
Dimensions: 16 x 13
Interior
Exterior Features
Deck, Fence, Porch, Storage
Heating
Baseboard, Electric
Appliances
Dryer, Microwave, Range, Refrigerator, Water Softener, Washer, Electric Water Heater
Window Features
Double Hung, Insulated Windows
Interior Features
Butcher Block Counters, Greenhouse Window, High Speed Internet, Kitchen Island, Remodeled
Cooling
Other
Construction
Year Built
Year Built: 1833
Home type
Single Family Residence
Foundation Details
Cellar
Construction Materials
Brick
Architectural Style
Historic Antique
Utilities & Energy
Basement
Crawl Space, Finished, Partially Finished
Security Features
Smoke Detectors
Utilities
Cable Available
Fireplace Features
Decorative, Multiple, Stove, Wood Burning
Parking Features
Four Or More Spaces, Garage
Other Features
Community Features
Trails Paths
Patio And Porch Features
Deck, Porch
Subdivision Name
Virginia Military Surv #77
Price History
| Date | Event | Price |
|---|---|---|
09/19/2026 Source: | Price Decreased | $589,000 -13.70% $276/sqft |
09/08/2026 Source: | Off Market | $682,500 -2.15% $320/sqft |
08/24/2026 Source: | Listed for Sale | $697,500 $327/sqft |

Nearby Homes





Find Homes by Property Features in Chester Twp, OH
Nearby New Homes For Sale

Based on information from Dayton Realtors® MLS through Oct 07, 2026, 06:00AM. Information is provided exclusively for consumers’ personal, non-commercial use, that it may not be used for any purpose other than to identify prospective properties consumers may be interested in purchasing. The data is deemed reliable but is not guaranteed accurate by the MLS. The MLS may, at its discretion, require use of other disclaimers as necessary to protect participants and/or the MLS from liability. This website may not include listings or property addresses of sellers who have directed their listing brokers to withhold their listing or their property address from display on the Internet. © 2026 Dayton Area Board of Realtors®, Inc. All rights reserved.
 Advertising Broker: Nicholas Huscroft | Chosen Realty