- Overview
- Description
- Property Details
- Location
- HOA Management
- Facts & Features
- Getting Around
- Nearby Homes


$319,900
Monthly Est:$1,592
 4 Beds
 3 Baths
2 full baths + 1 half bath
 2,054sqft
967 Horse Mountain Rd #1E, Shelbyville, TN 37160
$319,900
$1,592/moEst:
Get Pre-Approved
Townhouse
Built in 2023
$111.67/mo HOA
-- sqft lot
$156/sq.ft
Description
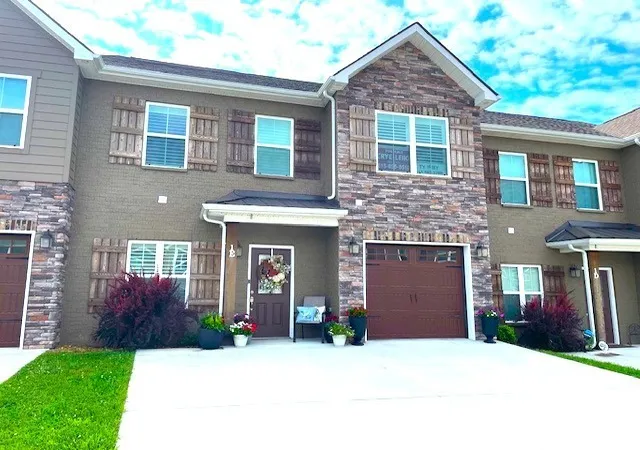
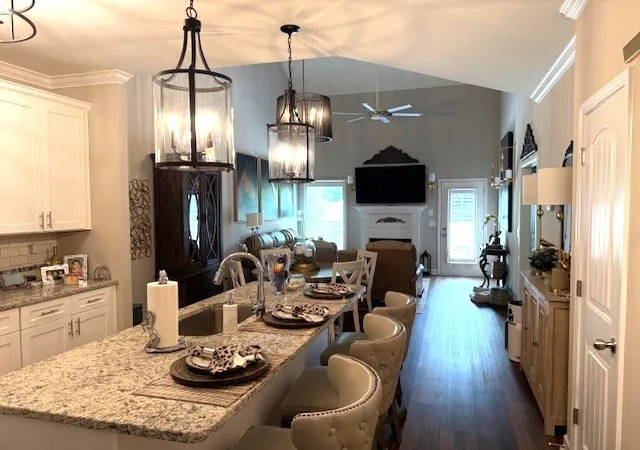
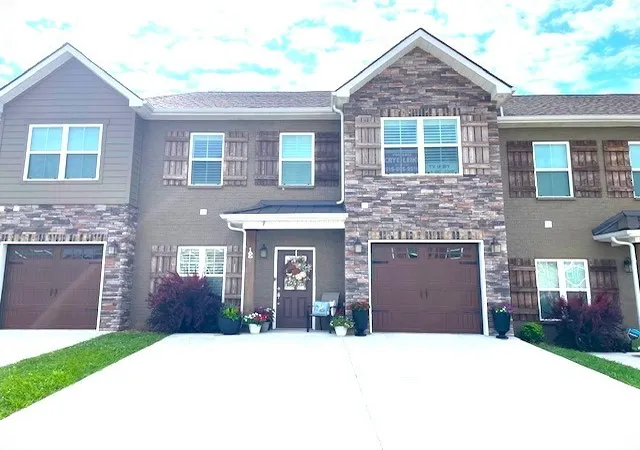
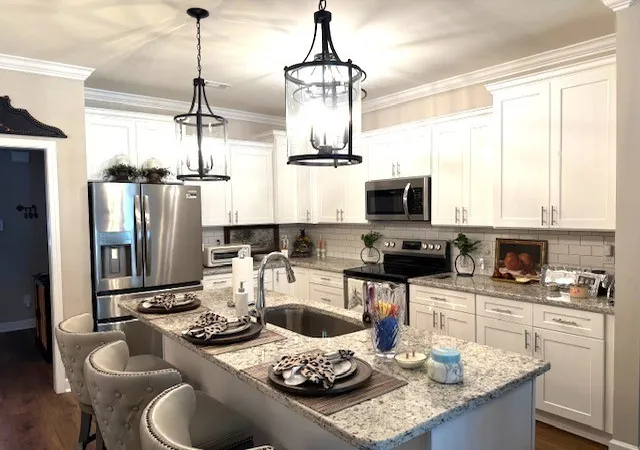
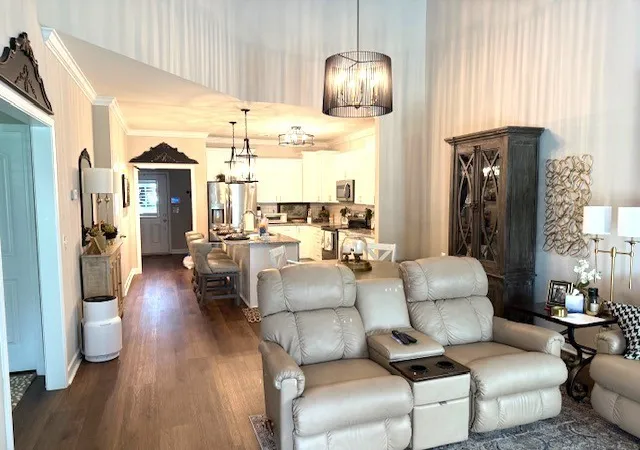
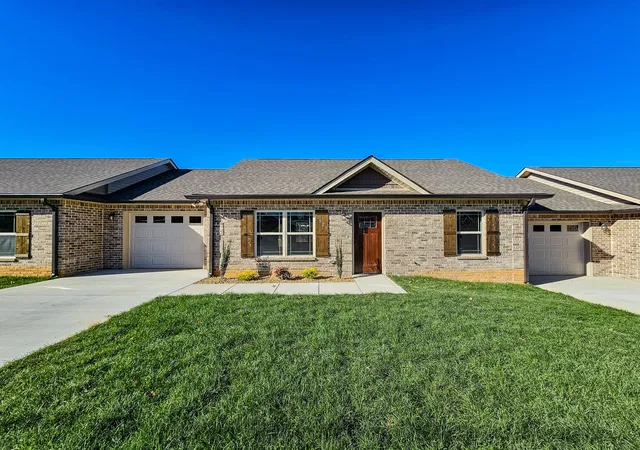
Possible rate buy down/closing cost assistance - contact listing agent!! MOVE IN READY NOW - POSSESSION at CLOSING!!! THIS UNIT is the LARGER 4 BEDROOM FLOOR PLAN for PARK PLACE with larger LIVING AREA & LARGER PRIMARY BEDROOM! ALL 4 BEDROOMS with approx 2023 SMART TV's that STAY WITH THE HOME! LIKE NEW 4 BEDROOM TOWN HOME built in 2023! PRIMARY SUITE is GROUND/FIRST LEVEL! NUMEROUS UPGRADES by owner ABOVE ORIGINAL STANDARD BUILDER GRADE including CUSTOM TILE WORK in BATHS! Unique home in PARK PLACE features 4 bedrooms & 2 1/2 baths, open floor plan kitchen, living, & dining area- largest floor plan in this community! The PRIMARY BEDROOM with en suite bath features DOUBLE SINK VANITY, CUSTOM TILE SHOWER with HANDICAP FEATURES, & WALK-IN closet! The electric FIREPLACE makes it a cozy Family Room in Winter, GRANITE kitchen counters & GORGEOUS GRANITE ISLAND, upgraded STAINLESS STEEL APPLIANCES, upgraded LIGHT FIXTURES & CEILING FANS, upgraded CUSTOM PLANTATION BLINDS, upgraded LVP FLOORING lower level, & PROFESSIONALLY DECORATED home that stands out above the others in this new development! GRANITE bath counters, BOTH FULL BATHS include double sink vanities, & upgraded CUSTOM BUILT TILE SHOWERS enhanced from original baths by the current owner! Kitchen PANTRY & separate laundry room, WALK-IN CLOSETS in ALL BEDROOMS! WALK to Shelbyville's CITY PARK - GRIFFIN PARK & recreation complex with swimming pool, ball fields, outdoor walking trails, indoor walking track, tennis, basketball, exercise facility, & more! TOTAL ELECTRIC & separate HVACs up & down! Open rear patio & ATTACHED GARAGE! MINI FREEZER & STORAGE CABINET in GARAGE remain!
- Houzeo last checked: 2 minutes ago
- Listing updated: September 26, 2026 at 7:18 pm
- Listing Provided by: Ty Irby, ALC, GRI (615) 663-2200 DRE #336405 | Crye-Leike, Inc., REALTORS (615) 895-9518
- Source: Nashville (RealTracs Mid) MLS-TN | MLS#: 3269644

Property Details
Status
Active
Type
Townhouse
No. of Stories
2
County
City
Neighborhood
--
Year Built
2023
HOA Fees
$111.67/mo
Finished Area
2,054 sqft
Lot Size
-- sqft lot
Basement Area
- sqft
MLS Name
Nashville (RealTracs Mid) MLS
MLS Number
3269644
MLS Status
Active
Days on Market
93

Continue Your Journey in App
Find your dream home, receive real-time updates, and many more!
Download App
Continue Your Journey in App
Find your dream home, receive real-time updates, and many more!
Location
HOA Management
N/A
HOA Fees
$335/ Quarterly
Amenities
 Amenities and services may be covered by one or multiple associations and service providers.
 Trash Pickup
 Maintenance
 Insurance
 Security Gate
 Underground Utilities
Disclaimer: Amenities are based on third-party information and may vary; buyers must independently verify all amenities, as information is deemed reliable but not guaranteed.
Facts & Features
Rooms
Bedrooms & bathrooms
Bedrooms: 4
Bathrooms: 3
Interior
Sewer
Public Sewer
Appliances
Electric Oven, Electric Range, Dishwasher, Disposal, Freezer, Ice Maker, Microwave, Refrigerator
Flooring
Carpet, Laminate, Tile
Exterior Features
Smart Camera(s)/recording
Interior Features
Ceiling Fan(s), Entrance Foyer, Extra Closets, High Ceilings, Open Floorplan, Pantry, High Speed Internet, Kitchen Island
Cooling
Ceiling Fan(s), Central Air, Electric
Heating
Central, Electric, Heat Pump
Construction
Year Built
Year Built: 2023
Home type
Townhouse
Construction Materials
Brick, Hardboard Siding
Architectural Style
Cape Cod
Foundation Details
Slab
Roof
Shingle
Utilities & Energy
Laundry Features
Electric Dryer Hookup, Washer Hookup
Utilities
Electricity Available, Water Available, Cable Connected
Water Source
Public
Association Amenities
Gated, Underground Utilities
Basement
None
Security Features
Security Gate, Security System, Smoke Detector(s)
Parking Features
Garage Door Opener, Garage Faces Front, Concrete
Fireplace Features
Electric
Other Features
Subdivision Name
Park Place Towhnomes
Lot Features
Level, Other
Patio And Porch Features
Porch
Price History
| Date | Event | Price |
|---|---|---|
07/09/2026 Source: | Price Decreased | $319,900 -3.03% $156/sqft |
07/04/2025 Source: | Off Market | $329,900 -13.16% $161/sqft |
07/04/2025 Source: | Listed for Sale | $379,900 +8.57% $185/sqft |
07/04/2025 Source: | Price Increased | $349,900 +6.06% $170/sqft |
05/07/2023 Source: | Sold | $329,900 -2.94% $161/sqft |

Show more
Nearby Homes





Find Homes by Property Features in Shelbyville, TN
Nearby New Homes For Sale

Based on information from Realtracs® through Oct 11, 2026, 04:01AM. Data courtesy of Realtracs® MLS as distributed by MLS GRID. Some IDX listings have been excluded from this website. All data is obtained from various sources and may not have been verified by the broker or MLS GRID. Supplied Open House Information is subject to change without notice. All information should be independently reviewed and verified for accuracy. Properties may or may not be listed by the office/agent presenting the information. IDX information is provided exclusively for consumers’ personal, noncommercial use. It may not be used for any purpose other than to identify prospective properties consumers may be interested in purchasing. The data is deemed reliable but is not guaranteed by MLS GRID. The use of the MLS GRID Data may be subject to an end-user license agreement prescribed by Realtracs® MLS. © 2026 RealTracs Solutions. All Rights Reserved. Angela Fowler Real Estate, LLC | 423.320.4620 | afowler@catt.com Mailing Address: 452 Kailors Cove Cir, Ringgold, GA 30736
 Advertising Broker: Angela Fowler | Angela Fowler Real Estate, LLC.