- Overview
- Description
- Property Details
- Location
- Facts & Features
- Getting Around
- Nearby Homes


Street View
$3,000,000
Monthly Est:$14,932
 11 Beds
 8 Baths
4 full baths
 6,702sqft
9670 North Frk Rd, Polebridge, MT 59928
$3,000,000
$14,932/moEst:
Get Pre-Approved
Single Family Residence
Built in 1993
$-- HOA
33 acres lot
$448/sq.ft
Description
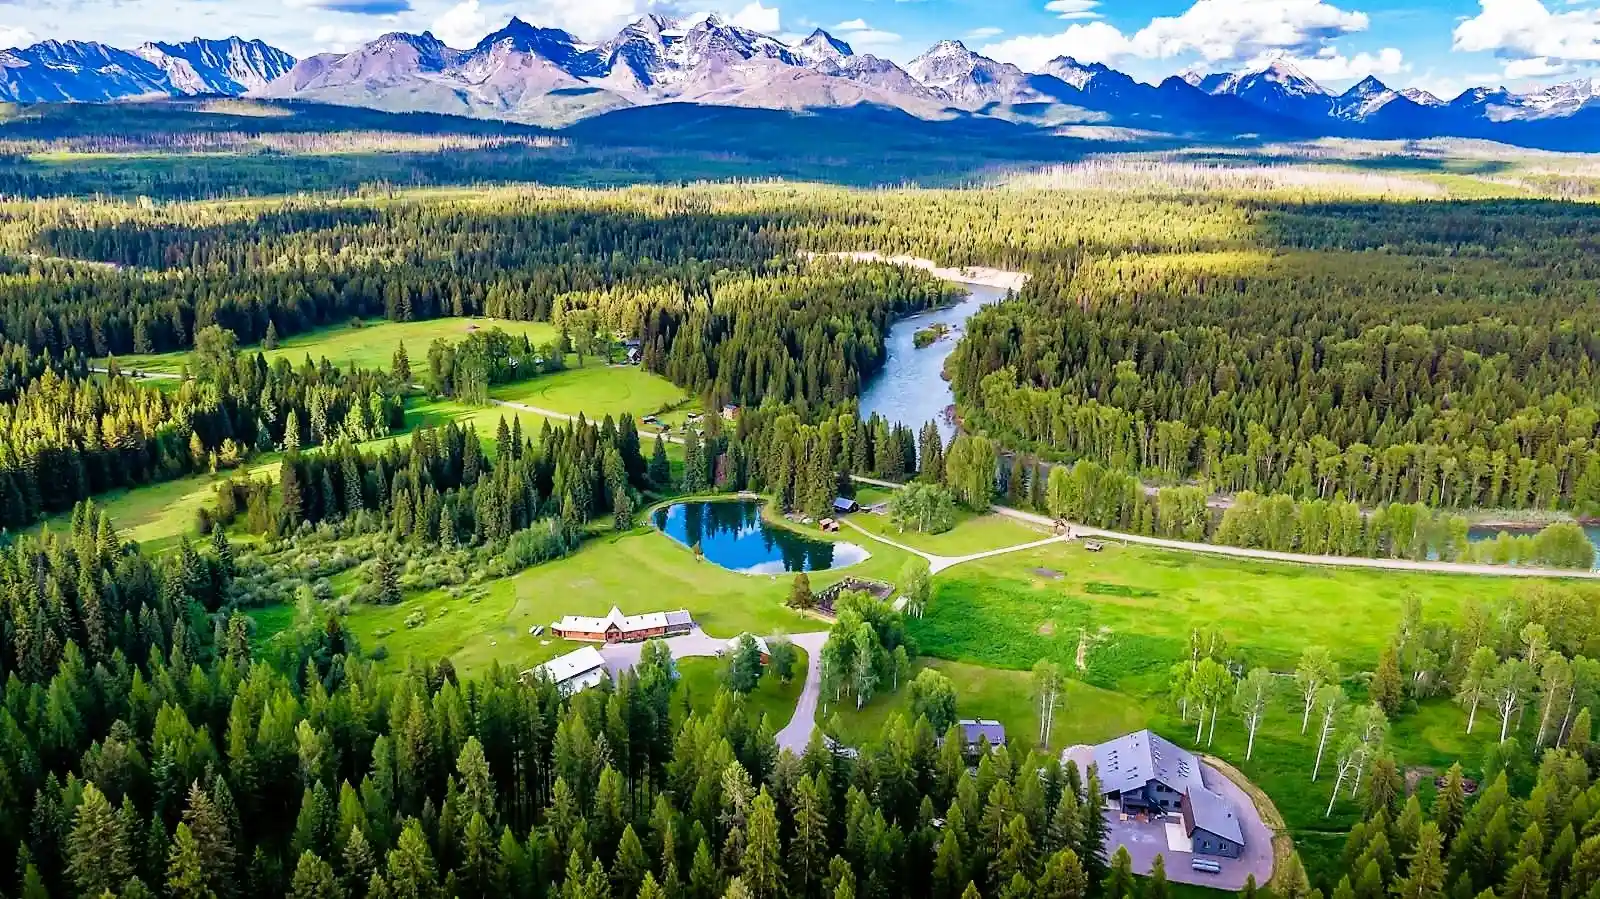
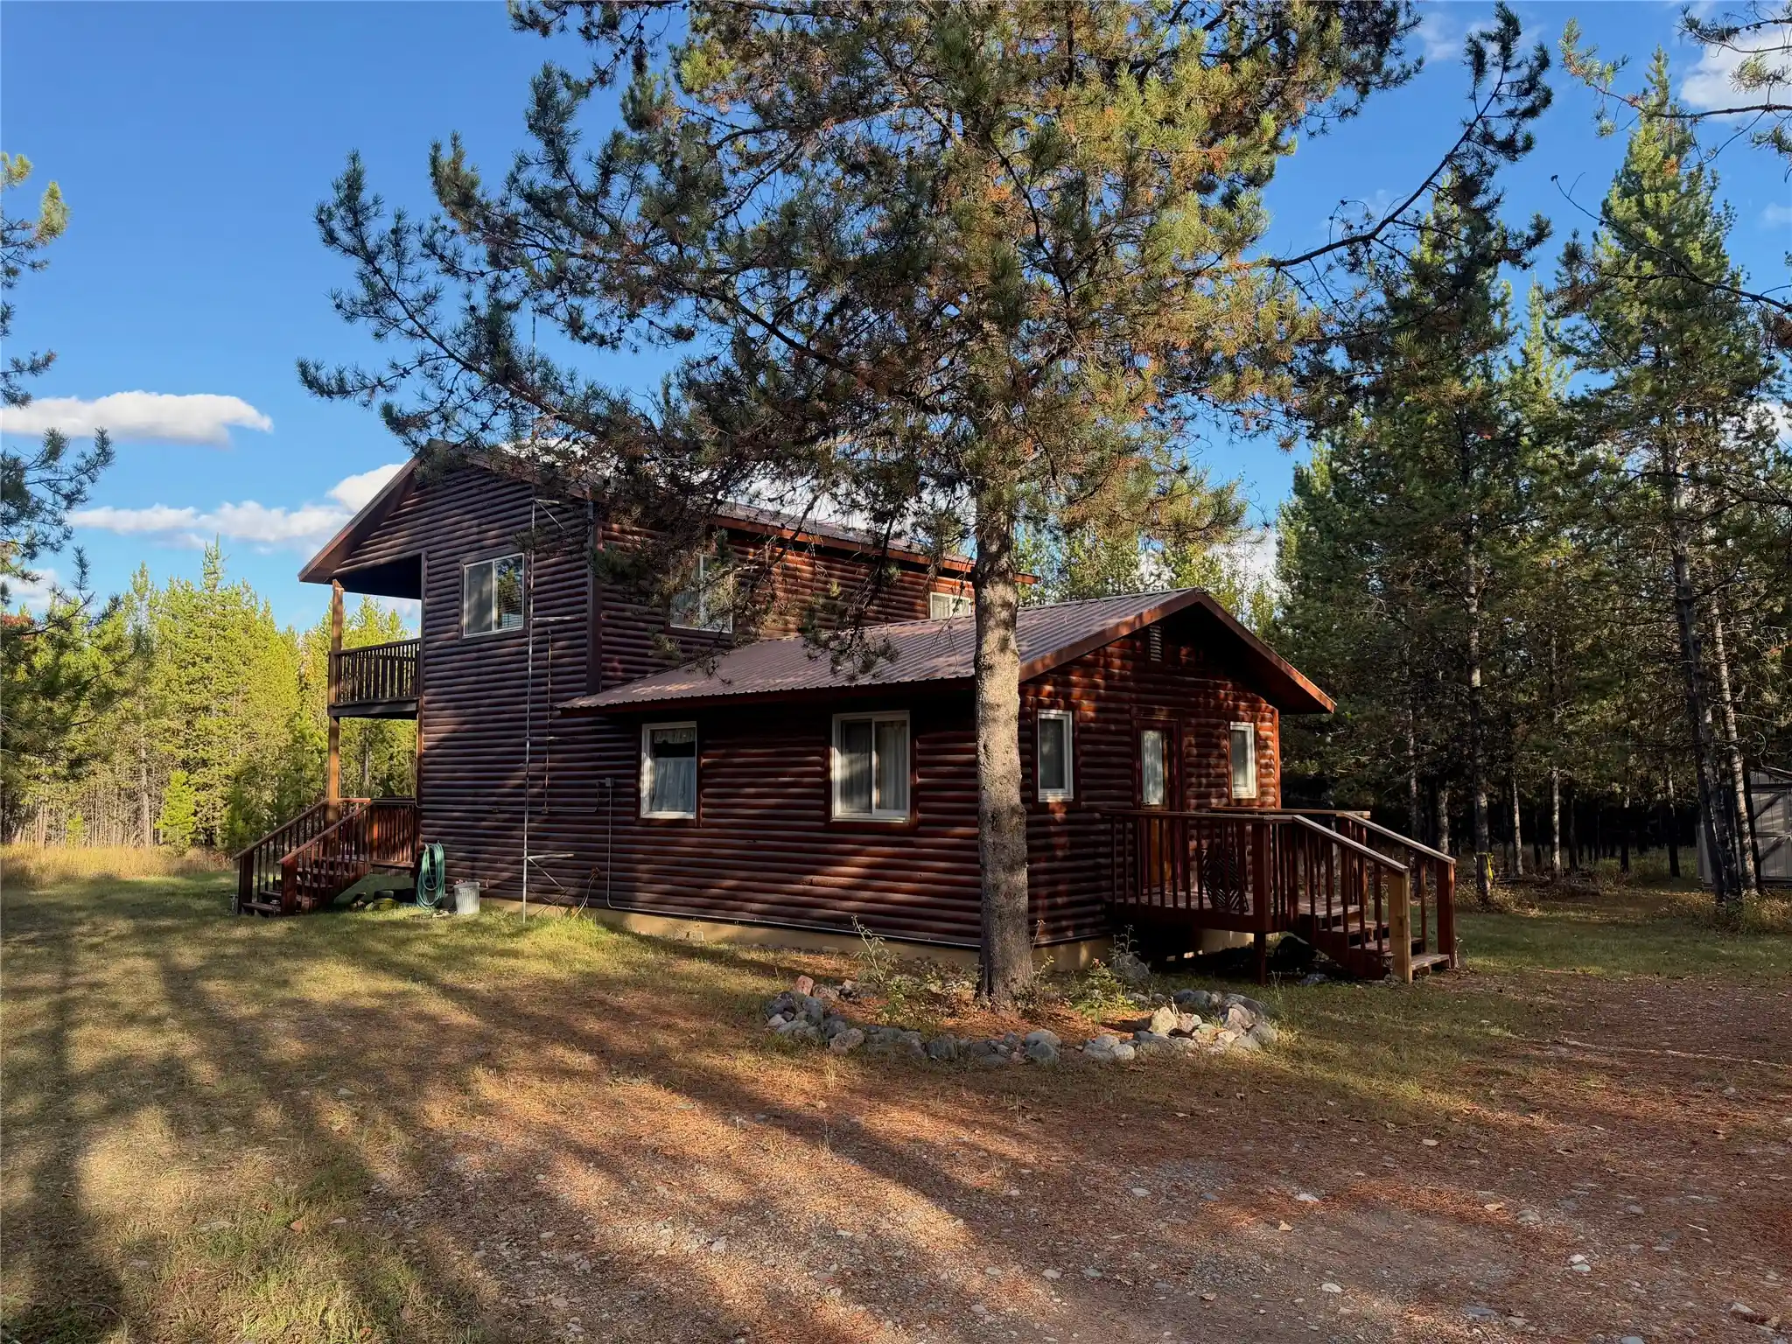
Nestled on 33-acres with panoramic views of Glacier’s Rocky Mountains across the valley below, this stunning log home offers a rare opportunity for both business & personal enjoyment. Designed with lodge-like charm, the main residence has 5 bed, 3 bath, 4,860SF, huge great room, vaulted ceilings, floor-to-ceiling rock fireplace, & second living area in the walk-out basement. Multiple decks & balconies, an oversized 2-car garage & an alternate power system for off-grid living. Enhancing the property’s versatility are 4 addition rustic log-sided cabins offering a range of studio to 2 bed, 1 bath units - perfect for generating rental income. Bordering Forest Service, State & Fish & Game property on 3 sides, this property ensures privacy & access to nature, making it ideal as a lodge, rental retreat, or private residence. Don't miss the chance to own this exceptional mountain estate. Discover the perfect blend of rustic charm and modern convenience in these unique cabin retreats, featuring four cabins arranged in a cozy semi-circle on the property. These well-crafted cabins offer flexibility for family gatherings, vacation rentals, or even a private getaway. Here’s a look at each: Cabins 1 & 2: These twin cabins each offer 528 SF of warm living space. The main level includes a comfortable living area, dining space, kitchenette, bedroom, and bathroom. Upstairs, a cozy loft bedroom provides additional sleeping quarters. Both cabins feature a covered front deck, perfect for taking in the scenic surroundings. Cabin 3: This versatile 496 SF cabin includes a main-level living area and bathroom, as well as two open loft rooms above for flexible use. A covered front deck offers outdoor space, while a second bathroom and storage room, accessible from outside, add functionality and convenience. Cabin 4: A charming 280 SF studio cabin that provides an inviting open layout, featuring a kitchenette, bathroom with shower, and a thoughtfully designed space ideal for relaxation. All cabins come nearly fully furnished with carefully chosen pieces that enhance their rustic charm. This retreat is ideal for a secluded escape, rental income, or a blend of both.
- Houzeo last checked: 9 minutes ago
- Listing updated: October 23, 2026 at 3:45 pm
- Listing Provided by: Matthew S Hohnberger (406) 212-3600 DRE #RRE-BRO-LIC-9553 | PureWest Real Estate at Meadow Lake Columbia Falls (406) 892-2801
- Source: Montana Regional MLS-MT | MLS#: 30035440

Property Details
Status
Active
Type
Single Family Residence
No. of Stories
-
County
City
Neighborhood
--
Year Built
1993
HOA Fees
-
Finished Area
6,702 sqft
Lot Size
33 acres lot
Basement Area
- sqft
MLS Name
Montana Regional MLS
MLS Number
30035440
MLS Status
Active
Days on Market
731

Continue Your Journey in App
Find your dream home, receive real-time updates, and many more!
Continue Your Journey in App
Find your dream home, receive real-time updates, and many more!
Location
Facts & Features
Rooms
Bedrooms & bathrooms
Bedrooms: 11
Bathrooms: 8
Interior
Sewer
Private Sewer, Septic Tank
Interior Features
Fireplace, Main Level Primary, Open Floorplan, Vaulted Ceilings
Heating
Forced Air, Propane, Wood Stove, Wall Furnace
Appliances
Dryer, Range, Refrigerator, Washer
Exterior Features
Balcony, Fire Pit, Playground, Storage, Propane Tank Owned, Propane Tank Leased
Construction
Year Built
Year Built: 1993
Home type
Single Family Residence
Foundation Details
Poured, Pillar Post Pier
Construction Materials
Log, Wood Siding, Wood Frame
Architectural Style
Log Home
Roof
Metal
Utilities & Energy
Utilities
Propane, Phone Connected
Basement
Crawl Space, Daylight, Finished, Walk Out Access
Water Source
Well
Laundry Features
Washer Hookup
Other Features
Lot Features
Wooded, Level
Patio And Porch Features
Deck, Porch, Balcony
Price History
| Date | Event | Price |
|---|---|---|
10/30/2024 Source: | Listed for Sale | $3,000,000 $448/sqft |

Nearby Homes


Find Homes by Property Features in Polebridge, MT


Based on information from the Montana Regional MLS, LLC (alternatively, from MRMLS)through Nov 01, 2026, 04:15AM. IDX information is provided exclusively for consumers(U+0027) personal, non-commercial use, that it may not be used for any purpose other than to identify prospective properties consumers may be interested in purchasing, and that the data is deemed reliable but is not guaranteed accurate by MRMLS.
 Advertising Broker: Jared Andrew English | Congress Realty, Inc
