Andover RE
Powered by 
- 10
- Overview
- Description
- Property Details
- Location
- Facts & Features
- Getting Around
- Nearby Homes
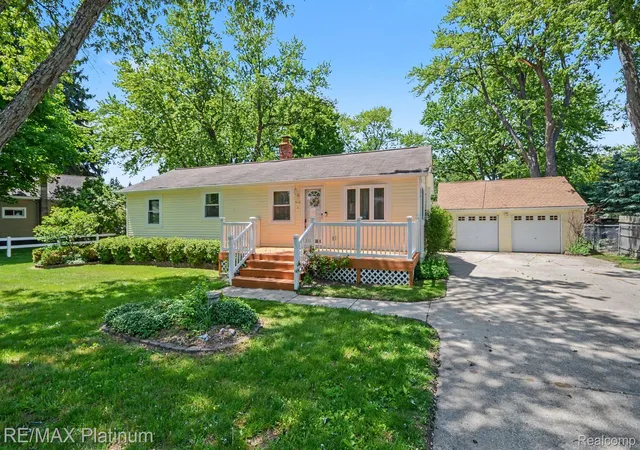

Street View
$275,000
Monthly Est:$1,369
 3 Beds
 2 Baths
2 full baths
 1,601sqft
968 Beckley Ave, Oxford, MI 48371
$275,000
$1,369/moEst:
Get Pre-Approved
Single Family Residence
Built in 1940
$-- HOA
0.34 acre lot
$172/sq.ft
Description
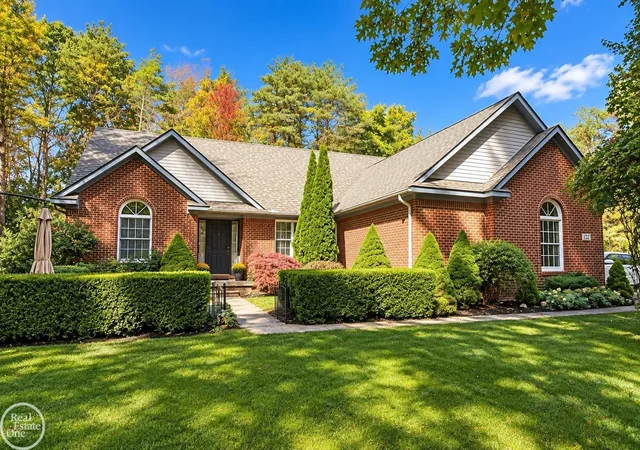
Welcome to 968 Beckley, a 1,600 sq. ft. ranch home located in one of Oxford's most sought after neighborhoods, Lakeland. This cheerful home is adorned with a large welcoming front porch and beautiful lawn and gardens. Mature trees. Large driveway easily parks 5-6 vehicles with detached 2 car garage. Paved neighborhood roads make this quaint lake community walkable. Lake access located at the end of dead end Maloney. Fully fenced in backyard is complete with stained concrete patio, 2 decks, gravel parking area also previously used as a dog run, small shed, 2 coy ponds, and gated alley easement located at back of property. This home is clean and has been lovingly cared for by the same family for the last 40 years. Bring your ideas. Furnace replaced approx. 2020, and other electrical, mechanical, and exterior updates can be seen throughout the home, but dates are unknown. Washer and dryer approx. 3 years old. Hardwood floors possibly under carpeting. Clear Lake elementary is within walking distance, as well as the walking/biking trails. Located 5 minutes from Lapeer Rd./M24 and just a quick 7 minute drive to historic downtown. This home has so much to offer! It has great space and very clean. Make your appointment to see it for yourself! Showings to begin Thursday.
- Houzeo last checked: 13 minutes ago
- Listing updated: June 12, 2026 at 2:55 pm
- Listing Provided by: Josselyn Gross (248) 924-4110 | RE/MAX Platinum-Fenton (810) 629-5800
- Source: Realcomp MLS-MI | MLS#: 20261039977

- Originating MLS: Realcomp II Ltd
Property Details
Status
Pending
Type
Single Family Residence
No. of Stories
-
County
City
Neighborhood
--
Year Built
1940
HOA Fees
-
Finished Area
1,601 sqft
Lot Size
0.34 acre lot
Basement Area
- sqft
MLS Name
Realcomp MLS
MLS Number
20261039977
MLS Status
Pending
Days on Market
152
Cumulative Days on Market
5

Continue Your Journey in App
Find your dream home, receive real-time updates, and many more!
Continue Your Journey in App
Find your dream home, receive real-time updates, and many more!
Location
Facts & Features
Rooms
Bedrooms & bathrooms
Bedrooms: 3
Bathrooms: 2
Interior
Appliances
Built In Gas Range, Dishwasher, Disposal, Dryer, Free Standing Refrigerator, Gas Cooktop, Trash Compactor, Washer
Cooling
Central Air
Exterior Features
Gutter Guard System, Lighting
Heating
Forced Air, Natural Gas
Sewer
Public Sewer
Construction
Year Built
Year Built: 1940
Home type
Single Family Residence
Architectural Style
Ranch
Roof
Asphalt
Foundation Details
Basement, Block
Construction Materials
Vinyl Siding
Utilities & Energy
Water Source
Well
Parking Features
Two Car Garage, Alley Access, Detached, Driveway, Electricityin Garage, Garage Faces Front, Side Entrance, Workshop In Garage
Security Features
Smoke Detectors
Electric
Circuit Breakers
Basement
Full, Interior Entry, Unfinished
Pool Features
None
Utilities
Above Ground Utilities, Cable Available
Other Features
Patio And Porch Features
Deck, Patio, Porch
Lot Features
Dead End Street, Level, South West Shading
Disclosures
Taxes Homestead Exempt
Subdivision Name
Lakeland
Price History
| Date | Event | Price |
|---|---|---|
07/07/2026 Source: | Sold | $300,000 +9.09% $187/sqft |
06/12/2026 Source: | Pending | $275,000 $172/sqft |
06/06/2026 Source: | Contingent (Active Under Contract) | $275,000 $172/sqft |
06/04/2026 Source: | Listed for Sale | $275,000 $172/sqft |
06/02/2026 Source: | Coming Soon | $275,000 $172/sqft |


Nearby Homes

Find Homes by Property Features in Oxford, MI
Nearby New Homes For Sale


Based on information from the Board/Association of REALTORS® (alternatively, from the Realcomp II Ltd. MLS) through Oct 31, 2026, 10:15PM. All information provided is deemed reliable, but is not guaranteed to be accurate and should be independently verified. IDX provided courtesy of Realcomp II Ltd. via Andover Real Estate & Houzeo, Copyright 2026 Realcomp II Ltd. Shareholders Any use of search facilities of data on the site, other than by a consumer looking to purchase real estate, is prohibited. IDX information is provided exclusively for consumers' personal, noncommercial use and may not be used for any purpose other than to identify prospective properties consumers may be interested in purchasing. The accuracy of all information, regardless of source, is not guaranteed or warranted. All information should be independently verified. Listing Information presented by local MLS brokerage: Andover Real Estate, local REALTOR®- Scott Rubin - (248)206-3666 . Any use of search facilities of data on the site, other than by a consumer looking to purchase real estate, is prohibited. © 2024 Realcomp II Ltd. MLS. All Rights Reserved.
 Advertising Broker: Andover Real Estate | Andover Real Estate
