- Overview
- Description
- Property Details
- Location
- Facts & Features
- Getting Around
- Nearby Homes
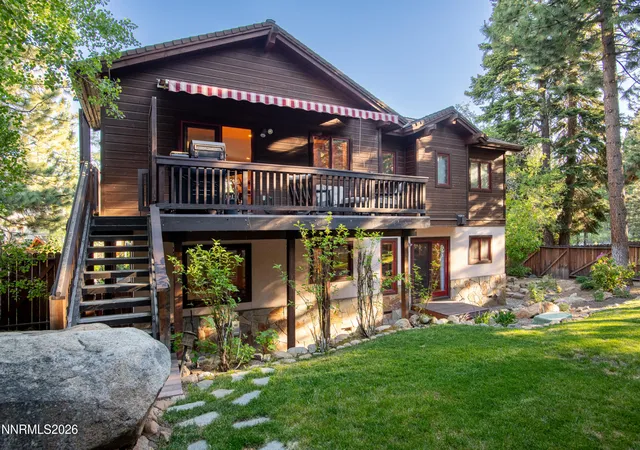

Street View
$2,398,000
Monthly Est:$11,936
 3 Beds
 4 Baths
3 full baths + 1 half bath
 2,351sqft
968 Granite Ct, Incline Village, NV 89451
$2,398,000
$11,936/moEst:
Get Pre-Approved
Single Family Residence
Built in 2004
$-- HOA
0.22 acre lot
$1,020/sq.ft
Description
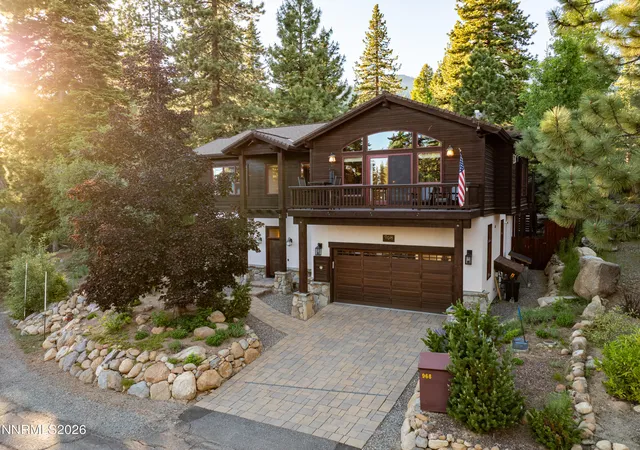
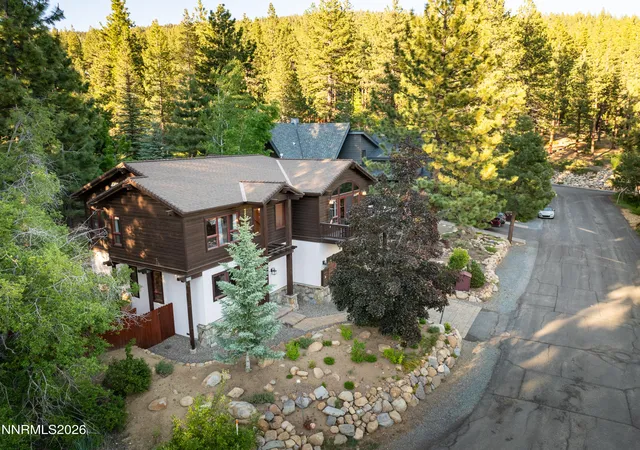
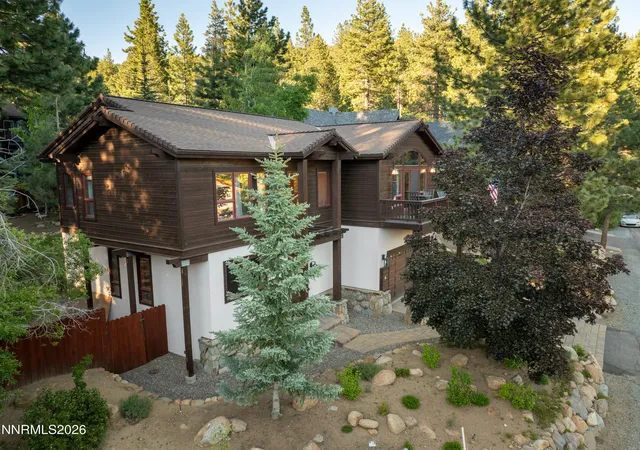
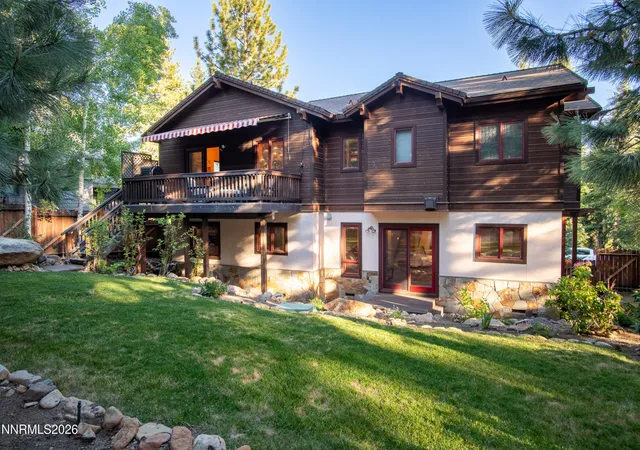
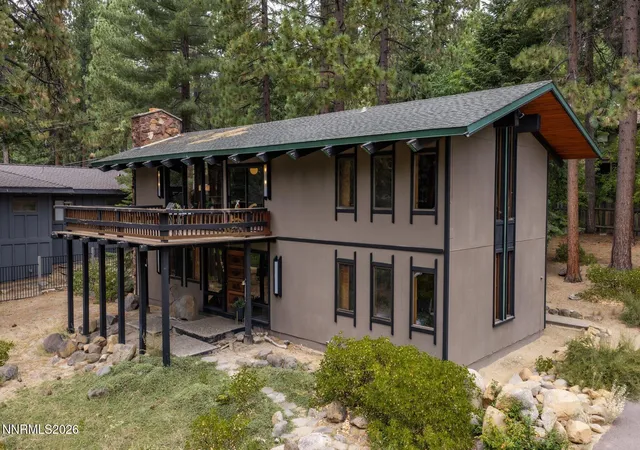
Nestled on a quiet cul-de-sac and bordering Incline Creek and U.S. Forest Service land within the prestigious Eastern Slope community, this beautifully maintained mountain retreat offers an exceptional blend of privacy, quality craftsmanship, and timeless Tahoe design. The upper level features an open-concept living, dining, and kitchen area with rich wood flooring, soaring vaulted ceilings, and a spectacular floor-to-ceiling granite rock fireplace with a gas insert serving as the focal point of the great room. Walls of glass and a large slider flood the space with natural light while opening to an expansive composite deck, complete with stairs leading to the beautifully landscaped, fully fenced backyard with automatic irrigation. Designed for both everyday living and entertaining, the chef's kitchen features granite slab countertops, a center island, custom wood cabinetry, a large pantry, Viking gas range, and KitchenAid refrigerator. The upper level also includes a powder bath with granite counters and tile flooring, along with a spacious primary suite offering vaulted ceilings, ceiling fan, an oversized walk-in closet, and a spa-inspired bathroom with dual vessel sinks, jetted soaking tub, and separate stall shower. Downstairs, the inviting family room provides a second gathering space highlighted by a Mendota gas fireplace, slate tile flooring, and direct access to the park-like backyard. One lower-level bedroom is a private en-suite with tile flooring in the bath and plush carpet in the bedroom, while an additional guest bedroom features luxury vinyl plank flooring and is served by a nearby guest bath with a tiled walk-in shower. A spacious laundry room with utility sink and abundant storage completes the lower level. Quality craftsmanship is evident throughout with knotty pine doors and trim, wood-cased windows and doors, recessed lighting, low-maintenance stucco and wood siding, and a composition roof. Multiple outdoor living spaces create the perfect setting to enjoy the peaceful natural surroundings. Additional amenities include a two-car garage with extensive overhead storage, Kohler backup generator, forced-air heating, security alarm system, and beautifully landscaped grounds. Rarely does a property offer such a tranquil setting with direct access to Incline Creek and adjacent forest land, while remaining just minutes from Lake Tahoe, championship golf courses, world-class skiing, shopping, dining, and endless outdoor recreation. This exceptional home embodies the very best of mountain living with the perfect balance of serenity, comfort, and convenience.
- Houzeo last checked: 12 hours ago
- Listing updated: July 21, 2026 at 8:02 pm
- Listing Provided by: Gregory Ochoa (775) 339-1919 DRE #B.144619 | Mountain Luxury Properties (775) 339-1919
- Source: Northern Nevada Regional MLS-NV | MLS#: 260007574

Property Details
Status
Active
Type
Single Family Residence
No. of Stories
2
County
City
Neighborhood
--
Year Built
2004
HOA Fees
-
Finished Area
2,351 sqft
Lot Size
0.22 acre lot
Basement Area
- sqft
MLS Name
Northern Nevada Regional MLS
MLS Number
260007574
MLS Status
Active
Days on Market
115
Cumulative Days on Market
39

Continue Your Journey in App
Find your dream home, receive real-time updates, and many more!
Download App
Continue Your Journey in App
Find your dream home, receive real-time updates, and many more!
Location
Facts & Features
Rooms
Bedrooms & bathrooms
Bedrooms: 3
Bathrooms: 4
Interior
Heating
Fireplace(s), Forced Air, Natural Gas
Sewer
Public Sewer
Exterior Features
Awning(s), Balcony
Appliances
Dishwasher, Disposal, Microwave, Oven
Interior Features
High Ceilings, Kitchen Island, Pantry, Vaulted Ceiling(s), Walk In Closet(s)
Window Features
Wood Frames
Flooring
Carpet, Slate, Tile, Vinyl
Construction
Year Built
Year Built: 2004
Home type
Single Family Residence
Construction Materials
Glass, Stucco
Foundation Details
Crawl Space
Roof
Composition, Pitched, Shingle
Utilities & Energy
Security Features
Carbon Monoxide Detector(s), Smoke Detector(s)
Parking Features
Garage, Garage Door Opener
Water Source
Public
Fireplace Features
Gas, Insert
Utilities
Cable Connected, Electricity Available, Electricity Connected, Internet Connected, Natural Gas Connected, Sewer Connected, Water Connected
Laundry Features
Laundry Room, Shelves
Other Features
Lot Features
Cul De Sac, Landscaped, Level, Sprinklers In Front, Sprinklers In Rear
Subdivision Name
Incline Village 3
Patio And Porch Features
Awning(s), Deck
Price History
| Date | Event | Price |
|---|---|---|
07/21/2026 Source: | Listed for Sale | $2,398,000 $1,020/sqft |
06/23/2026 Source: | Contingent (Active Under Contract) | $2,398,000 $1,020/sqft |

Nearby Homes





Find Homes by Property Features in Incline Village, NV


Based on information from the Northern Nevada Regional Multiple Listing Service® through Oct 05, 2026, 03:01PM. IDX information is provided exclusively for consumers’ personal, non-commercial use. It may not be used for any purpose other than to identify prospective properties consumers may be interested in purchasing. Any use of the content displayed here other than by a search performed by a consumer looking to purchase or rent real estate is prohibited. Any suspected “scraping” would be reported to NNRMLS for immediate investigation and action. IDX information is deemed reliable but not guaranteed. The content relating to real estate for sale on this website comes in part from the IDX program of the Northern Nevada Regional Multiple Listing Service®. Real estate listings held by brokerage firms other than Congress Realty, Inc. includes the name of the listing brokerage. © 2026 Northern Nevada Regional Multiple Listing Service®, Inc. All rights reserved.
 Advertising Broker: Jared Andrew English | Congress Realty, Inc