Savvy Avenue
Powered by 
- 5
- Overview
- Description
- Property Details
- Location
- Facts & Features
- Getting Around
- Nearby Homes
 No HOA

Street View
$4,250,000
Monthly Est:$21,154
 4 Beds
 4 Baths
2 full baths + 1 half bath
 4,691sqft
9685 County Rd 13 SE, Delano, MN 55328
$4,250,000
$21,154/moEst:
Get Pre-Approved
Single Family Residence
Built in 2004
$-- HOA
69.03 acres lot
$906/sq.ft
Description
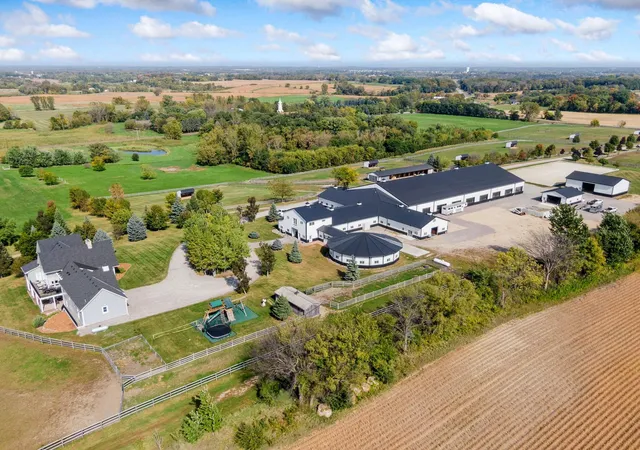
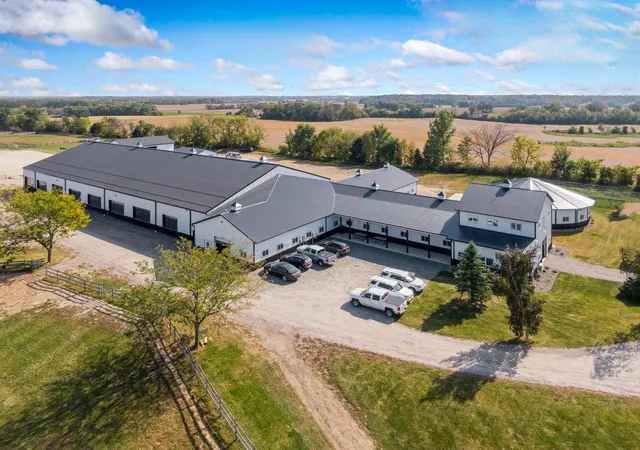
Steepleview Farm & Equestrian Center is one of the finest private horse facilities in Minnesota and the Upper Midwest. Set on 69 acres in the Delano School District, it combines a newly built professional barn and indoor arena with the land, storage, staff space, and infrastructure needed for year-round use.
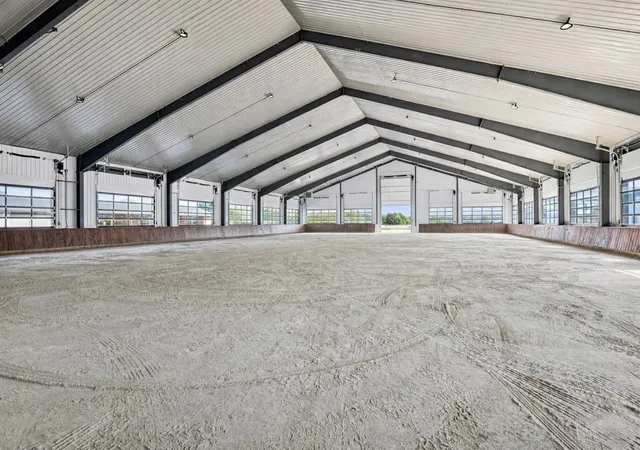
The approximately 20,000-square-foot heated indoor arena features a million-BTU heating system, strong ventilation, and a 98%-compacted agricultural-lime base ready for the footing of the next owner’s choice. A viewing platform and room overlook the arena and barn.
The attached barn includes 22 custom stalls with soft-stall flooring, Barn Walker fronts, optional yokes, and camera coverage. A separate stallion and rehabilitation wing provides added flexibility and direct paddock potential. Additional stalls may be added and configured to suit the next owner’s needs.
Wide aisles, cross-ties, farrier and treatment areas, drive-through access, wash bays, tack rooms, and extensive storage make the facility easy to operate. Ventilation, drainage, water lines, and winter systems were designed for the daily realities of running a large horse property in Minnesota.
Additional improvements include a 10-stall seasonal barn, hay barn, workshop, outdoor arena, show field, cross-country field, riding paths, multiple pastures, and approximately 30 acres of hay ground.
Support spaces include a rider and staff lounge, office, kitchenette, bathroom, shower, lockers, flexible living quarters, and additional storage.
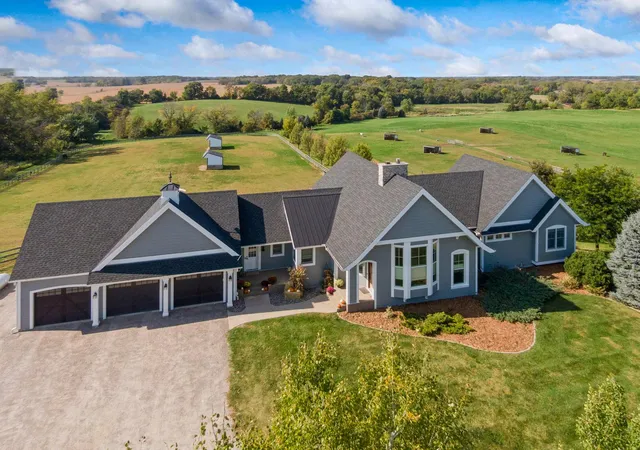
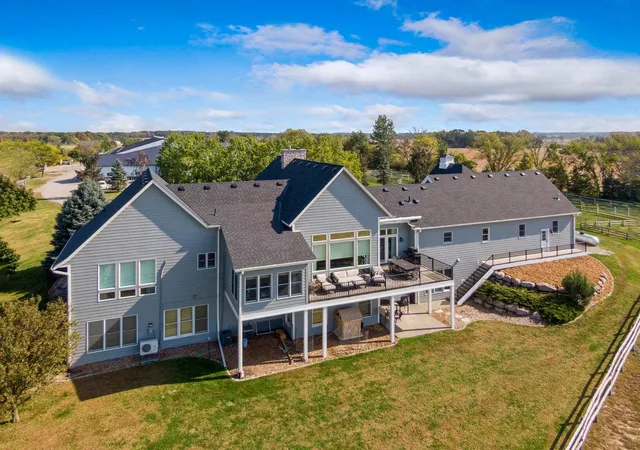
The approximately 4,400-square-foot walkout rambler is positioned for privacy and views over the pastures and fields. The home offers updated, comfortable living space, a new roof, refreshed siding and paint, and a walkout lower level with separate access for guests, staff, or a caretaker.
Located near Delano and about half hour from Minneapolis, Steepleview offers the scale and quality of a premier equestrian property with the practical layout and systems needed to use it every day.
- Houzeo last checked: 12 minutes ago
- Listing updated: October 30, 2026 at 8:49 pm
- Listing Provided by: Daniel Gustafson (952) 473-1000 | Coldwell Banker Realty (952) 473-3000
- Source: Northstar MLS-MN as distributed by MLS GRID | MLS#: 7094905

Property Details
Status
Active
Type
Single Family Residence
No. of Stories
-
County
City
Neighborhood
--
Year Built
2004
HOA Fees
-
Finished Area
4,691 sqft
Lot Size
69.03 acres lot
Basement Area
- sqft
MLS Name
Northstar MLS
MLS Number
7094905
Days on Market
142
Cumulative Days on Market
233

Continue Your Journey in App
Find your dream home, receive real-time updates, and many more!
Continue Your Journey in App
Find your dream home, receive real-time updates, and many more!
Location
Facts & Features
Rooms
Bedrooms & bathrooms
Bedrooms: 4
Bathrooms: 4
Dining Room
Level: Main
Area: 162.00 Square Feet
Dimensions: 9x18
Exercise Room
Level: Lower
Area: 315.00 Square Feet
Dimensions: 15x21
Family Room
Level: Lower
Area: 750.00 Square Feet
Dimensions: 25x30
Bedroom
Level: Main
Area: 306.00 Square Feet
Dimensions: 17x18
Bedroom 4
Level: Lower
Area: 192.00 Square Feet
Dimensions: 12x16
Foyer
Level: Main
Area: 120.00 Square Feet
Dimensions: 12x10
Great Room
Level: Main
Area: 440.00 Square Feet
Dimensions: 20x22
Kitchen
Level: Main
Area: 200.00 Square Feet
Dimensions: 10x20
Office
Level: Main
Area: 156.00 Square Feet
Dimensions: 12x13
Bedroom 2
Level: Main
Area: 144.00 Square Feet
Dimensions: 12x12
Bedroom 3
Level: Lower
Area: 182.00 Square Feet
Dimensions: 13x14
Interior
Exterior Features
Engineered Wood, Wood
Sewer
Septic System Compliant Yes
Heating
Forced Air, Zoned
Appliances
Chandelier, Dishwasher, Disposal, Dryer, Exhaust Fan, Fuel Tank Owned, Gas Water Heater, Microwave, Refrigerator, Stainless Steel Appliances, Washer
Cooling
Central Air
Construction
Year Built
Year Built: 2004
Home type
Single Family Residence
Construction Materials
Frame
Foundation Details
Block
Roof
Age 8 Years Or Less
Utilities & Energy
Laundry Features
Laundry Room, Main Level
Parking Features
Attached Garage, Gravel, Floor Drain, Finished Garage, Garage Door Opener, Heated Garage
Fireplace Features
Two Sided, Family Room, Gas, Primary Bedroom
Water Source
Private, Well
Electric
Circuit Breakers
Basement
Finished, Full, Owner Access
Other Features
Lot Features
Suitable For Horses, Tillable
Price History
| Date | Event | Price |
|---|---|---|
10/30/2026 Source: | Listed for Sale | $4,250,000 -10.99% $906/sqft |
06/17/2026 Source: | Listing Removed | $4,775,000 $1,018/sqft |
04/10/2026 Source: | Listed for Sale | $4,775,000 +198.44% $1,018/sqft |
01/30/2025 Source: | Sold | $1,600,000 $341/sqft |

Nearby Homes
Find Homes by Property Features in Delano, MN
Nearby New Homes For Sale

Based on information submitted to the MLS GRID from the REGIONAL MULTIPLE LISTING SERVICE OF MINNESOTA, INC through Nov 07, 2026, 08:45AM. IDX information is provided exclusively for consumers’ personal, non-commercial use. It may not be used for any purpose other than to identify prospective properties consumers may be interested in purchasing. The data is deemed reliable but is not guaranteed by MLS GRID. The use of the MLS GRID Data may be subject to an end-user license agreement prescribed by the Member Participant’s applicable MLS, if any and as amended from time to time. All data is obtained from various sources and may not have been verified by the broker or MLS GRID. Supplied Open House Information is subject to change without notice. All information should be independently reviewed and verified for accuracy. Properties may or may not be listed by the office/agent presenting the information.
Information deemed reliable but not guaranteed. The property data presented reflects information otherwise available from public records. The real estate broker participating in MLS and providing this information may not have represented the buyer or seller in some or all of the transactions. Listings courtesy of Northstar MLS as distributed by MLS GRID. © 2026 Regional Multiple Listing Service of Minnesota, Inc. All Rights Reserved.
 Advertising Broker: Moe Mossa (Savvy Avenue) (612) 490-1268 | Savvy Avenue, LLC
