- Overview
- Description
- Property Details
- Location
- HOA Management
- Facts & Features
- Getting Around
- Nearby Homes


$585,000
Monthly Est:$2,912
 3 Beds
 3 Baths
1 full bath + 1 half bath
 2,207sqft
9685 Townsville Cir, Highlands Ranch, CO 80130
$585,000
$2,912/moEst:
Get Pre-Approved
Single Family Residence
Built in 1996
$58/mo HOA
6,316 sqft lot
$265/sq.ft
Description
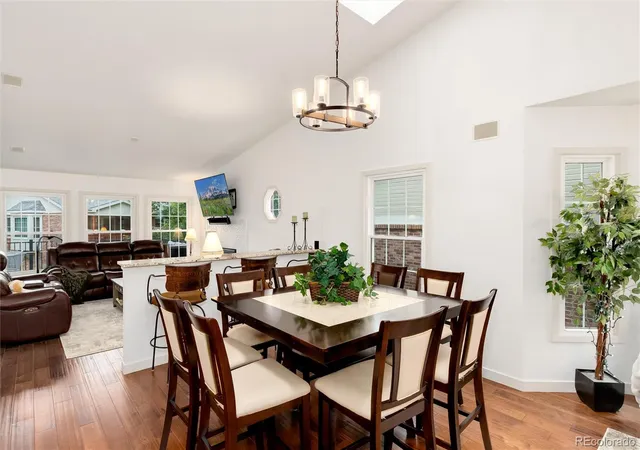
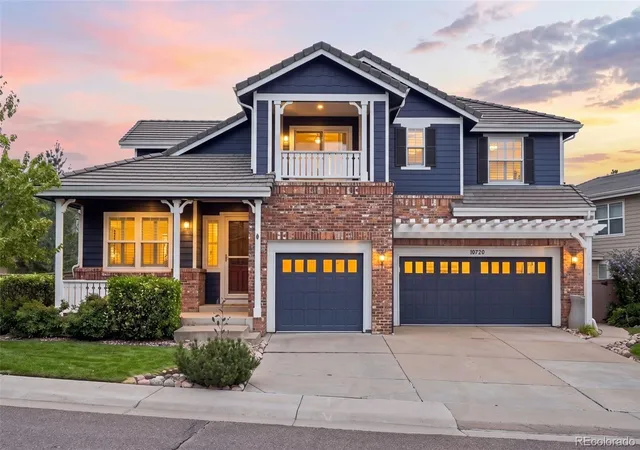
FANTASTIC OPPORTUNITY! Some homes impress you with trendy finishes. Others impress you with how incredibly well they’ve been cared for; this is the latter— This wonderful Eastridge home has been METICULOUSLY MAINTAINED INSIDE & OUT and offers something increasingly hard to find: a home where so many of the BIG-TICKET IMPROVEMENTS HAVE ALREADY BEEN COMPLETED, leaving the next owner free to focus on the fun part... transforming the interior style to what they've always dreamed of. Outside the driveway has been replaced and walk-around sidewalk has been added, OVER $20,000 invested in XERISCAPING in the front yard, mature trees have been beautifully maintained & lawn enhanced w/CONCRETE CURB EDGING. The fencing is in great shape and looks like new! Enjoy the benefits of FRESH EXTERIOR PAINT, NEWER INSULATED GARAGE DOOR, GUTTER GUARDS and a NEW ROOF in 2024! UPGRADED RENEWAL BY ANDERSON WINDOWS throughout the home, a UPGRADED PELLA FRONT DOOR, CUSTOM WINDOW SHADES and NEW WINDOW WELLS add even more value! Inside, the pride of ownership continues to be apparent ;ALL NEW SMOKE DETECTORS, WATER SOFTENER, a garage floor so clean you could eat off of it! The HVAC system that has regularly been maintained by Applewood Plumbing. This thoughtful care of improvements reflect owners who have consistently taken care of their home rather than waiting for problems to arise. If condition, care and a solid foundation for your future plans matter more than chasing the latest design trend, this one deserves to be seen in person! The kitchen and bathrooms all have CORIAN COUNTERTOPS and you'll find NEWER BRUSHED NICKLE FIXTURES THROUGHOUT the home! 3 Bedrooms upstairs + Bonus Room perfect for home office, gym, craft room, etc. BASEMENT IS FINISHED adding more living space for your enjoyment. Backyard offers plenty of space to run and play or add touches to create your own oasis. EASY TO SHOW! SCHEDULE NOW!
- Houzeo last checked: 2 minutes ago
- Listing updated: October 8, 2026 at 5:19 pm
- Listing Provided by: Tara Simmons (303) 289-7009 , Doug Simmons | Berkshire Hathaway HomeServices Colorado, LLC - Highlands Ranch Real Estate (303) 289-7009
- Source: DENVER (RE COLORADO) MLS-CO | MLS#: 5995339

Property Details
Status
Pending
Type
Single Family Residence
No. of Stories
-
County
City
Neighborhood
--
Year Built
1996
HOA Fees
$58/mo
Finished Area
2,207 sqft
Lot Size
6,316 sqft lot
Basement Area
- sqft
MLS Name
DENVER (RE COLORADO) MLS
MLS Number
5995339
MLS Status
Pending
Days on Market
22

Continue Your Journey in App
Find your dream home, receive real-time updates, and many more!
Download App
Continue Your Journey in App
Find your dream home, receive real-time updates, and many more!
Location
HOA Management
HRCA
HOA Fees
$174/ Quarterly
Amenities
 Amenities and services may be covered by one or multiple associations and service providers.
 Park Playground
 Gym
Gym
 Maintenance
 Club House
 Tennis
 Spa
Spa
 Bike Trails
 Pool
Pool
Disclaimer: Amenities are based on third-party information and may vary; buyers must independently verify all amenities, as information is deemed reliable but not guaranteed.
Facts & Features
Rooms
Bedrooms & bathrooms
Bedrooms: 3
Bathrooms: 3
Bedroom
Level: Upper
Area: Square Feet
Dimensions: 217.83
Bedroom
Level: Upper
Area: Square Feet
Dimensions: 122.31
Bedroom
Level: Upper
Area: Square Feet
Dimensions: 118.43
Bathroom Three Quarter
Level: Upper
Area: Square Feet
Dimensions: 66.50
Bathroom Full
Level: Upper
Area: Square Feet
Dimensions: 39.69
Kitchen
Level: Main
Area: Square Feet
Dimensions: 120.56
Living Room
Level: Main
Area: Square Feet
Dimensions: 206.98
Family Room
Level: Main
Area: Square Feet
Dimensions: 150.04
Bathroom Half
Level: Main
Area: Square Feet
Dimensions: 52.38
Great Room
Level: Basement
Area: Square Feet
Dimensions: 226.25
Bonus Room
Level: Basement
Area: Square Feet
Dimensions: 135.30
Office
Level: Upper
Laundry
Level: Main
Interior
Flooring
Carpet, Laminate, Tile
Heating
Forced Air
Appliances
Dishwasher, Disposal, Dryer, Microwave, Oven, Refrigerator, Washer
Sewer
Public Sewer
Cooling
Central Air
Window Features
Double Pane Windows
Exterior Features
Lighting, Private Yard, Rain Gutters
Interior Features
Built In Features, Ceiling Fan(s), Eat In Kitchen, High Ceilings, Kitchen Island, Pantry, Primary Suite, Smoke Free, Solid Surface Counters, Walk In Closet(s)
Construction
Year Built
Year Built: 1996
Home type
Single Family Residence
Construction Materials
Brick, Frame, Wood Siding
Roof
Composition
Utilities & Energy
Utilities
Cable Available, Electricity Connected, Internet Access (wired), Phone Available
Parking Features
Concrete, Lighted
Electric
110v
Basement
Finished, Partial
Security Features
Carbon Monoxide Detector(s), Smoke Detector(s)
Association Amenities
Clubhouse, Fitness Center, Park, Playground, Pool, Spa/hot Tub, Tennis Court(s), Trail(s)
Fireplace Features
Living Room
Water Source
Public
Other Features
Lot Features
Landscaped, Level, Master Planned
Subdivision Name
Highlands Ranch
Patio And Porch Features
Covered, Front Porch
Price History
| Date | Event | Price |
|---|---|---|
10/08/2026 Source: | Pending | $585,000 $265/sqft |
09/17/2026 Source: | Listed for Sale | $585,000 $265/sqft |

Nearby Homes
Find Homes by Property Features in Highlands Ranch, CO

Based on information from REcolorado®, Inc.through Oct 10, 2026, 04:15PM. Not all properties were listed and/or closed by Company. This representation is based in whole or in part on content supplied by REcolorado®, Inc. REcolorado®, Inc. does not guarantee nor is it in any way responsible for its accuracy. Content maintained by REcolorado®, Inc. may not reflect all real estate activity in the market. Some IDX listings have been excluded from this website. Any use search of data on the website, other than by a consumer looking to purchase real estate, is prohibited. If Houzeo suspect “scraping” of the data has occurred, the suspicion and any evidence will be reported to the MLS. IDX information is provided exclusively for consumers' personal non-commercial use. It may not be used for any purpose other than to identify prospective properties consumers may be interested in purchasing. The data is deemed reliable but is not guaranteed by REcolorado®. The use of the IDX Data may be subject to an end user license agreement prescribed by REcolorado® as amended from time to time.
Based on information submitted to the MLS GRID as of Oct 10, 2026, 04:15PM. All data is obtained from various sources and may not have been verified by broker or MLS GRID. Supplied Open House information is subject to change without notice. All information should be independently reviewed and verified for accuracy. Properties may or may not be listed by the office/agent presenting the information. ©2026 REcolorado®, Inc. All Rights Reserved.
 Advertising Broker: Albert Gollas | Gollas and Company, Inc.