The Greene Realty
Powered by 
- 0
- 1
- Overview
- Description
- Property Details
- Location
- Facts & Features
- Getting Around
- Nearby Homes

Street View
$974,999
Monthly Est:$4,853
 5 Beds
 2 Baths
2 full baths
 2,044sqft
969 Canterbury St, Roslindale, MA 02131
$974,999
$4,853/moEst:
Get Pre-Approved
Multi Family
Built in 1935
$-- HOA
0.2 acre lot
$477/sq.ft
Description
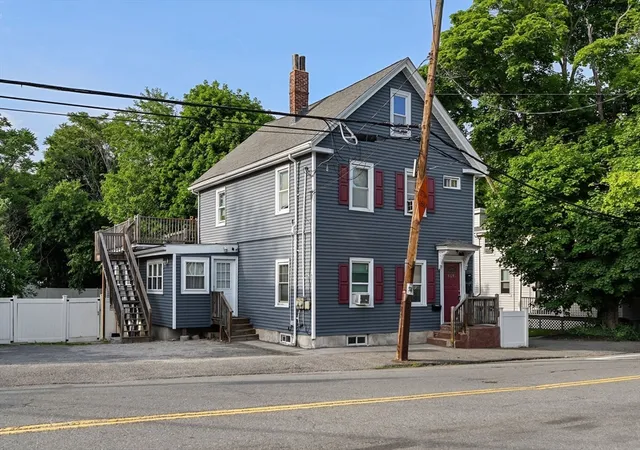
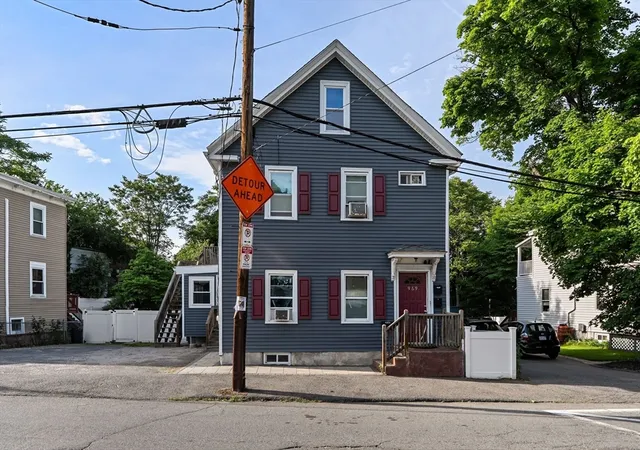
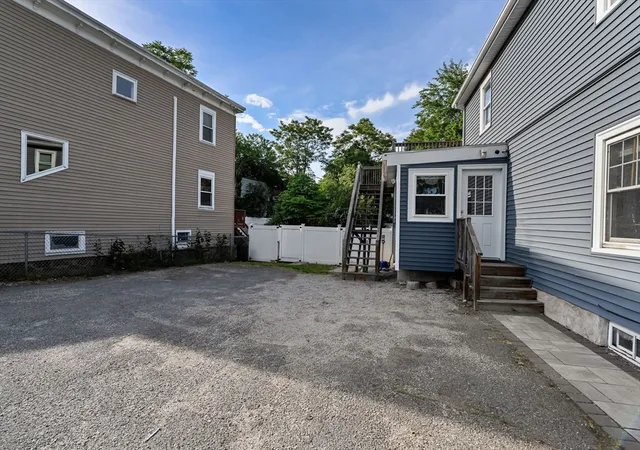
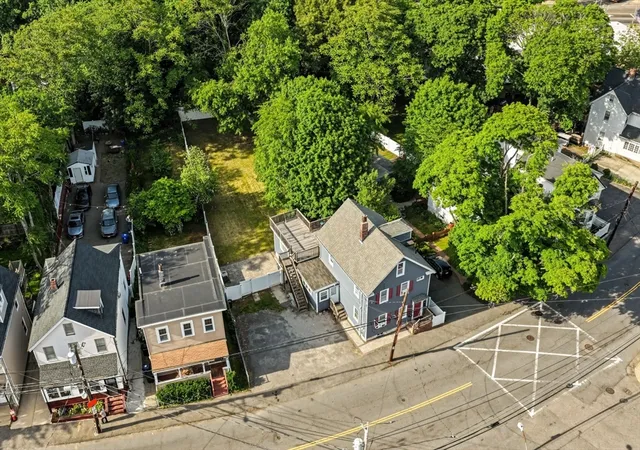
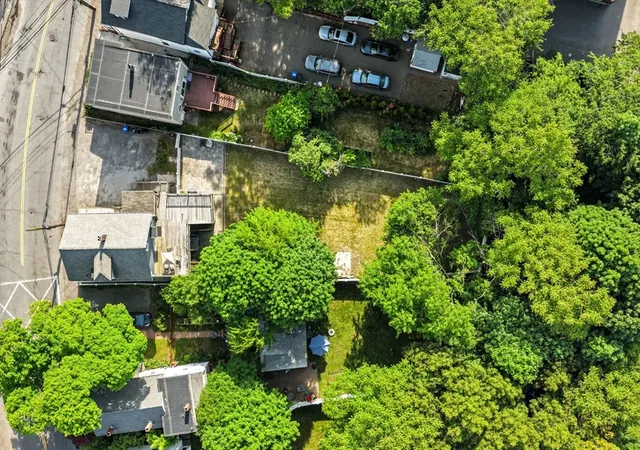
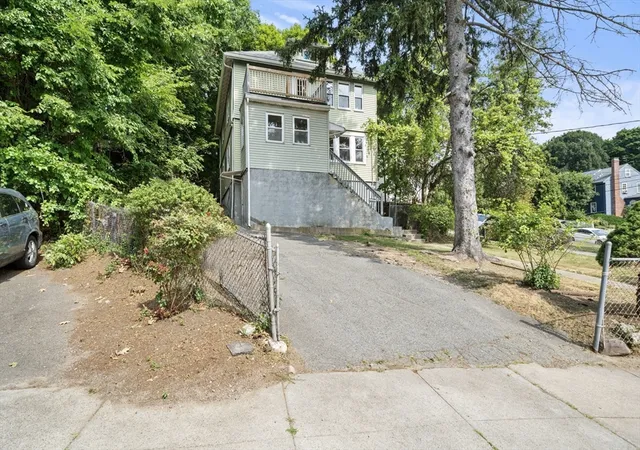
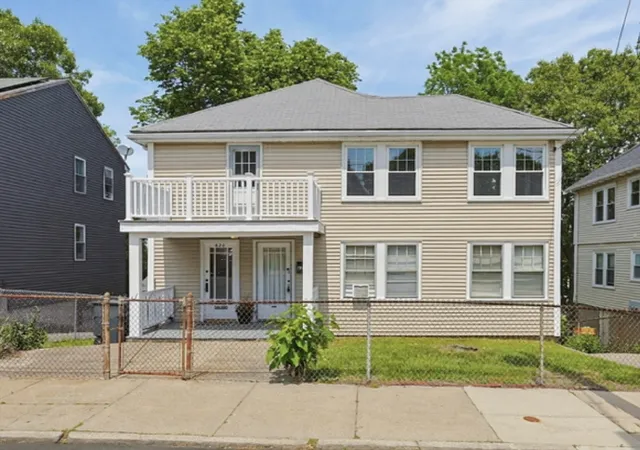
Rare opportunity to own a well-maintained two-family home in the heart of Roslindale! Situated on an oversized 8,534 sq. ft. lot, this property offers exceptional outdoor space rarely found in Boston. Both units feature spacious living areas, high ceilings, tiled bathrooms, and updated kitchens. The first-floor unit includes a separate dining area and Jacuzzi tub, while the second-floor unit offers a private outdoor deck. Additional highlights include multiple entrances, off-street parking, and a large fenced backyard perfect for entertaining or future possibilities. The first-floor unit is vacant and ready for immediate occupancy, ideal for an owner-occupant. The second-floor unit is currently rented for stable income. Conveniently located near Roslindale Village, commuter rail, bus lines, shopping, restaurants, and parks. Don't miss this excellent investment or owner-occupant opportunity!
- Houzeo last checked: 4 hours ago
- Listing updated: September 8, 2026 at 11:21 am
- Listing Provided by: Jaime Noel (617) 615-5140 | 110 Realty Group (508) 944-6553
- Source: MLS Property Information Network-MA | MLS#: 73534041

Property Details
Status
Pending
Type
Multi Family
No. of Stories
3
County
City
Neighborhood
Year Built
1935
HOA Fees
-
Finished Area
2,044 sqft
Lot Size
0.2 acre lot
Basement Area
- sqft
MLS Name
MLS Property Information Network
MLS Number
73534041
MLS Status
Under Agreement
Days on Market
120

Continue Your Journey in App
Find your dream home, receive real-time updates, and many more!
Download App
Continue Your Journey in App
Find your dream home, receive real-time updates, and many more!
Location
Facts & Features
Rooms
Bedrooms & bathrooms
Bedrooms: 5
Bathrooms: 2
Interior
Appliances
Range, Refrigerator
Interior Features
Living Room, Dining Room, Kitchen
Sewer
Public Sewer
Construction
Year Built
Year Built: 1935
Home type
Multi Family
Foundation Details
Stone
Utilities & Energy
Water Source
Public
Basement
Partially Finished
Parking Features
Paved Drive, Paved
Other Features
Disclosures
Property To Be Sold As Is. Seller And Listing Agent Make No Warranties Or Representations. Buyer And Buyer's Agent To Do All Due Diligence.
Community Features
Public Transportation, Shopping
Price History
| Date | Event | Price |
|---|---|---|
09/08/2026 Source: | Pending | $974,999 -7.14% $477/sqft |
09/02/2026 Source: | Listing Removed | $1,050,000 +7.69% $514/sqft |
08/04/2026 Source: | Price Change | $974,999 $477/sqft |
06/11/2026 Source: | Listed for Sale | $975,000 -7.14% $477/sqft |
05/26/2026 Source: | Listing Removed | $1,050,000 $514/sqft |

Show more
Roslindale Ranks #69 in Boston, MA

Homes

Rental Prices

Median Home Price
Nearby Homes


Find Homes by Property Features in Boston, MA

Based on information provided to and compiled by MLS Property Information Network, Inc. covering through Oct 09, 2026, 02:30PM. The property listing data and information, or the Images, set forth herein were provided to MLS Property Information Network, Inc. from third-party sources, including sellers, lessors and public records, and were compiled by MLS Property Information Network, Inc. The property listing data and information, and the Images, are for the personal, non-commercial use of consumers having a good faith interest in purchasing or leasing listed properties of the type displayed to them and may not be used for any purpose other than to identify prospective properties which such consumers may have a good faith interest in purchasing or leasing. MLS Property Information Network, Inc. and its subscribers disclaim any and all representations and warranties as to the accuracy of the property listing data and information, or as to the accuracy of any of the Images, set forth herein. All information provided is deemed reliable, but is not guaranteed to be accurate and should be independently verified. © 2026 MLS Property Information Network, Inc. All Rights Reserved.
 Advertising Broker: Derek Greene | The Greene Realty Group