- Overview
- Description
- Property Details
- Location
- Facts & Features
- Getting Around
- Nearby Homes

Street View
$840,000
Monthly Est:$4,181
 4 Beds
 3 Baths
2 full baths + 1 half bath
 2,317sqft
969 Old Elkton Pike, Fayetteville, TN 37334
$840,000
$4,181/moEst:
Get Pre-Approved
Single Family Residence
Built in 1986
$-- HOA
67.9 acres lot
$363/sq.ft
Description
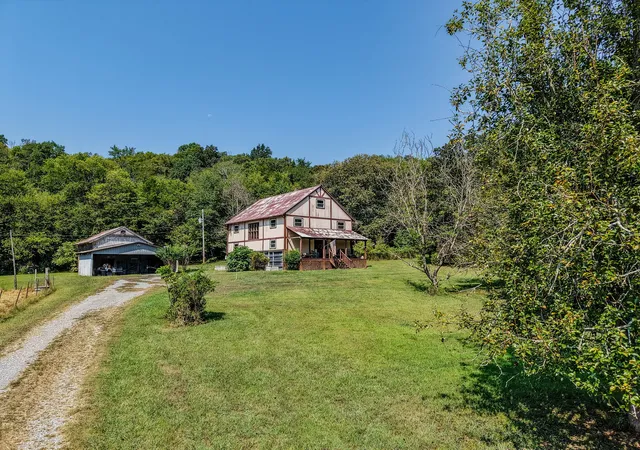
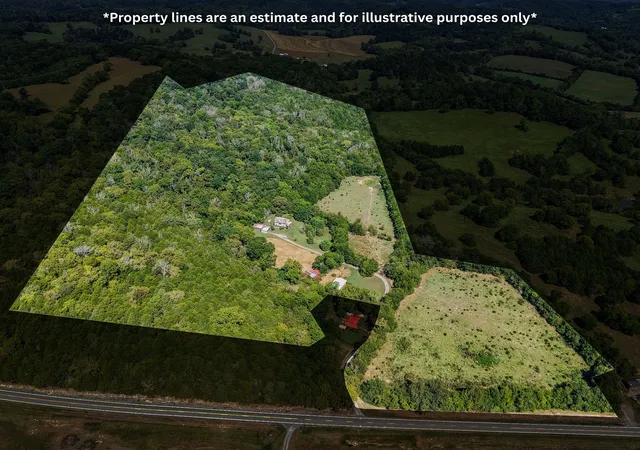
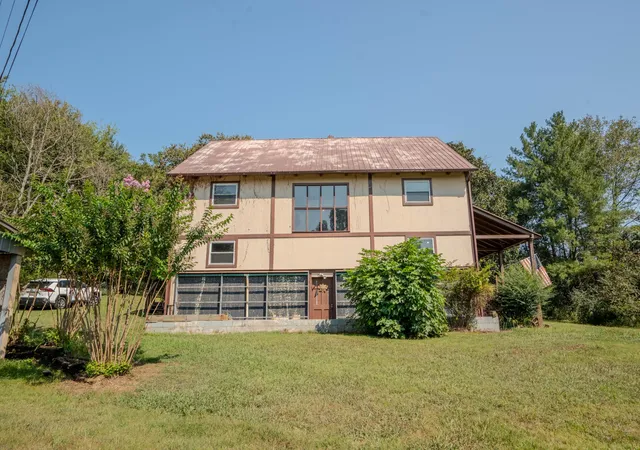
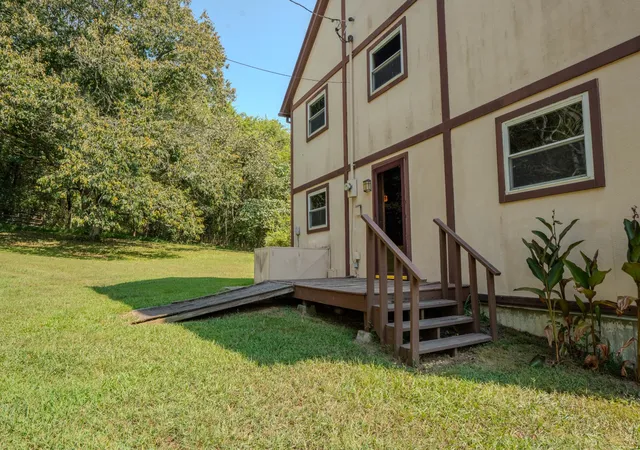
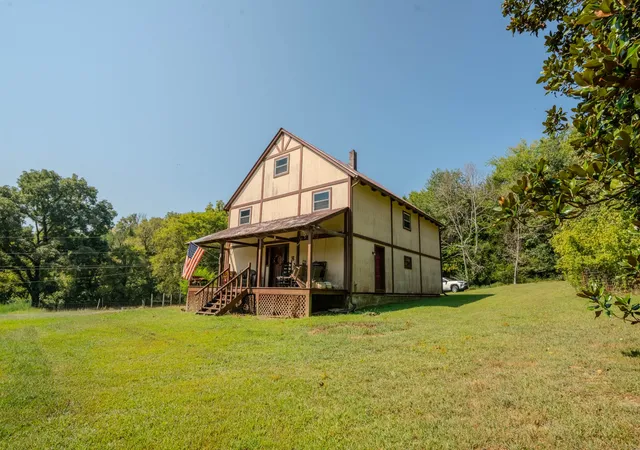
Rare opportunity to own an extraordinary storybook farmstead on 68 beautiful acres where master craftsmanship, history, and nature converge. The centerpiece is a distinctive 4BR/2.5BA Craftsman-style home inspired by European timber-frame architecture and handcrafted by a master woodworker using timber harvested from the property. Traditional joinery features notched beams secured with oak pegs rather than nails. Inside, a dramatic three-story great room and open-concept design create a warm, impressive gathering space. Exceptional craftsmanship is showcased throughout with custom cherry cabinetry, handcrafted walnut and cedar closets, a built-in oak bookcase, and a magnificent hand-laid stone fireplace. A beautifully renovated bath with modern walk-in shower adds contemporary comfort. Geothermal heating/cooling and passive-solar features, including a Trombe wall and south-facing windows, enhance energy efficiency. The 68-acre property offers a stunning mix of mature hardwoods, open fields, fenced pastures, and abundant wildlife, including deer and wild turkey. A premium 20'x40' timber-frame workshop with large attic space and attached 10'x40' storage area provides exceptional room for hobbies, equipment, or studio use. Existing barns and fenced fields support horses, livestock, or hobby farming. Historic character abounds with an 1800s stone-walled springhouse and Civil War relics discovered on-site. Covered parking is provided by a 3-car carport. A truly special property offering privacy, beauty, history, exceptional craftsmanship, and the freedom to pursue your passions in a peaceful country setting.
- Houzeo last checked: 9 minutes ago
- Listing updated: September 19, 2026 at 5:01 pm
- Listing Provided by: Brent Webb (931) 300-3341 DRE #371202, Freddy (Fred) Webb (931) 244-4174 DRE #298429 | Southern Tennessee Realty (931) 244-4174
- Source: Nashville (RealTracs Mid) MLS-TN as distributed by MLS GRID | MLS#: 3596293

Property Details
Status
Active
Type
Single Family Residence
No. of Stories
2
County
City
Neighborhood
--
Year Built
1986
HOA Fees
-
Finished Area
2,317 sqft
Lot Size
67.9 acres lot
Basement Area
- sqft
MLS Name
Nashville (RealTracs Mid) MLS
MLS Number
3596293
MLS Status
Active
Days on Market
48

Continue Your Journey in App
Find your dream home, receive real-time updates, and many more!
Continue Your Journey in App
Find your dream home, receive real-time updates, and many more!
Location
Facts & Features
Rooms
Bedrooms & bathrooms
Bedrooms: 4
Bathrooms: 3
Interior
Interior Features
Air Filter, Bookcases, Built In Features, High Ceilings, High Speed Internet
Heating
Central, Electric, Geothermal
Appliances
Electric Oven
Cooling
Central Air, Geothermal
Flooring
Carpet, Wood
Sewer
Septic Tank
Construction
Year Built
Year Built: 1986
Home type
Single Family Residence
Roof
Metal
Construction Materials
Frame, Other
Architectural Style
Craftsman
Utilities & Energy
Utilities
Electricity Available, Water Available
Basement
Crawl Space
Water Source
Public
Fireplace Features
Den, Wood Burning
Parking Features
Detached
Other Features
Subdivision Name
None
Lot Features
Cleared, Hilly, Private, Wooded
Price History
| Date | Event | Price |
|---|---|---|
09/19/2026 Source: | Listed for Sale | $840,000 $363/sqft |

Nearby Homes
Find Homes by Property Features in Fayetteville, TN
Nearby New Homes For Sale

Based on information from Realtracs® through Nov 07, 2026, 05:15AM. Data courtesy of Realtracs® MLS as distributed by MLS GRID. Some IDX listings have been excluded from this website. All data is obtained from various sources and may not have been verified by the broker or MLS GRID. Supplied Open House Information is subject to change without notice. All information should be independently reviewed and verified for accuracy. Properties may or may not be listed by the office/agent presenting the information. IDX information is provided exclusively for consumers’ personal, noncommercial use. It may not be used for any purpose other than to identify prospective properties consumers may be interested in purchasing. The data is deemed reliable but is not guaranteed by MLS GRID. The use of the MLS GRID Data may be subject to an end-user license agreement prescribed by Realtracs® MLS. © 2026 RealTracs Solutions. All Rights Reserved. Angela Fowler Real Estate, LLC | 423.320.4620 | afowler@catt.com Mailing Address: 452 Kailors Cove Cir, Ringgold, GA 30736
 Advertising Broker: Angela Fowler | Angela Fowler Real Estate, LLC.
