- Overview
- Description
- Property Details
- Location
- Facts & Features
- Getting Around
- Nearby Homes
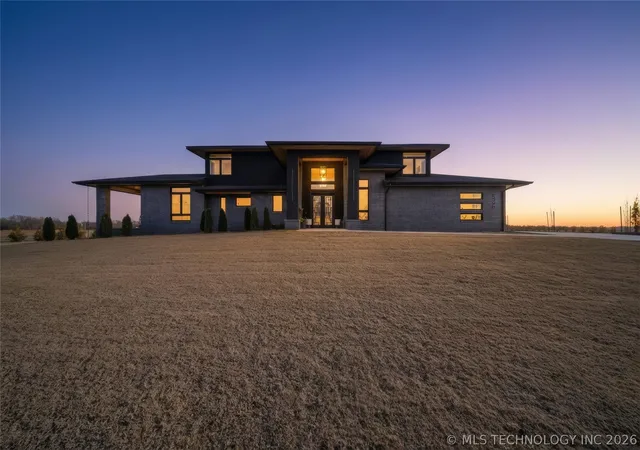

Street View
$855,000
Monthly Est:$4,256
 4 Beds
 4 Baths
3 full baths + 1 half bath
 3,458sqft
9696 E 161st Street S, Bixby, OK 74008
$855,000
$4,256/moEst:
Get Pre-Approved
Single Family Residence
Built in 2024
$-- HOA
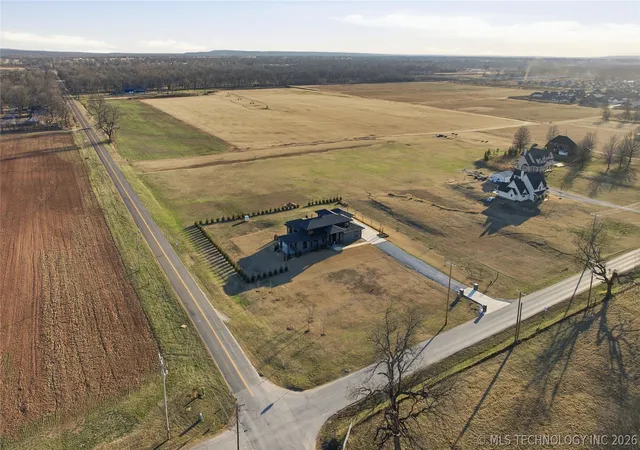
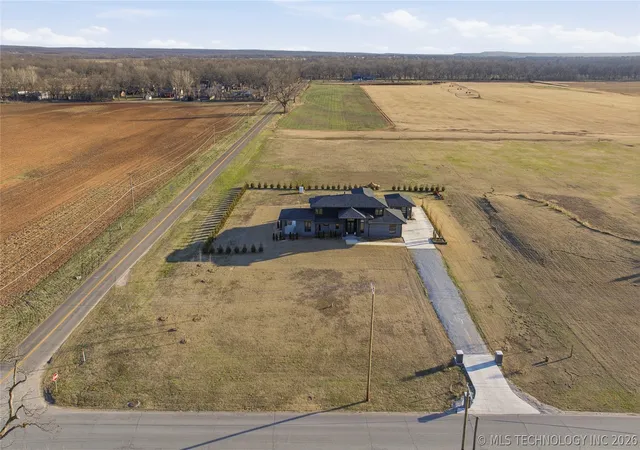
2 acres lot
$247/sq.ft
Description
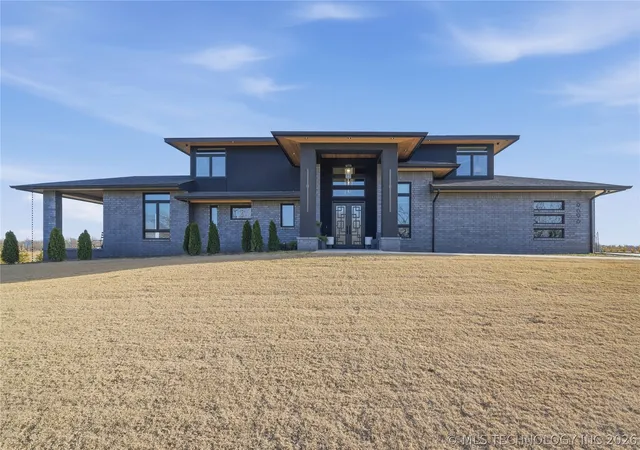
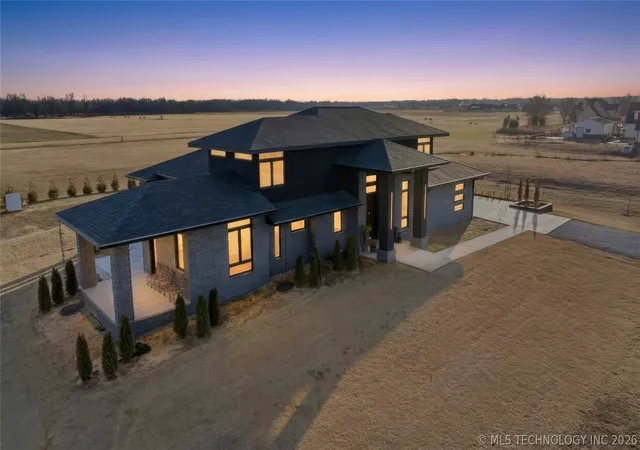
Step inside this stunning 4-bedroom, 3.5-bath home designed for everyday living with modern architecture and the latest in home technology. The downstairs features two private ensuites (2nd one has separate entrance ability), and 2 patios as well as a spacious outdoor gathering area. This home offers incredible ability to host large gatherings with indoor-outdoor living spaces that easily connect through sliding glass doors. You’ll love the thoughtful upgrades throughout, including automatic closing black out blinds & curtains, under cabinet lighting and a dream primary suite built to provide a spa like experience.
Located in the rapidly growing Bixby area, this home offers the freedom of no HOA while being close to shopping, dining, and top amenities. A rare find with flexibility, space, and modern convenience—this one is a must-see! Contact an agent to see a list of all the amenities today.
- Houzeo last checked: 8 minutes ago
- Listing updated: September 13, 2026 at 11:49 pm
- Listing Provided by: Will McCloud (918) 645-6546 DRE #211157 | RE/MAX Results (918) 254-0600
- Source: MLS Technology-OK | MLS#: 2604903

Property Details
Status
Active
Type
Single Family Residence
No. of Stories
-
County
City
Neighborhood
--
Year Built
2024
HOA Fees
-
Finished Area
3,458 sqft
Lot Size
2 acres lot
Basement Area
- sqft
MLS Name
MLS Technology
MLS Number
2604903
MLS Status
Active
Days on Market
253
Cumulative Days on Market
201

Continue Your Journey in App
Find your dream home, receive real-time updates, and many more!
Continue Your Journey in App
Find your dream home, receive real-time updates, and many more!
Location
Facts & Features
Rooms
Bedrooms & bathrooms
Bedrooms: 4
Bathrooms: 4
BonusRoom
Level: Second
Bathroom
Level: Second
Bathroom
Level: First
PrimaryBathroom
Level: First
Bedroom
Level: Second
Bedroom
Level: Second
Bedroom
Level: First
PrimaryBedroom
Level: First
UtilityRoom
Level: First
LivingRoom
Level: First
DiningRoom
Level: First
Kitchen
Level: First
Interior
Appliances
Built In Range, Built In Oven, Double Oven, Dishwasher, Tankless Water Heater
Sewer
Aerobic Septic
Cooling
Two Units
Flooring
Tile, Wood
Interior Features
Granite Counters, High Ceilings, Ceiling Fans, Electric Oven Connection, Gas Oven Connection
Window Features
Vinyl
Heating
Electric, Gas, Multiple Heating Units
Exterior Features
Concrete Driveway, Sprinkler Irrigation, Other, Rain Gutters
Construction
Year Built
Year Built: 2024
Home type
Single Family Residence
Foundation Details
Crawlspace
Construction Materials
Brick, Concrete, Stucco
Architectural Style
Contemporary
Roof
Asphalt, Fiberglass
Utilities & Energy
Pool Features
None
Utilities
Cable Available, High Speed Internet Available
Laundry Features
Electric Dryer Hookup
Basement
Crawl Space
Parking Features
Attached, Garage, Garage Faces Rear, Garage Faces Side
Water Source
Public
Fireplace Features
Blower Fan
Security Features
No Safety Shelter, Security System Owned
Other Features
Community Features
Gutters
Lot Features
Corner Lot
Patio And Porch Features
Covered, Patio, Porch
Subdivision Name
Tulsa Co Unplatted
Price History
| Date | Event | Price |
|---|---|---|
02/24/2026 Source: | Price Decreased | $855,000 -2.29% $247/sqft |
02/24/2026 Source: | Listed for Sale | $875,000 $253/sqft |

Nearby Homes
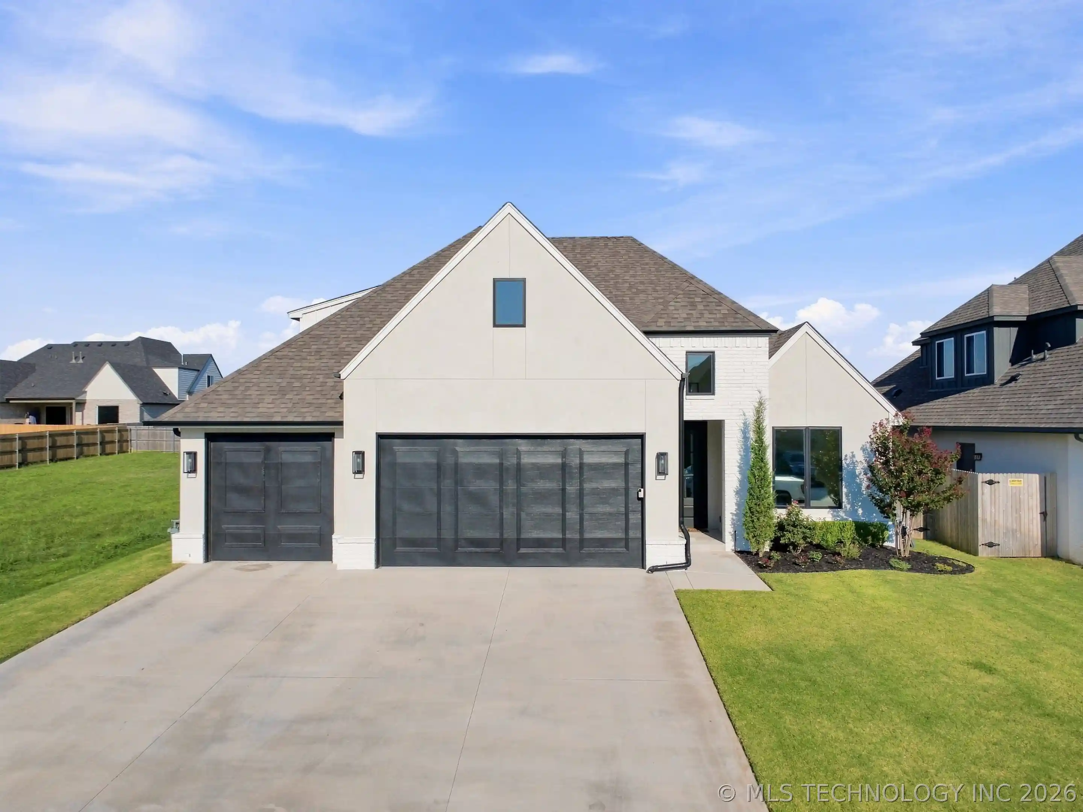

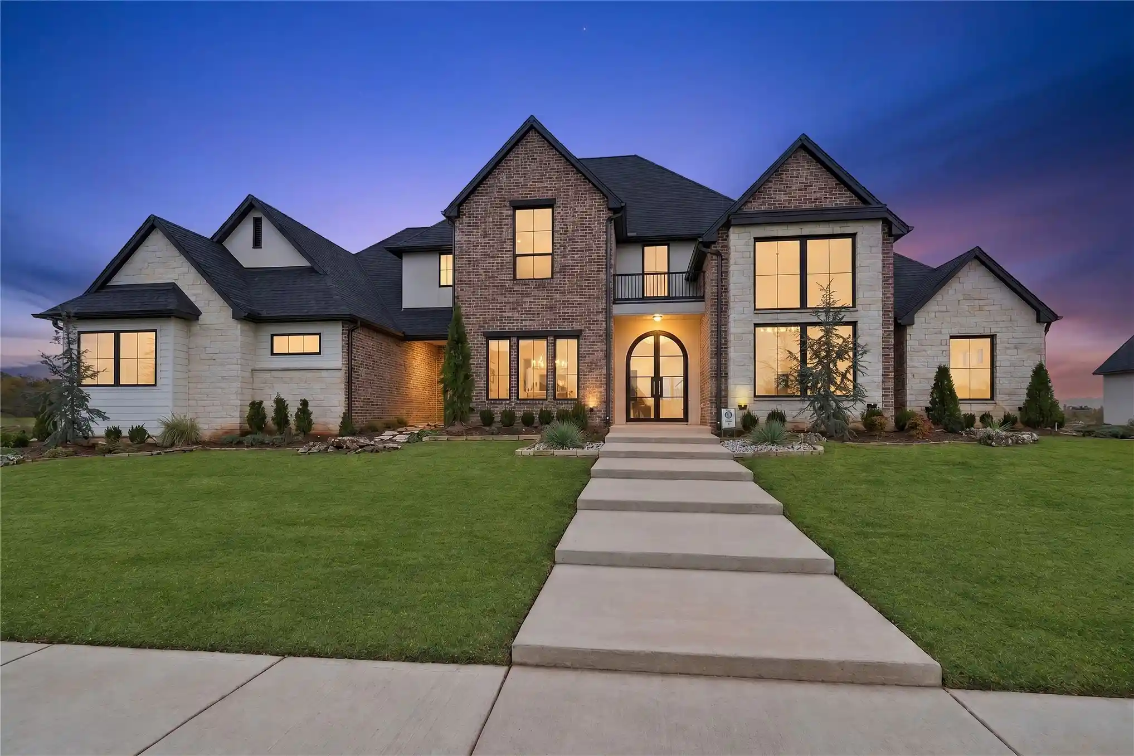
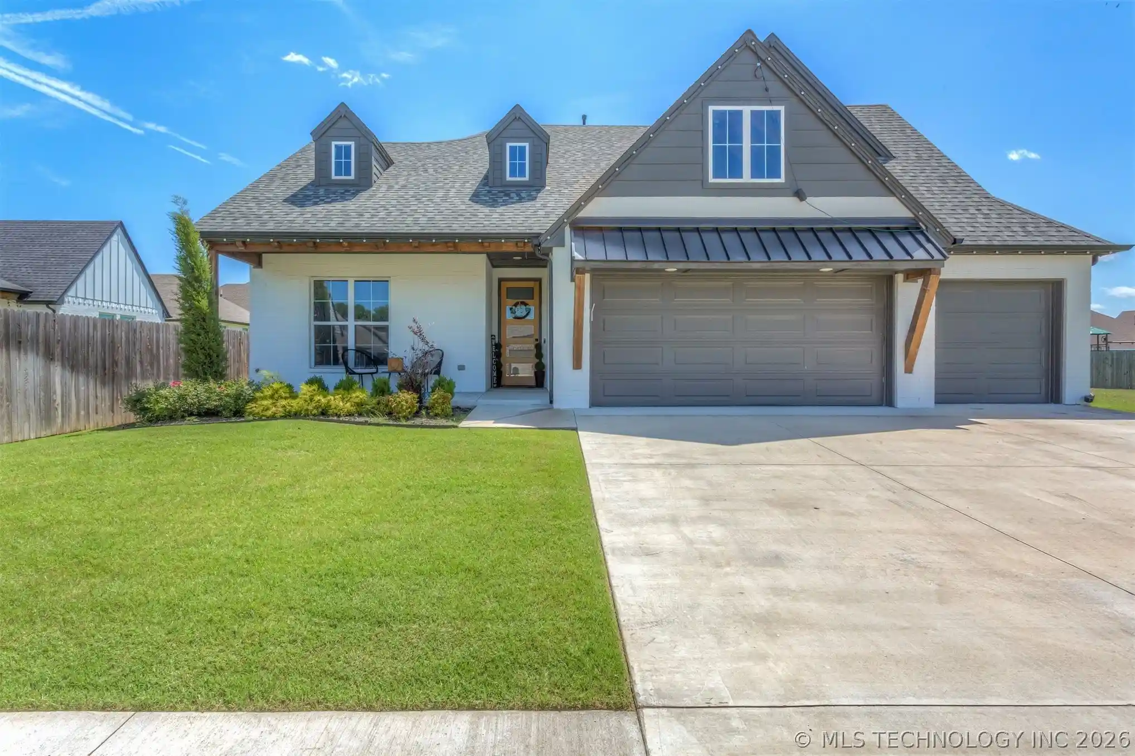
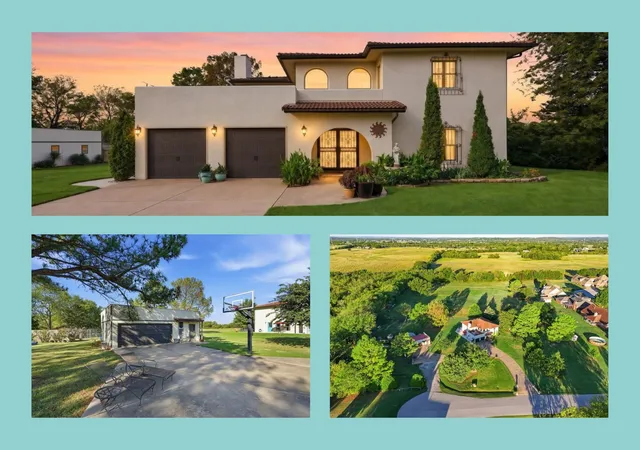
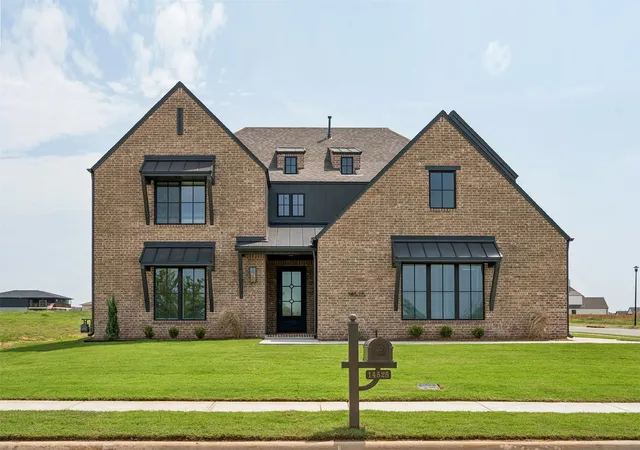
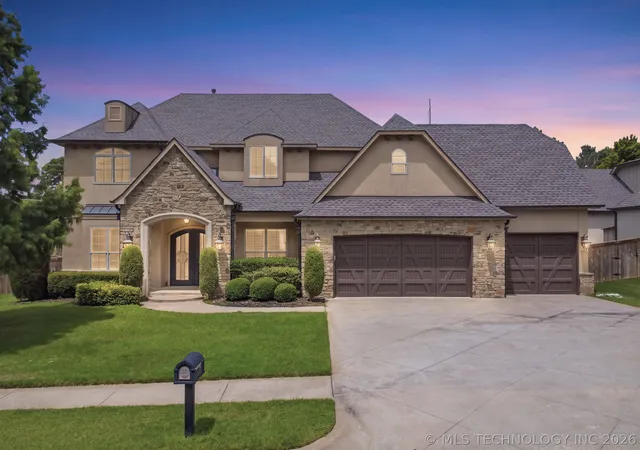
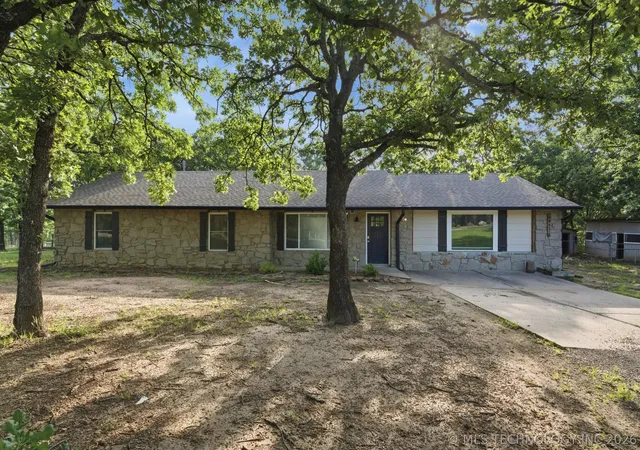
Find Homes by Property Features in Bixby, OK
Nearby New Homes For Sale

Based on information from MLS Technology, Inc. through Nov 04, 2026, 11:30PM. Information is provided exclusively for consumers’ personal, non-commercial use, that it may not be used for any purpose other than to identify prospective properties consumers may be interested in purchasing. Listing Information displayed on the IDX is deemed reliable but is not guaranteed accurate by the MLS. ©2026 MLS Technology, Inc. All Rights Reserved.
 Advertising Broker: Tomas Barrientos | Home Smart Stellar Realty
