- Overview
- Description
- Property Details
- Location
- HOA Management
- Facts & Features
- Getting Around
- Nearby Homes
 New Construction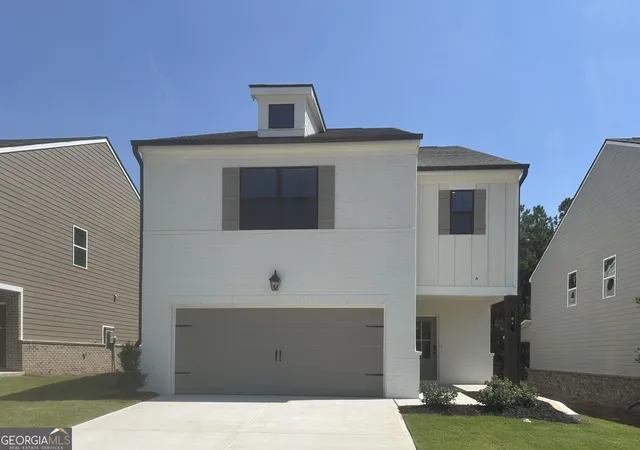
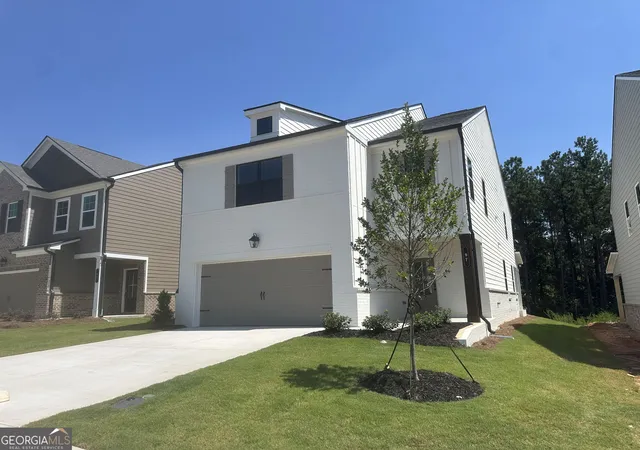
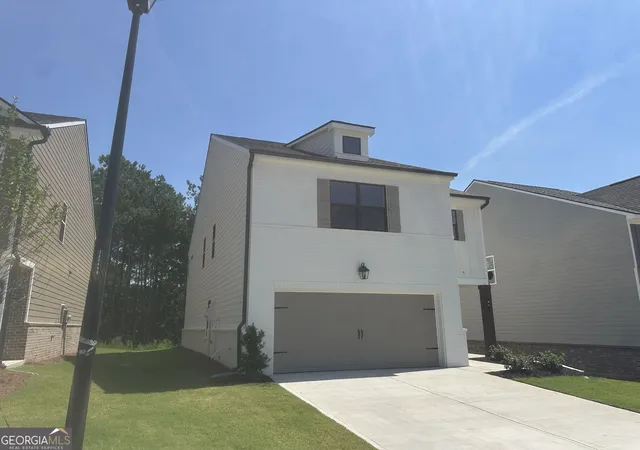
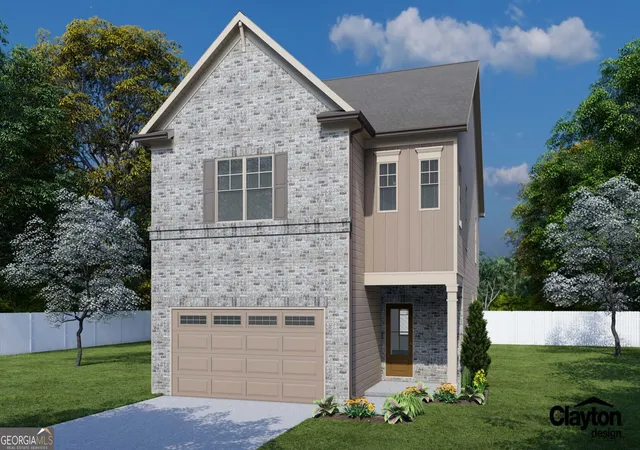
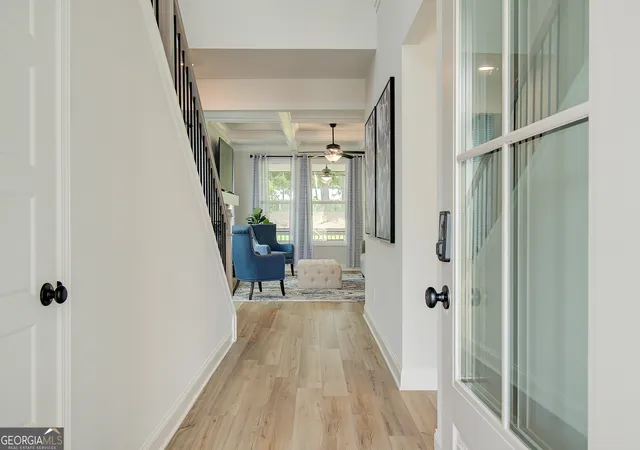

Street View
$448,440
Monthly Est:$2,232
 4 Beds
 3 Baths
3 full baths
 2,537sqft
97 Avian Wy, Auburn, GA 30011
$448,440
$2,232/moEst:
Get Pre-Approved
Single Family Residence
Built in 2026
$-- HOA
-- sqft lot
$177/sq.ft
Description
Chestnut The Chestnut Plan- 4 Beds & 3 Baths w/loft area & 2-car garage. Offering a spacious main level perfect for everyday living! Entering via the light filled foyer into the great room which has a coffered ceiling, cozy fireplace & multiple windows for natural light. Beyond the great room is the kitchen which offers 42" painted cabinetry, upgraded tile backsplash, granite countertops, large island & ss appliances. The kitchen also features the gourmet kitchen option w/ wall oven & microwave, separate cooktop & vent hood. The kitchen has a walk in pantry as well as plenty of cabinet & countertop space! The Chestnut plan has a guest suite & full bath on main as well as a mudroom space. Upstairs, this home has been upgraded w/ open railings on the 1st & 2nd floors, which adds to the airy feel of the home. Upstairs features a large loft space- perfect for a secondary living room, playroom, home office or a combination of all! The 2 add. upstairs bdrms share a hall bath w/ a tub/shower combo & dual sink vanity. Just beyond that you will enter into the Primary Suite; this room features a trey ceiling & separate walk in closets. Relax in the Primary Bath which has the a luxurious 7' shower, tile shower walls & floor, frameless glass & dual shower heads. Outside relax on the covered patio & enjoy the backyard oasis. Add. features of this home include an elevated trim package as well as Smart Home Package for ultimate convenience! Stock Photos. AMAZING INCENTIVES!!!
- Houzeo last checked: 2 minutes ago
- Listing updated: August 28, 2026 at 5:08 am
- Listing Provided by: | Chafin Realty, Inc. (770) 831-0844
- Source: Georgia MLS-GA | MLS#: 10814976

Property Details
Status
Active
Type
Single Family Residence
No. of Stories
-
County
City
Neighborhood
--
Year Built
2026
HOA Fees
-
Finished Area
2,537 sqft
Lot Size
-- sqft lot
Basement Area
- sqft
MLS Name
Georgia MLS
MLS Number
10814976
MLS Status
Active
Days on Market
73
Cumulative Days on Market
30

Continue Your Journey in App
Find your dream home, receive real-time updates, and many more!
Download App
Continue Your Journey in App
Find your dream home, receive real-time updates, and many more!
Location
HOA Management
N/A
HOA Fees
$675/
Amenities
 Amenities and services may be covered by one or multiple associations and service providers.
 Trash Pickup
 Maintenance
 Other
Other
Management Fee
Disclaimer: Amenities are based on third-party information and may vary; buyers must independently verify all amenities, as information is deemed reliable but not guaranteed.
Facts & Features
Rooms
Bedrooms & bathrooms
Bedrooms: 4
Bathrooms: 3
Interior
Cooling
Central Air, Electric, Other
Window Features
Double Pane Windows, Window Treatments
Heating
Electric, Other
Flooring
Other
Exterior Features
Other
Interior Features
Double Vanity, Other, Separate Shower, Walk In Closet(s)
Sewer
Public Sewer
Appliances
Dishwasher, Microwave, Other, Refrigerator, Washer
Construction
Year Built
Year Built: 2026
Home type
Single Family Residence
Architectural Style
Traditional
Construction Materials
Other
Foundation Details
Slab
Property Condition
Under Construction
Roof
Composition, Other
Utilities & Energy
Laundry Features
Other, Upper Level
Water Source
Public
Basement
None
Utilities
Electricity Available, Other, Sewer Available, Underground Utilities, Water Available
Parking Features
Garage
Other Features
Subdivision Name
Kentmere
Community Features
Clubhouse, Fitness Center, Pool
Lot Features
Other
Vegetation
Grassed
Price History
| Date | Event | Price |
|---|---|---|
08/28/2026 Source: | Price Decreased | $448,440 -0.09% $177/sqft |
07/29/2026 Source: | Listed for Sale | $448,825 $177/sqft |

Nearby Homes




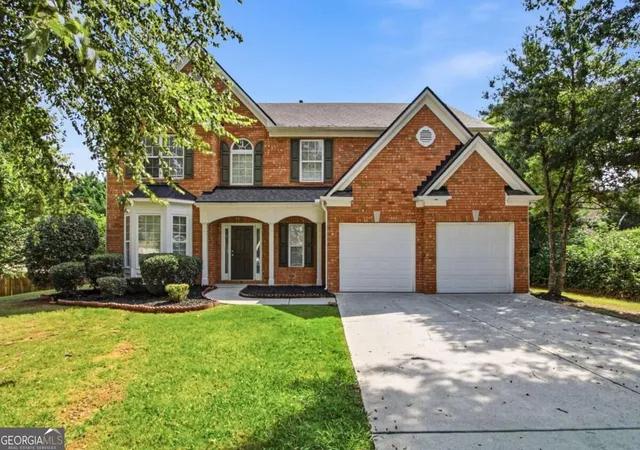

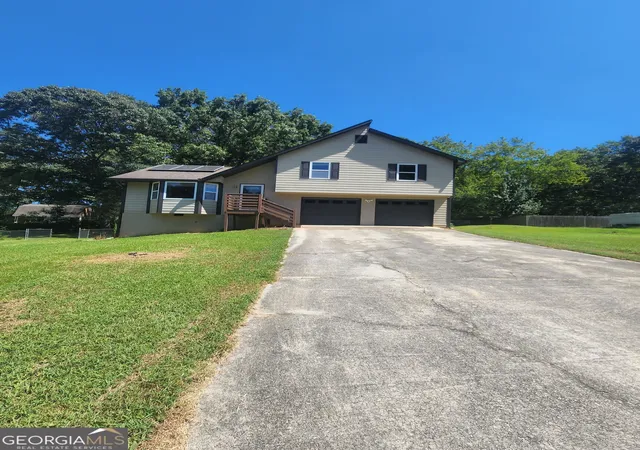

Find Homes by Property Features in Auburn, GA
Nearby New Homes For Sale


Information Deemed Reliable But Not Guaranteed. © 2026 Georgia Multiple Listing Service. All Rights Reserved.
 Advertising Broker: Fred McGill | Simple Showing, Inc