Angela Fowler
Real Estate LLC
Powered by 
- 0
- 4
- Overview
- Description
- Property Details
- Location
- Facts & Features
- Getting Around
- Nearby Homes
 Price Drop: $10K (09/12)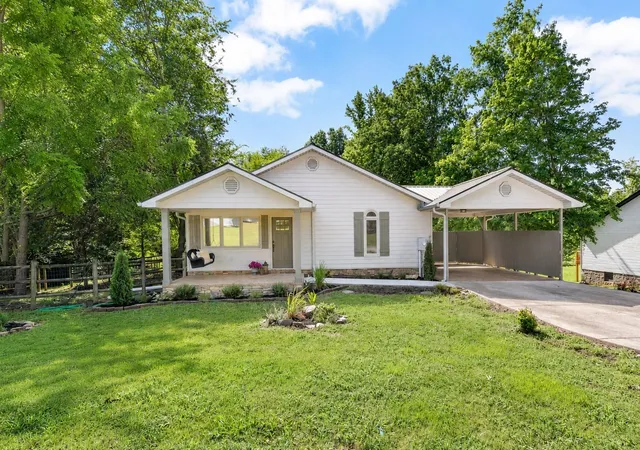
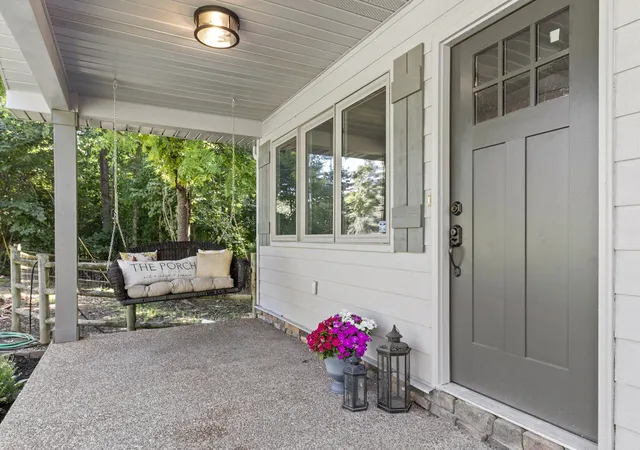

Street View
$369,000
Monthly Est:$1,837
 3 Beds
 3 Baths
3 full baths
 2,478sqft
97 Bay Ln, Cadiz, KY 42211
$369,000
$1,837/moEst:
Get Pre-Approved
Single Family Residence
Built in 2001
$-- HOA
0.8 acre lot
$149/sq.ft
Description
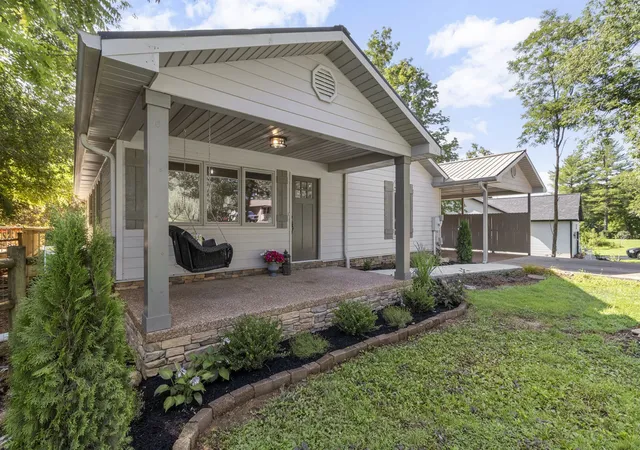
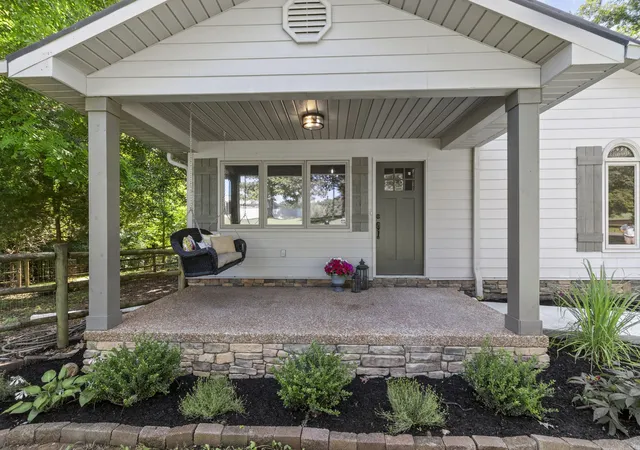
Lake Life Starts Here — Fully Renovated in One of Cadiz's Most Desirable Lake Communities!
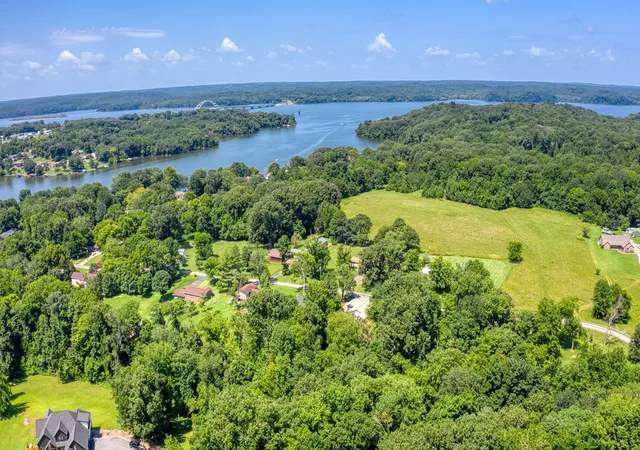
If you've been dreaming of a place where weekends slow down and every day feels like a vacation, welcome home. Perfectly positioned in a sought-after lake community, this beautifully renovated home offers all the charm of lake living without the waterfront price tag. Best of all, the neighborhood features its own private boat ramp, making it easy to spend your days on the water whenever adventure calls.
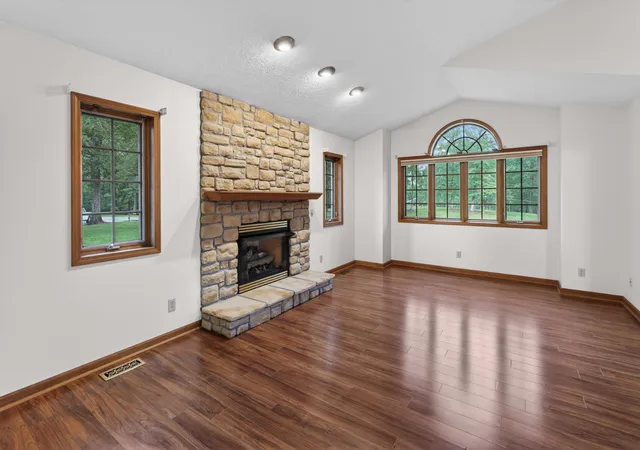
Inside, you'll fall in love with the bright, open-concept floor plan filled with natural light from beautiful windows that bring the outdoors in. Every detail has been thoughtfully updated, including a stunning new bathroom, oversized closets, and an incredible amount of storage that truly sets this home apart.
The finished walk-out basement offers endless possibilities—perfect as a private mother-in-law suite, guest retreat, recreation room, or additional living space. Car enthusiasts and lake lovers will appreciate the oversized two-car garage plus a dedicated golf cart garage, making it easy to head down to the lake at a moment's notice.
Step outside to your dreamy backyard and unwind on the brand-new wraparound back porch, the perfect setting for morning coffee, family cookouts, or relaxing after a day on the water. Just hop on your golf cart or enjoy a quick two-minute walk to the shoreline and experience everything lake living has to offer.
Whether you're looking for a full-time residence, a weekend getaway, or the perfect vacation home, 97 Bay Lane delivers the lifestyle you've been waiting for. Cottage charm, modern updates, exceptional storage, and lake-community amenities—this is Kentucky lake living at its finest. Al photos included.
- Houzeo last checked: 4 hours ago
- Listing updated: September 12, 2026 at 12:53 am
- Listing Provided by: Shakirah Carpenter (541) 971-8699 DRE #298911 | Veterans Realty Services (931) 492-9600
- Source: Nashville (RealTracs Mid) MLS-TN | MLS#: 3304553

Property Details
Status
Active Under Contract
Type
Single Family Residence
No. of Stories
1
County
City
Neighborhood
--
Year Built
2001
HOA Fees
-
Finished Area
2,478 sqft
Lot Size
0.8 acre lot
Basement Area
- sqft
MLS Name
Nashville (RealTracs Mid) MLS
MLS Number
3304553
MLS Status
Under Contract - Showing
Days on Market
78

Continue Your Journey in App
Find your dream home, receive real-time updates, and many more!
Download App
Continue Your Journey in App
Find your dream home, receive real-time updates, and many more!
Location
Facts & Features
Rooms
Bedrooms & bathrooms
Bedrooms: 3
Bathrooms: 3
Interior
Flooring
Luxury Vinyl
Heating
Central, Electric
Interior Features
Air Filter, Ceiling Fan(s), Extra Closets, Pantry, Walk In Closet(s), Wet Bar, Kitchen Island
Appliances
Electric Oven, Electric Range, Dishwasher, Energy Star Qualified Appliances, Microwave, Refrigerator, Stainless Steel Appliance(s)
Cooling
Ceiling Fan(s), Central Air, Electric
Sewer
Private Sewer
Construction
Year Built
Year Built: 2001
Home type
Single Family Residence
Construction Materials
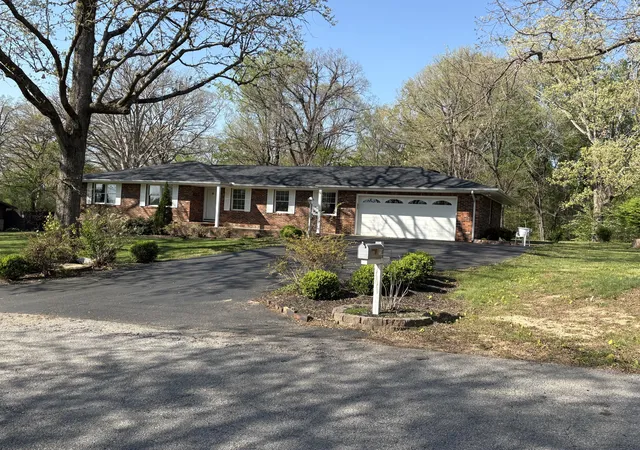
Brick, Vinyl Siding
Roof
Metal
Architectural Style
Cottage
Utilities & Energy
Water Source
Public
Laundry Features
Electric Dryer Hookup, Washer Hookup
Utilities
Electricity Available, Water Available
Parking Features
Garage Door Opener, Basement, Attached
Basement
Finished, Full
Fireplace Features
Family Room, Gas
Other Features
Subdivision Name
Canton Heights
Patio And Porch Features
Deck, Covered, Porch
Lot Features
Cleared
Price History
| Date | Event | Price |
|---|---|---|
09/12/2026 Source: | Contingent (Active Under Contract) | $369,000 -2.64% $149/sqft |
07/23/2026 Source: | Price Decreased | $379,000 -2.82% $153/sqft |
07/23/2026 Source: | Price Increased | $390,000 +5.69% $157/sqft |
07/23/2026 Source: | Listed for Sale | $369,000 $149/sqft |

Nearby Homes






Find Homes by Property Features in Cadiz, KY
Nearby New Homes For Sale

Based on information from Realtracs® through Oct 09, 2026, 02:31PM. Data courtesy of Realtracs® MLS as distributed by MLS GRID. Some IDX listings have been excluded from this website. All data is obtained from various sources and may not have been verified by the broker or MLS GRID. Supplied Open House Information is subject to change without notice. All information should be independently reviewed and verified for accuracy. Properties may or may not be listed by the office/agent presenting the information. IDX information is provided exclusively for consumers’ personal, noncommercial use. It may not be used for any purpose other than to identify prospective properties consumers may be interested in purchasing. The data is deemed reliable but is not guaranteed by MLS GRID. The use of the MLS GRID Data may be subject to an end-user license agreement prescribed by Realtracs® MLS. © 2026 RealTracs Solutions. All Rights Reserved. Angela Fowler Real Estate, LLC | 423.320.4620 | afowler@catt.com Mailing Address: 452 Kailors Cove Cir, Ringgold, GA 30736
 Advertising Broker: Angela Fowler | Angela Fowler Real Estate, LLC.