- Overview
- Description
- Property Details
- Location
- HOA Management
- Facts & Features
- Getting Around
- Nearby Homes

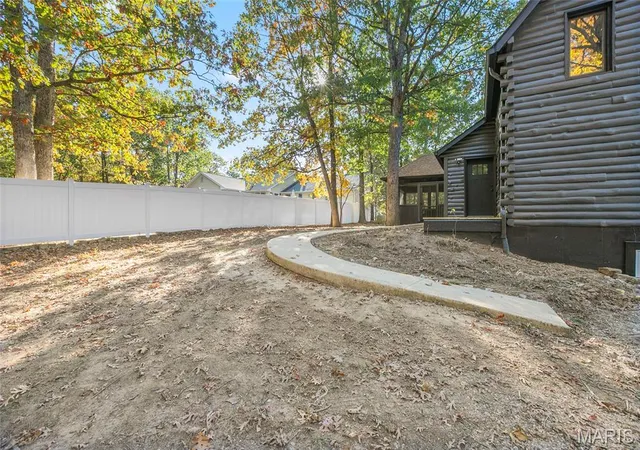

Street View
$375,000
Monthly Est:$1,867
 3 Beds
 4 Baths
3 full baths + 1 half bath
 2,034sqft
97 E Lakeview Dr, De Soto, MO 63020
$375,000
$1,867/moEst:
Get Pre-Approved
Cabin
Built in 1987
$45.42/mo HOA
11,804.76 sqft lot
$184/sq.ft
Description
Enjoy life inside the gates of Summer Set, where lake days, wooded surroundings, and a welcoming retreat await.
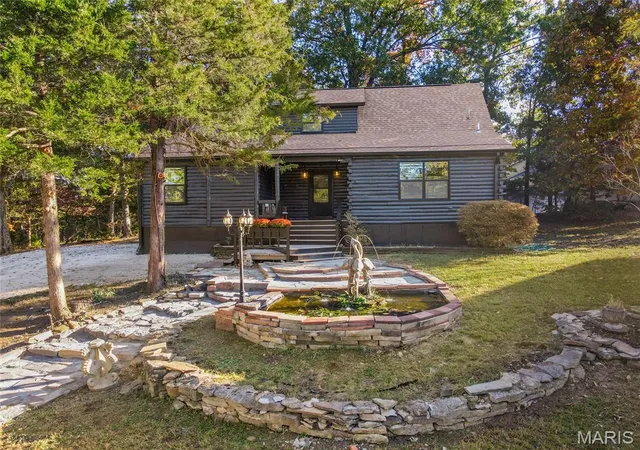
This fully renovated log cabin pairs the appeal of a gated lake community with distinctive character, inviting outdoor spaces, and the possibility of purchasing an adjacent lot.
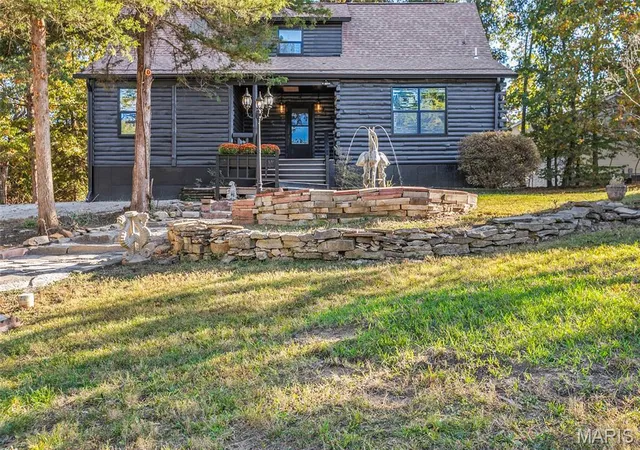
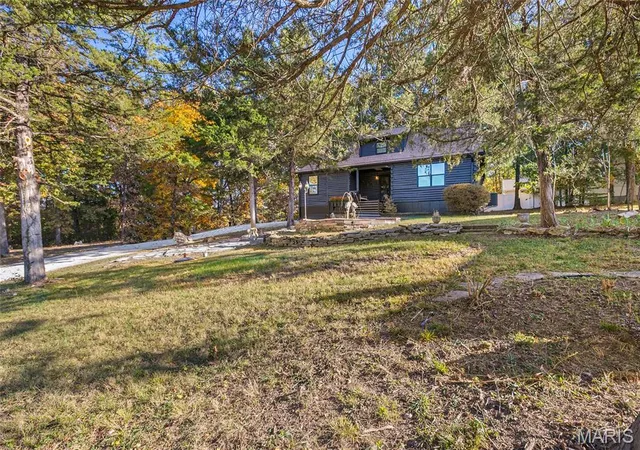
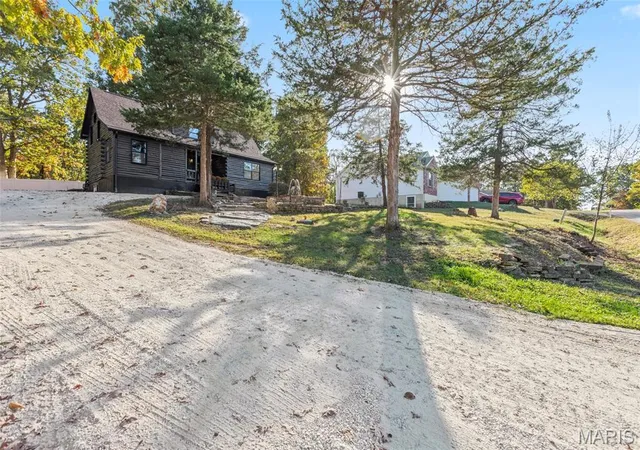
Spend your days boating, fishing, relaxing at the beach, or enjoying the community’s recreation opportunities, then return to a home tucked among mature trees and extensive custom landscaping. Set back from the road, the cabin offers a peaceful setting just minutes from town. A pond with a fountain creates a tranquil backdrop for the large covered front porch—an inviting place to begin your morning or unwind after a day at the lake.
Inside, custom cedar planking and a wood stove framed by a slate surround bring warmth and texture to the living room. Custom cabinetry, granite countertops, LVP flooring throughout, updated lighting and fixtures, and renovated bathrooms with tile finishes blend the cabin’s original personality with modern comfort.
The flexible, multi-level layout provides room to gather and space to recharge. The main-floor primary suite features an ensuite bath and private access to the three-season room, with the secluded backyard beyond. An office or dining room overlooks the front grounds, and main-floor laundry adds convenience. Upstairs, a loft suite with its own bathroom and sitting area overlooks the living room.
The finished lower level offers a bedroom, office or bonus space, and a spacious entertaining area with a bar—ready for game nights, hobbies, or gathering after a day on the water. A large paver patio and rear deck extend the living space outdoors for grilling, entertaining, and quiet evenings among the trees.
An adjacent lot MLS# 26069159 is available to purchase separately, offering the potential for a double-lot setting. Enjoy additional wooded privacy or explore a garage, workshop, or another home, subject to applicable approvals and community restrictions.
Whether you envision weekends at the lake or a full-time retreat, this distinctive cabin offers a place to settle into the Summer Set lifestyle.
- Houzeo last checked: 4 minutes ago
- Listing updated: November 2, 2026 at 4:20 pm
- Listing Provided by: Sarah Akridge (314) 795-8772 | Hearth 2 Home LLC (636) 741-4414
- Source: MARIS MLS-MO as distributed by MLS GRID | MLS#: MIS26069047

Property Details
Status
Active
Type
Single Family Residence
No. of Stories
-
County
City
Neighborhood
--
Year Built
1987
HOA Fees
$45.42/mo
Finished Area
2,034 sqft
Lot Size
11,804.76 sqft lot
Basement Area
- sqft
MLS Name
MARIS MLS
MLS Number
MIS26069047
MLS Status
Active
Days on Market
7

Continue Your Journey in App
Find your dream home, receive real-time updates, and many more!
Continue Your Journey in App
Find your dream home, receive real-time updates, and many more!
Location
HOA Management
Summer Set POA
HOA Fees
$545/ Annually
Amenities
 Amenities and services may be covered by one or multiple associations and service providers.
 Club House
 Snow Removal
 Security Gate
 Security Guard
 Parking
 Maintenance
 Park Playground
 Common Area
 Beach
boat
Lake
Common Area Maintenance
Picnic Area
Maintenance Parking/Roads
Association Management
Disclaimer: Amenities are based on third-party information and may vary; buyers must independently verify all amenities, as information is deemed reliable but not guaranteed.
Facts & Features
Rooms
Bedrooms & bathrooms
Bedrooms: 3
Bathrooms: 4
Interior
Flooring
Luxury Vinyl
Heating
Electric
Exterior Features
Entry Steps/stairs, Garden, Private Entrance, Private Yard, Rain Gutters
Sewer
Public Sewer
Appliances
Stainless Steel Appliance(s), Dishwasher, Electric Range, Electric Water Heater, Water Softener
Interior Features
Bar, Beamed Ceilings, Cathedral Ceiling(s), Ceiling Fan(s), Chandelier, Custom Cabinetry, Eat In Kitchen, Granite Counters, High Ceilings, Recessed Lighting, Shower, Storage, Tub, Vaulted Ceiling(s)
Cooling
Ceiling Fan(s), Central Air, Electric
Window Features
Aluminum Frames, Screens, Skylight(s)
Construction
Year Built
Year Built: 1987
Home type
Cabin
Architectural Style
Cabin
Roof
Architectural Shingle
Property Condition
Updated/remodeled
Foundation Details
Concrete Perimeter
Construction Materials
Concrete, Log
Utilities & Energy
Fireplace Features
Wood Burning Stove
Water Source
Public
Laundry Features
Main Level
Security Features
Gated Community, Gated With Guard
Association Amenities
Association Management, Beach Access, Beach Rights, Boating, Clubhouse, Common Ground, Gated, Lake, Parking, Picnic Area, Playground, Rv Parking, Security
Utilities
Cable Available, Electricity Connected, Natural Gas Available, Sewer Connected, Water Connected
Basement
8 Ft + Pour, Bathroom, Concrete, Daylight, Egress Window, Finished, Full, Sleeping Area, Storage Space
Parking Features
Additional Parking, Direct Access, Driveway, Gravel
Electric
Ameren
Other Features
Subdivision Name
Summer Set Sec 06
Disclosures
Agent Owned, Flood Plain No, Hoa/condo Disclosure Available, Seller Property Disclosure
Lot Features
Back Yard, Cleared, Close To Clubhouse, Front Yard, Garden, Gentle Sloping, Landscaped, Native Plants, Natural Foliage, Pond On Lot, Private, Scattered Woods
Patio And Porch Features
Covered, Deck, Enclosed, Front Porch, Patio, Porch, Rear Porch, Screened
Community Features
Clubhouse, Fishing, Gated, Lake, Sewer Gutters
Price History
| Date | Event | Price |
|---|---|---|
11/02/2026 Source: | Listed for Sale | $375,000 $184/sqft |
10/29/2026 Source: | Coming Soon | $375,000 +134.38% $184/sqft |
01/29/2026 Source: | Sold | $160,000 $79/sqft |
12/31/2025 Source: | Pending | $160,000 $79/sqft |
10/27/2025 Source: | Listed for Sale | $160,000 $79/sqft |

Show more
Nearby Homes
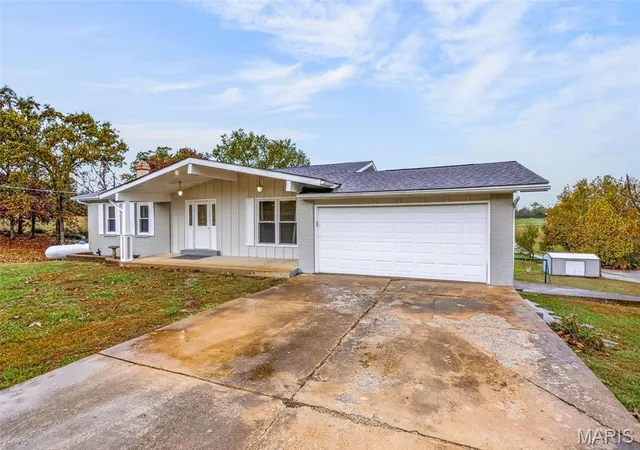
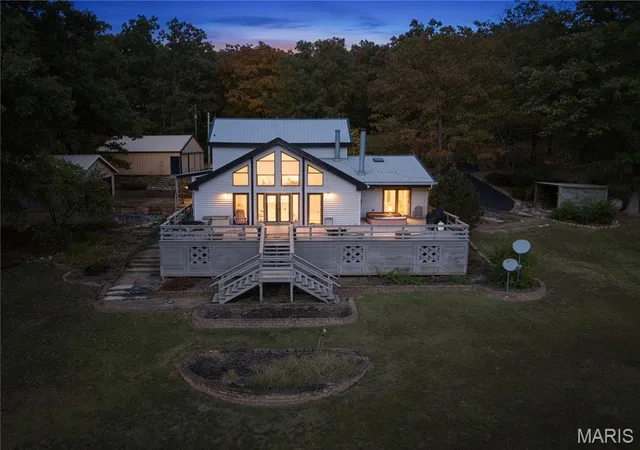
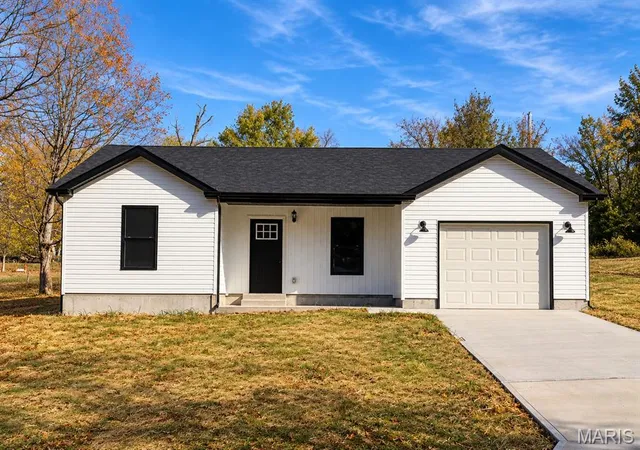

Find Homes by Property Features in De Soto, MO
Nearby New Homes For Sale


Based on information from Mid America Regional Information Systems, Inc. through Nov 06, 2026, 03:31AM as submitted to and distributed by MLS GRID. All data is obtained from various sources and may not have been verified by broker or MLS GRID. Supplied Open House Information is
subject to change without notice. All information should be independently reviewed and verified for accuracy. Properties may or may not be listed by the office/agent presenting the information. Some IDX listings have been excluded from this website.
Properties displayed may be listed or sold by various participants in the MLS. Property data presented reflect information otherwise available from public records. The REALTOR® providing this information may not have represented the buyer or seller
in some or all of the transactions.
IDX information is provided exclusively for consumers’ personal noncommercial use, that it may not be used for any purpose other than to identify prospective properties consumers may be interested in purchasing, that the data is deemed reliable but is not guaranteed by MLS GRID, and that the use of the MLS GRID Data may be subject to an end user license agreement prescribed by the Member Participant’s applicable MLS if any and as amended from time to time. © 2026 Mid America Regional Information Systems, Inc. All Rights Reserved.
 Advertising Broker: Nicholas Huscroft | Chosen Realty
