- Overview
- Description
- Property Details
- Location
- Facts & Features
- Getting Around
- Nearby Homes

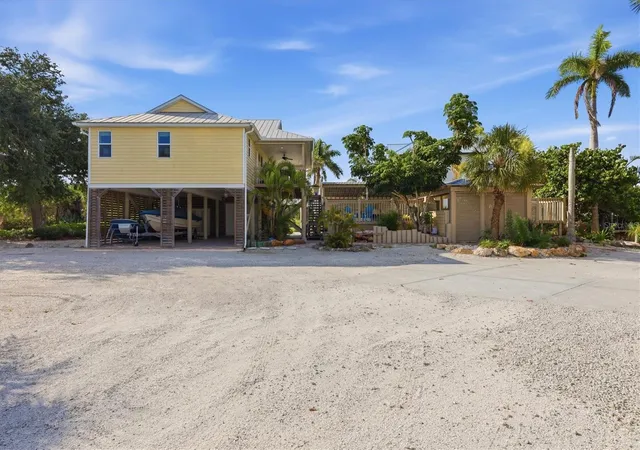


$1,295,000
Monthly Est:$6,446
 2 Beds
 2 Baths
2 full baths
 1,264sqft
97 Kettle Harbor Dr, Placida, FL 33946
$1,295,000
$6,446/moEst:
Get Pre-Approved
Single Family Residence
Built in 2013
$-- HOA
18,396 sqft lot
$1,025/sq.ft
Description
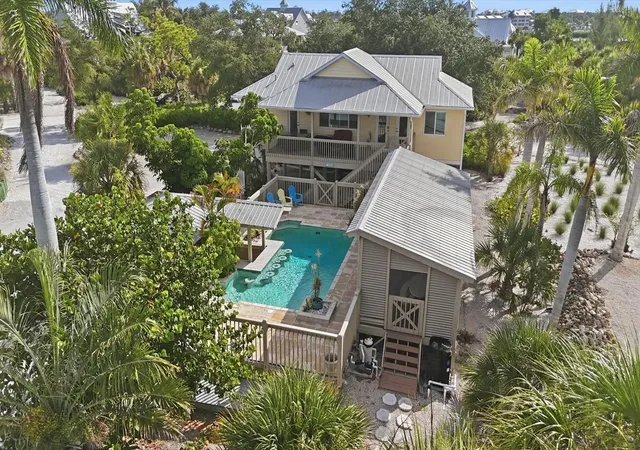
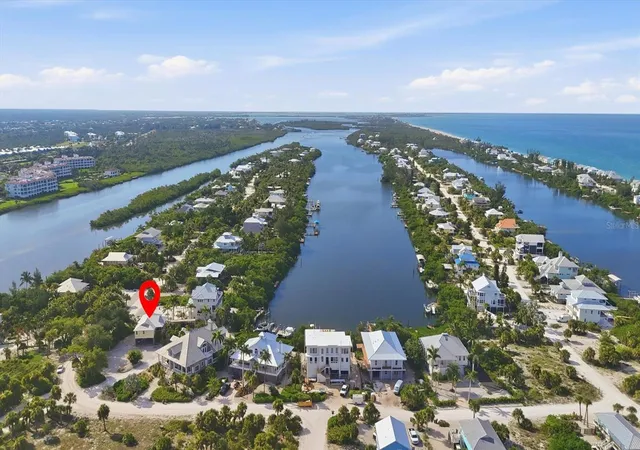
Experience the ultimate Don Pedro Island waterfront lifestyle in this beautifully updated Key West-style home, perfectly positioned on nearly a half-acre in one of Southwest Florida's most desirable barrier island communities. Offering 2 spacious primary suites, 2.5 baths, and exceptional indoor-outdoor living, this move-in ready island retreat is ideal as a full-time residence, vacation home, or income-producing rental.
Inside, you'll find a bright coastal interior featuring wood-look tile flooring, high coffered ceilings, impact-rated windows and doors, plantation shutters, granite countertops throughout, stainless steel appliances, and quality finishes at every turn. An air-conditioned bonus room with a half bath provides flexible space for a home office, guest overflow, fitness room, or game room.
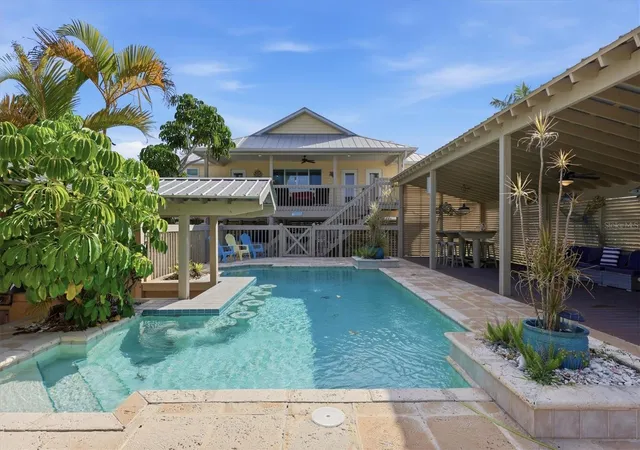
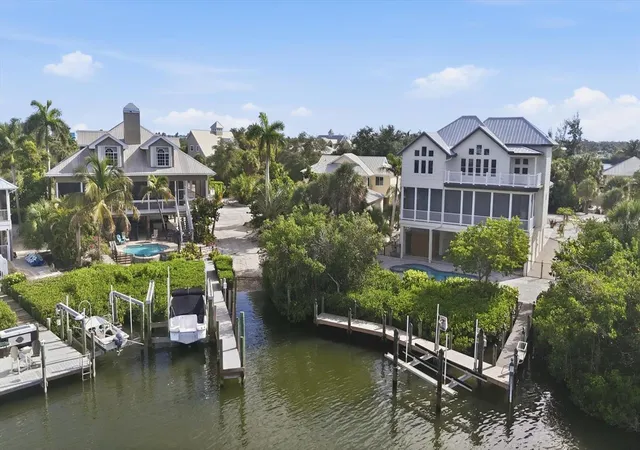
Designed for entertaining, the outdoor living space is truly spectacular. Relax in the resort-style pool featuring a swim-up bar with seating for six, host unforgettable gatherings in the covered outdoor kitchen and grilling area, or unwind beneath the expansive 12' x 36' covered lounge with metal roofing, composite decking, and louvered privacy walls. Additional features include an outdoor shower, golf cart garage/workshop, covered boat and vehicle parking. Boaters will love the shared dock and private boat ramp on Kettle Harbor, providing direct, no-bridge access to the Intracoastal Waterway and the Gulf of America. Spend your days fishing, boating, shelling, or exploring nearby Palm Island, Boca Grande, Stump Pass, and the pristine Gulf beaches, then return home to breathtaking sunset views over Kettle Harbor.
- Houzeo last checked: 12 minutes ago
- Listing updated: July 18, 2026 at 10:51 am
- Listing Provided by: Courtney DeFilippis (941) 286-8208 , Jacques Van Schalkwyk | PARADISE EXCLUSIVE REAL ESTATE (941) 698-0303
- Source: Stellar MLS-FL as distributed by MLS GRID | MLS#: D6148113

Property Details
Status
Active
Type
Single Family Residence
No. of Stories
1
County
City
Neighborhood
--
Year Built
2013
HOA Fees
-
Finished Area
1,264 sqft
Lot Size
18,396 sqft lot
Basement Area
- sqft
MLS Name
Stellar MLS
MLS Number
D6148113
MLS Status
Active
Days on Market
105
Cumulative Days on Market
1

Continue Your Journey in App
Find your dream home, receive real-time updates, and many more!
Continue Your Journey in App
Find your dream home, receive real-time updates, and many more!
Location
Facts & Features
Rooms
Bedrooms & bathrooms
Bedrooms: 2
Bathrooms: 2
Living Room
Level: First
Area: 280.00 Square Feet
Dimensions: 14x20
Dining Room
Level: First
Area: 110.00 Square Feet
Dimensions: 10x11
Primary Bedroom
Level: First
Area: 224.00 Square Feet
Dimensions: 14x16
Bedroom 2
Level: First
Area: 156.00 Square Feet
Dimensions: 12x13
Kitchen
Level: First
Area: 90.00 Square Feet
Dimensions: 9x10
Interior
Flooring
Tile
Sewer
Septic Tank
Cooling
Central Air
Interior Features
Ceiling Fans(s), Eat In Kitchen, Kitchen/family Room Combo, Living Room/dining Room Combo, Open Floorplan, Primary Bedroom Main Floor, Solid Wood Cabinets, Split Bedroom, Stone Counters, Thermostat, Vaulted Ceiling(s), Walk In Closet(s), Window Treatments
Heating
Central, Electric
Appliances
Dishwasher, Disposal, Dryer, Electric Water Heater, Freezer, Microwave, Range, Refrigerator, Washer
Window Features
Shutters, Storm Window(s)
Exterior Features
Balcony, Lighting, Outdoor Grill, Outdoor Kitchen, Outdoor Shower, Private Entrance, Private Yard, Storage
Construction
Year Built
Year Built: 2013
Home type
Single Family Residence
Construction Materials
Vinyl Siding, Frame
Roof
Metal
Foundation Details
Stilt/on Piling
Architectural Style
Coastal, Florida, Key West
Utilities & Energy
Pool Features
Deck, Gunite, Heated, Outside Bath Access
Laundry Features
Laundry Closet
Parking Features
Circular Driveway, Covered, Driveway, Golf Cart Garage, Golf Cart Parking, Ground Level, Guest, Basement, Workshop In Garage
Water Source
Private
Utilities
Bb/hs Internet Available, Cable Connected, Electricity Connected, Fire Hydrant, Underground Utilities, Water Connected
Other Features
Lot Features
Flood Zone, In County, Irregular Lot, Oversized Lot, Private
Subdivision Name
Palm Island Estates
Patio And Porch Features
Covered, Deck, Front Porch
Vegetation
Mature Landscaping, Trees/landscaped
Price History
| Date | Event | Price |
|---|---|---|
07/17/2026 Source: | Listed for Sale | $1,295,000 -13.38% $1,025/sqft |
01/16/2026 Source: | Listing Removed | $1,495,000 $1,183/sqft |
03/03/2025 Source: | Listed for Sale | $1,495,000 +169.37% $1,183/sqft |
12/24/2014 Source: | Sold | $555,000 +4.72% $439/sqft |
12/24/2014 Source: | Price Increased | $530,000 +112.00% $419/sqft |

Show more
Nearby Homes

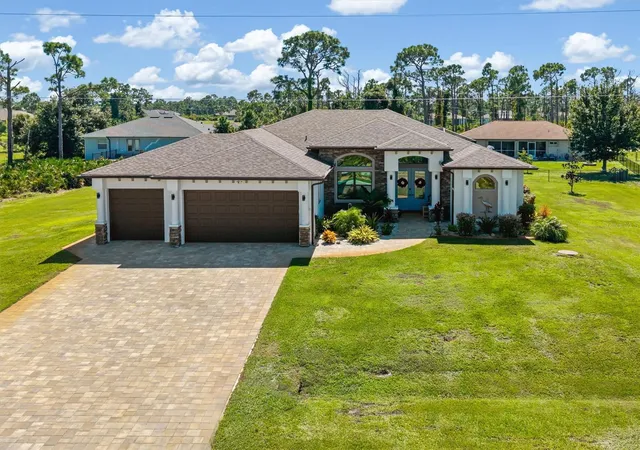
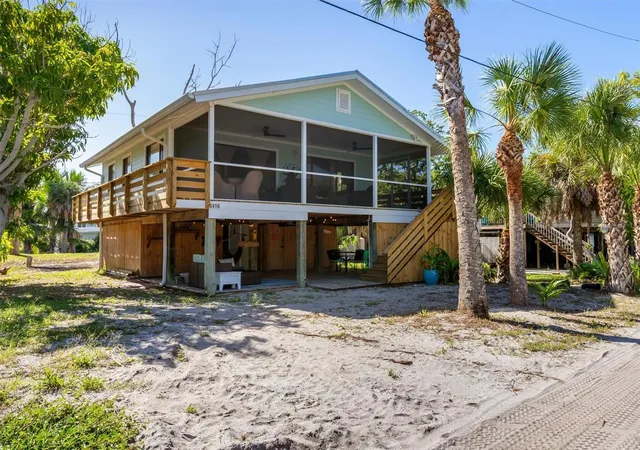
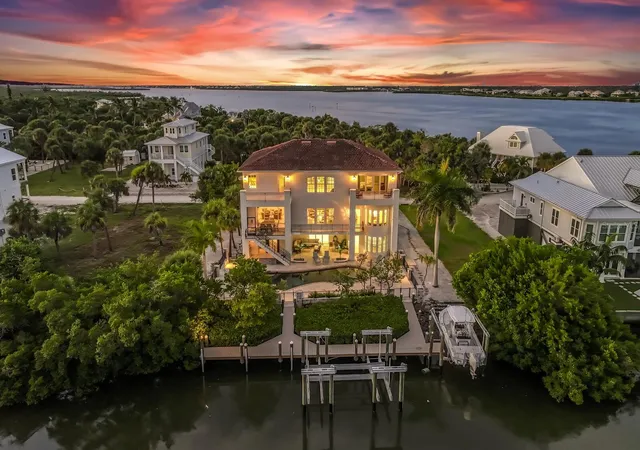
Find Homes by Property Features in Placida, FL
Nearby New Homes For Sale

Based on information from Stellar MLS® through Oct 30, 2026, 10:15PM as submitted to and distributed by MLS GRID. All data is obtained from various sources and may not have been verified by the broker or MLS GRID. Supplied Open House Information is subject to change without notice. All information should be independently reviewed and verified for accuracy. Properties may or may not be listed by the office/agent presenting the information. IDX information is provided exclusively for consumers’ personal non-commercial use. It may not be used for any purpose other than to identify prospective properties consumers may be interested in purchasing. The data is deemed reliable but is not guaranteed by MLS GRID. The use of the MLS GRID Data may be subject to an end-user license agreement prescribed by the Member Participant’s applicable MLS, if any, and as amended from time to time. © 2026 Stellar MLS. All Rights Reserved.
 Advertising Broker: Fred McGill | Simple Showing, Inc
