- Overview
- Description
- Property Details
- Location
- Facts & Features
- Getting Around
- Nearby Homes


$22,900,000
Monthly Est:$113,982
 6 Beds
 9 Baths
7 full baths + 2 half baths
 8,600sqft
97 Nurmi Dr, Fort Lauderdale, FL 33301
$22,900,000
$113,982/moEst:
Get Pre-Approved
Single Family Residence
Built in 2026
$-- HOA
12,196.8 sqft lot
$2,663/sq.ft
Description
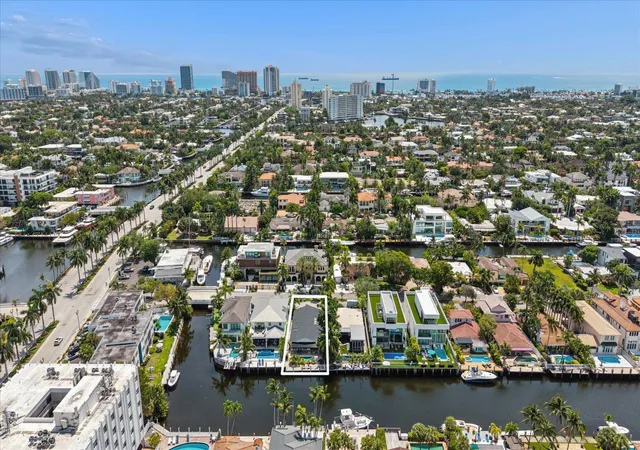
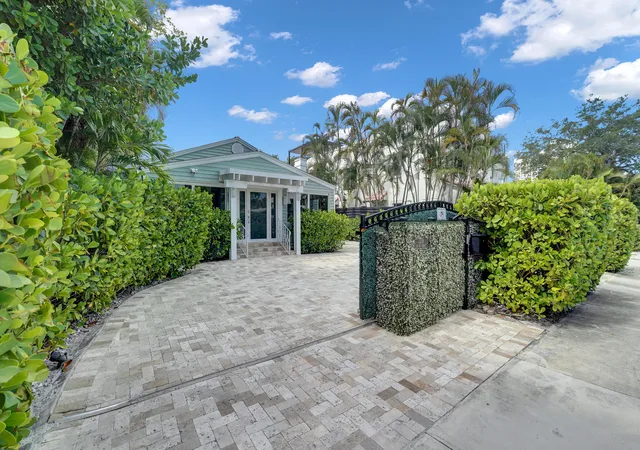
97 Nurmi Drive is an extraordinary 2026 new-construction waterfront estate conceived to establish a new standard for luxury in the Las Olas Isles. Architecture by Preschel Bassan Studio with interiors curated by Tamara Feldman Design, the residence brings an exceptional collection of Italian materials and finishes to Fort Lauderdale, combining dramatic scale, meticulous craftsmanship, and a level of detail rarely achieved in South Florida. Ideally positioned on coveted Nurmi Drive, known for its desirable elevation and distinguished by underground utilities, the property enjoys a refined waterfront setting, wide canal exposure, and one of the most prestigious addresses in the Las Olas Isles. Offering approximately 8,600 square feet under air and 13,077 total square feet including terraces, the home features 6 bedrooms plus a large office/flex room that can function as a 7th bedroom, 7 full and 2 half baths, two family rooms, four kitchens—2 indoor and 2 outdoor—two laundry rooms, two Jacuzzis, a cold plunge, three-story elevator, 3-car garage, rolling entry gate, and an 80KW commercial-capacity generator. The interiors showcase full-slab natural stone, honed Calacatta marble, Tundra Beige, Titanium and Ivory travertine, Cipollino Verde, Spanish Oak hardwood flooring, walnut detailing, extensive custom millwork, and Apure architectural lighting throughout. The Italkraft main kitchen is finished in leathered Verde Alpi stone and features matching wood-paneled Wolf and Sub-Zero appliances. A Crestron smart-home system integrates lighting, entertainment, connectivity, shades, gates, and security, complemented by exterior cameras, prewired interior camera locations, and invisible speakers throughout key living areas, primary baths, and the rooftop lounge. The waterfront is equally impressive, with 100 feet of frontage and a brand-new 100' x 11.6' dock with a new seawall cap, retaining only the existing pilings. The extra-wide dock is designed for an exceptional South Florida boating lifestyle. Above it all, the rooftop retreat becomes a private destination of its own, complete with a game room, entertaining kitchen, pizza oven, Jacuzzi, lounge, and expansive outdoor living, creating a seamless indoor-outdoor setting for entertaining. Every element of 97 Nurmi Drive has been conceived to deliver an exceptional waterfront lifestyle, resulting in one of the most ambitious and distinctive residences ever offered in the Las Olas Isles and a rare opportunity to own a home created to stand among Fort Lauderdale's finest estates.
- Houzeo last checked: 1 minute ago
- Listing updated: October 8, 2026 at 10:54 pm
- Listing Provided by: Giulio Milano DRE #3521183, Tim J Elmes (954) 477-7332 DRE #486943 | Compass Florida, LLC (954) 477-7332
- Source: Beaches MLS-FL | MLS#: B26085009

Property Details
Status
Active
Type
Single Family Residence
No. of Stories
3
County
City
Neighborhood
--
Year Built
2026
HOA Fees
-
Finished Area
8,600 sqft
Lot Size
12,196.8 sqft lot
Basement Area
- sqft
MLS Name
Beaches MLS
MLS Number
B26085009
MLS Status
Active
Days on Market
2
Cumulative Days on Market
2

Continue Your Journey in App
Find your dream home, receive real-time updates, and many more!
Download App
Continue Your Journey in App
Find your dream home, receive real-time updates, and many more!
Location
Facts & Features
Rooms
Bedrooms & bathrooms
Bedrooms: 6
Bathrooms: 9
Interior
Exterior Features
Balcony, Outdoor Living Area
Sewer
Public Sewer
Interior Features
Bedroom On Main Level, Elevator, High Ceilings, Custom Mirrors, Tub Shower, Bar
Heating
Central
Flooring
Ceramic Tile, Marble, Wood
Appliances
Cooktop, Dryer, Dishwasher, Electric Range, Gas Cooktop, Disposal, Gas Range, Ice Maker, Microwave, Oven
Cooling
Central Air, Zoned
Construction
Year Built
Year Built: 2026
Home type
Single Family Residence
Property Condition
New Construction
Roof
Flat
Construction Materials
Cbs Concrete Block Structure, Block, Concrete, Stone, Stone Veneer, Stucco
Utilities & Energy
Water Source
Public
Utilities
Electricity Connected, Natural Gas Available
Parking Features
Attached, Deeded, Driveway, Garage, Garage Door Opener
Pool Features
Infinity, Pool Spa Combo, Salt Water
Electric
Generator
Other Features
Lot Features
Quarter To Half Acre Lot
Subdivision Name
Nurmi Isles Island No 2
Patio And Porch Features
Covered, Deck, Open, Patio, Terrace, Balcony
Price History
| Date | Event | Price |
|---|---|---|
10/06/2026 Source: | Listed for Sale | $22,900,000 +554.29% $2,663/sqft |
09/30/2022 Source: | Price Decreased | $3,500,000 -1.38% $407/sqft |
09/30/2022 Source: | Off Market | $3,549,000 $413/sqft |
09/30/2022 Source: | Sold | $3,549,000 $413/sqft |


Nearby Homes




Find Homes by Property Features in Fort Lauderdale, FL
Nearby New Homes For Sale


IDX information is provided exclusively for consumers’ personal, non-commercial use, that it may not be used for any purpose other than to identify prospective properties consumers may be interested in purchasing, and that the data is deemed reliable but is not guaranteed accurate by BeachesMLS. All listings featuring the BMLS logo are provided by BeachesMLS, Inc. This data is not verified for authenticity or accuracy and may not reflect all real estate activity in the market. Based on information © 2026 BeachesMLS, Inc. All Rights Reserved.
 Advertising Broker: Moe Mossa (Savvy Avenue) | Savvy Avenue, LLC