- Overview
- Description
- Property Details
- Location
- Facts & Features
- Getting Around



Listed by: Erik Reisner | Mad River Valley Real Estate (802) 496-5000
$550,000
Monthly Est:$2,738
 2 Beds
 3 Baths
2 full baths + 1 half bath
 1,334sqft
97 Sterling Ridge #19, Warren, VT 05674
$550,000
$2,738/moEst:
Get Pre-Approved
Townhouse
Built in 1980
$-- HOA
8.5 acres lot
$412/sq.ft
Description
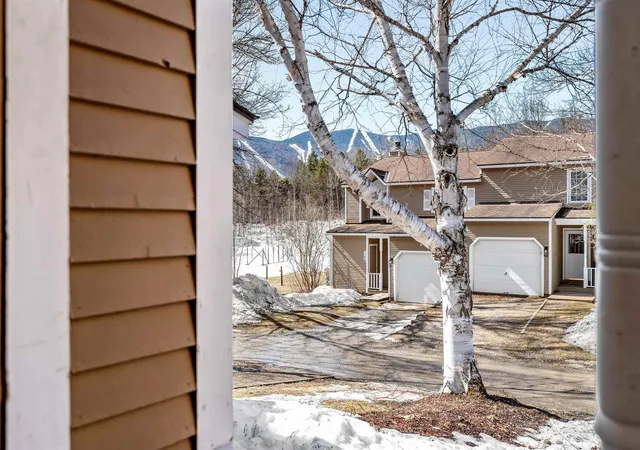
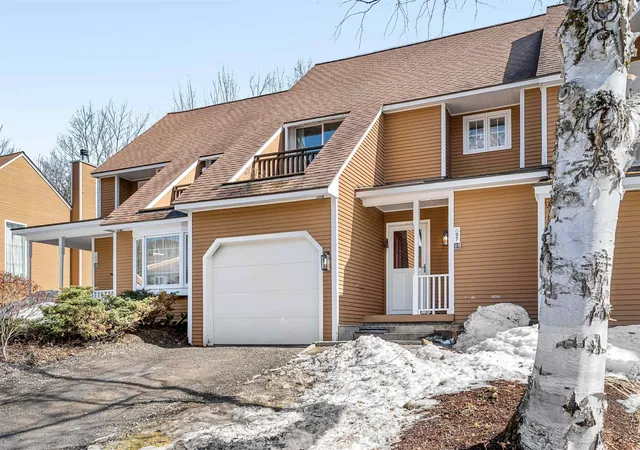
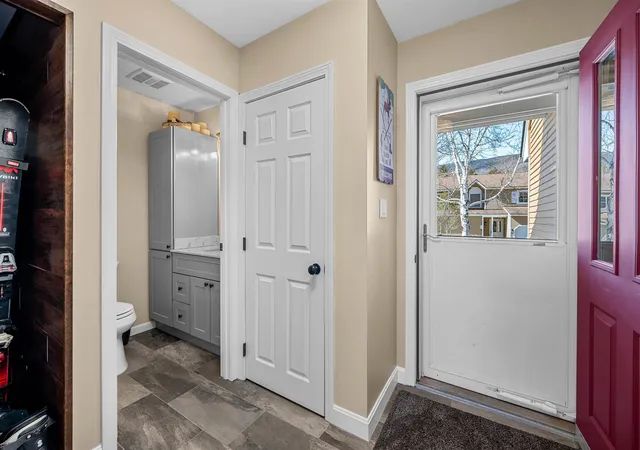
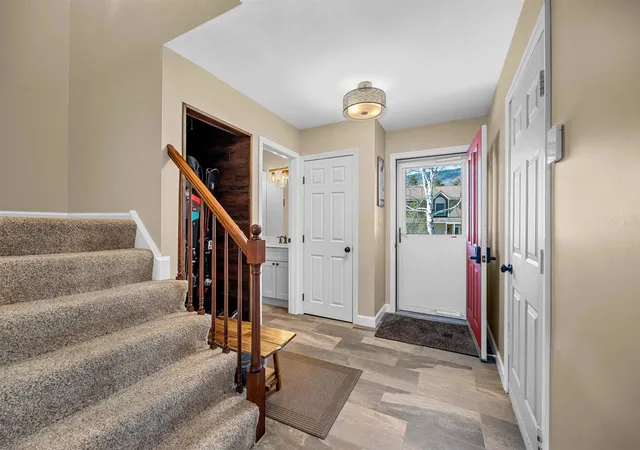
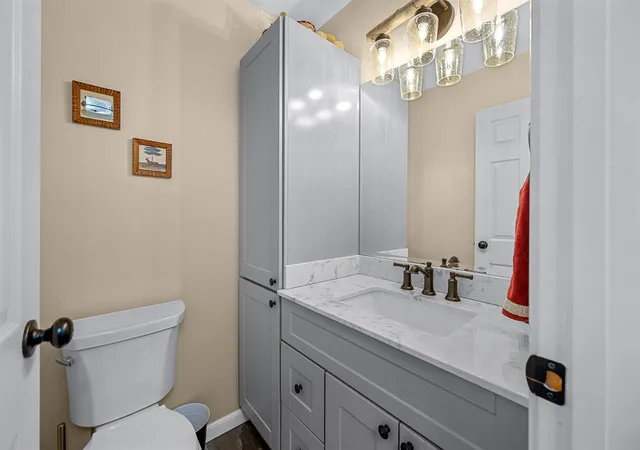
This beautifully updated townhouse-style condo in a highly desirable complex is truly turn-key. Extensive renovations and thoughtful upgrades throughout make this property ready to enjoy from day one. Enter through the tiled mudroom with in-floor radiant heat from either the front entrance or the attached garage, an uncommon and highly desirable feature for condos in this area. The completely renovated kitchen features hickory cabinetry, granite countertops, Moen faucet with dedicated filtered water spout, and a breakfast bar for casual dining. For added convenience, the stacked washer and dryer were relocated upstairs, creating additional pantry storage in the kitchen. Since 2018, the home has been refreshed with new flooring, lighting, and furnishings, including a queen Murphy bed in the living room to comfortably accommodate extra guests. After a day on the slopes, unwind by the cozy gas fireplace or enjoy sunny afternoons on the private back deck. The main level also includes a powder room and two spacious storage closets. Upstairs, you’ll find two generously sized bedrooms, each with its own updated en-suite bathroom, offering comfort and privacy for family and guests alike. Ideally located on the Mad Bus shuttle route and directly across from Alpine Options Ski Shop, this property is just minutes from world-class skiing at Sugarbush Resort and Mad River Glen. In the warmer months, residents can enjoy the community pool and tennis courts, making this an ideal year-round getaway in the Mad River Valley.
- Houzeo last checked: 12 hours ago
- Listing updated: May 29, 2026 at 9:52 pm
- Source: NEREN/Prime MLS-NH | MLS#: 5079195

Property Details
Status
Active Under Contract
Type
Townhouse
No. of Stories
-
County
City
Neighborhood
--
Year Built
1980
HOA Fees
-
Finished Area
1,334 sqft
Lot Size
8.5 acres lot
Basement Area
- sqft
MLS Name
NEREN/Prime MLS
MLS Number
5079195
MLS Status
(31) Under Contract - Active Under Contract
Days on Market
208

Continue Your Journey in App
Find your dream home, receive real-time updates, and many more!
Download App
Continue Your Journey in App
Find your dream home, receive real-time updates, and many more!
Location
Facts & Features
Rooms
Bedrooms & bathrooms
Bedrooms: 2
Bathrooms: 3
Interior
Heating
Baseboard, Direct Vent, Electric, Radiant Floor
Exterior Features
Balcony, Deck, In Ground Pool, Tennis Court(s)
Flooring
Carpet, Combination, Tile, Vinyl Plank
Appliances
Dishwasher, Disposal, Dryer, Freezer, Electric Range, Refrigerator, Washer, Owned Water Heater
Interior Features
Cathedral Ceiling(s), Dining Area, Draperies, Gas Fireplace, Furnished, Hearth, Master Br W/ Ba, Natural Light, Smart Thermostat
Sewer
Community
Cooling
None
Construction
Year Built
Year Built: 1980
Home type
Townhouse
Foundation Details
Concrete
Property Condition
Existing
Roof
Shingle
Construction Materials
Wood Frame
Architectural Style
Townhouse
Utilities & Energy
Electric
Circuit Breakers
Parking Features
Auto Open, Direct Access, Garage, On Site
Water Source
Drilled Well
Utilities
Cable Available, Phone Available, Underground Utilities
Association Amenities
Maintenance, Management, Insurance, Landscaping, Common Acreage, In Ground pool, Snow Removal, Tennis Court(s), Trash
Other Features
Lot Features
Condo Development, Country Setting, Landscaped, Mountain View, Near Golf Course, Near Paths, Near Shopping, Near Skiing, Near School(s)
Subdivision Name
Sterling Ridge
Price History
| Date | Event | Price |
|---|---|---|
05/29/2026 Source: | Contingent (Active Under Contract) | $550,000 $412/sqft |
05/10/2026 Source: | Listed for Sale | $550,000 $412/sqft |

Find Homes by Property Features in Warren, VT


Based on information from PrimeMLS Inc. through Oct 07, 2026, 06:00AM. This display of listings may or may not be the entire Compilation from the PrimeMLS database, and PrimeMLS does not guarantee the accuracy of such information. The listing broker's offer of compensation is made only to other real estate licensees who are participant members of PrimeMLS. This information is deemed reliable, but not guaranteed. The data relating to real estate displayed on this display comes in part from the IDX Program of PrimeMLS. The information being provided is for consumers' personal, non- commercial use and may not be used for any purpose other than to identify prospective properties consumers may be interested in purchasing. Data last updated Oct 07, 2026, 06:00AM. © 2026 PrimeMLS, Inc. All Rights Reserved.
 Advertising Broker: Derek Greene | The Greene Realty Group