Andover RE
Powered by 
- 2
- Overview
- Description
- Property Details
- Location
- HOA Management
- Facts & Features
- Getting Around
- Nearby Homes
 Price Drop: $10K (10/31)
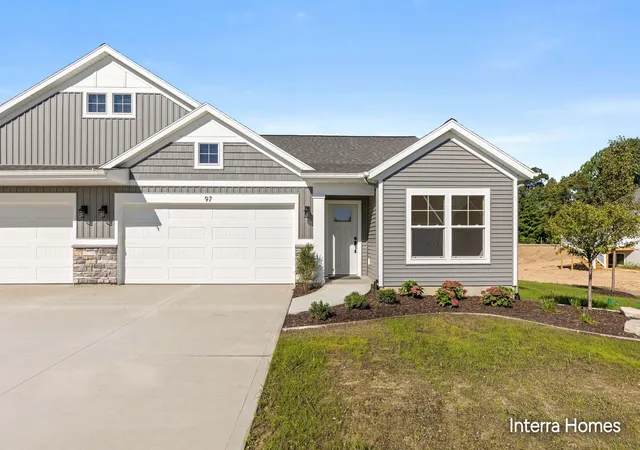

Street View
$450,000
Monthly Est:$2,240
 3 Beds
 3 Baths
3 full baths
 2,095sqft
97 SW Fireside Dr #13, Grand Rapids, MI 49534
$450,000
$2,240/moEst:
Get Pre-Approved
Condominium
Built in 2026
$300/mo HOA
-- sqft lot
$215/sq.ft
Description
SPECIAL PROMOTION: This home is eligible for $15,000 in seller concessions with builder's preferred lenders! Call for details. Must close by 12/18/2026. Interra Homes presents the Ashford condo in Jason Ridge, crafted with elevated designer selections and a refined, modern aesthetic. A sun filled 12x12 Michigan Room anchors the main level, complemented by wide plank LVP, Sahara Squire cabinetry, Miami Vena solid surface counters, and a full height tile backsplash. The kitchen features a sleek LG stainless slide in gas range with exterior vented hood. The living room showcases a 50" Allusion electric fireplace wrapped in Halo Gold tile. Primary suite offers curated accent paint, upgraded matte black fixtures, and a tall WIC cabinet. The daylight lower level adds a rec room, bedroom, and full bath. Zero step entry, melamine pantry shelving and upgraded lighting complete this home. Additional lots and plans are available to build from the ground up.
- Houzeo last checked: 13 minutes ago
- Listing updated: October 31, 2026 at 3:15 pm
- Listing Provided by: Constance S Bennett (616) 610-3031 | Kensington Realty Group Inc. (616) 727-8695
- Source: Realcomp MLS-MI | MLS#: 65026034777

- Originating MLS: Greater Regional Alliance of REALTORS
This condo is in:
Property Details
Status
Pending
Type
Condominium
No. of Stories
1
County
City
Neighborhood
--
Year Built
2026
HOA Fees
$300/mo
Finished Area
2,095 sqft
Lot Size
-- sqft lot
Basement Area
- sqft
MLS Name
Realcomp MLS
MLS Number
65026034777
MLS Status
Pending
Days on Market
117
Cumulative Days on Market
102

Continue Your Journey in App
Find your dream home, receive real-time updates, and many more!
Continue Your Journey in App
Find your dream home, receive real-time updates, and many more!
Location
HOA Management
N/A
HOA Fees
$300/ Monthly
Amenities
 Amenities and services may be covered by one or multiple associations and service providers.
 Snow Removal
 Trash Pickup
 Maintenance
 Water
 Sewer
Disclaimer: Amenities are based on third-party information and may vary; buyers must independently verify all amenities, as information is deemed reliable but not guaranteed.
Facts & Features
Rooms
Bedrooms & bathrooms
Bedrooms: 3
Bathrooms: 3
Interior
Flooring
Carpet, Laminate, Vinyl
Cooling
Ceiling Fans, Central Air
Window Features
Insulated Windows, Low Emissivity Windows, Screens
Sewer
Public Sewer
Interior Features
Pantry, Vaulted Ceilings
Heating
Forced Air, Natural Gas
Appliances
Dishwasher, Disposal, Humidifier, Microwave, Refrigerator, Range
Construction
Year Built
Year Built: 2026
Home type
Condominium
Architectural Style
Common Entry Building, End Unit, Ranch
Property Condition
New Construction, Under Construction
Construction Materials
Vinyl Siding
Roof
Shingle
Utilities & Energy
Security Features
Carbon Monoxide Detectors, Smoke Detectors
Fireplace Features
Living Room
Parking Features
Attached, Garage Door Opener, Shared Driveway
Water Source
Public
Laundry Features
Laundry Room, Main Level
Basement
Daylight, Full, Sump Pump
Other Features
Patio And Porch Features
Deck
Lot Features
Adjacentto Public Land, Landscaped Ground Cover, Other, Sprinklers
Subdivision Name
Jason Ridge West
Price History
| Date | Event | Price |
|---|---|---|
10/31/2026 Source: | Pending | $450,000 -2.17% $215/sqft |
07/09/2026 Source: | Listed for Sale | $460,000 $220/sqft |

Nearby Homes

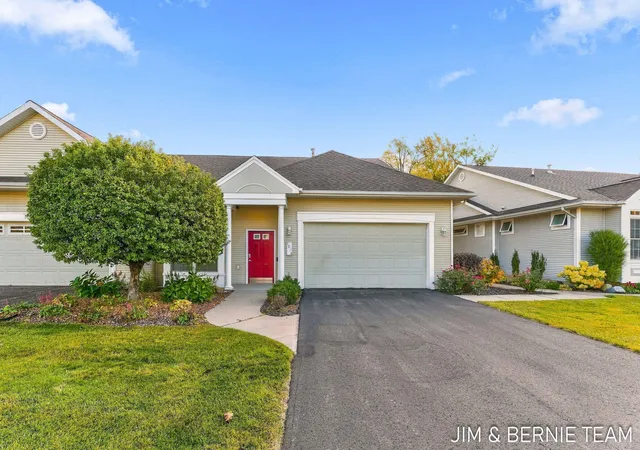
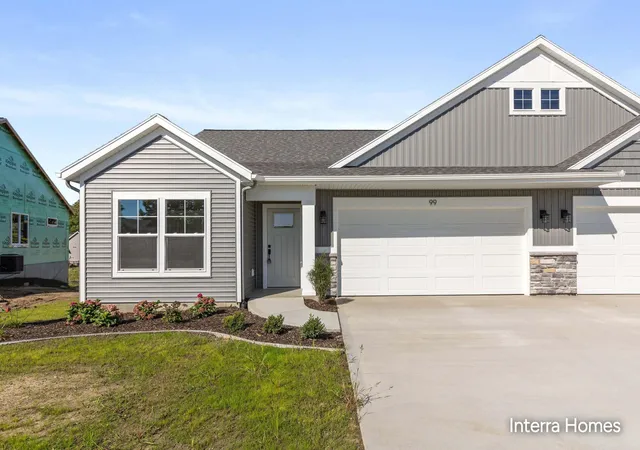
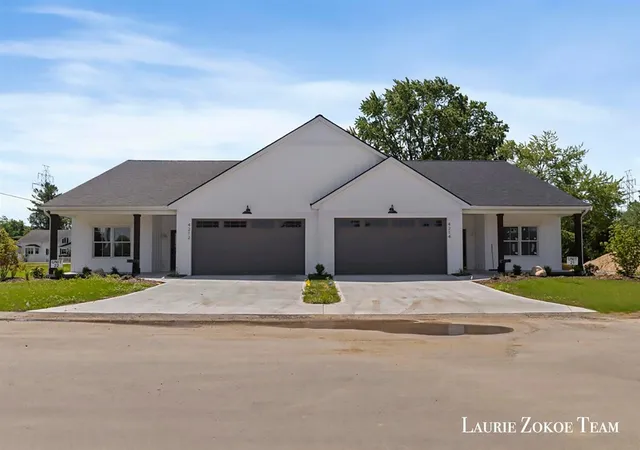
Find Homes by Property Features in Grand Rapids, MI
Nearby New Homes For Sale


Based on information from the Board/Association of REALTORS® (alternatively, from the Realcomp II Ltd. MLS) through Nov 04, 2026, 01:00AM. All information provided is deemed reliable, but is not guaranteed to be accurate and should be independently verified. IDX provided courtesy of Realcomp II Ltd. via Andover Real Estate & Houzeo, Copyright 2026 Realcomp II Ltd. Shareholders Any use of search facilities of data on the site, other than by a consumer looking to purchase real estate, is prohibited. IDX information is provided exclusively for consumers' personal, noncommercial use and may not be used for any purpose other than to identify prospective properties consumers may be interested in purchasing. The accuracy of all information, regardless of source, is not guaranteed or warranted. All information should be independently verified. Listing Information presented by local MLS brokerage: Andover Real Estate, local REALTOR®- Scott Rubin - (248)206-3666 . Any use of search facilities of data on the site, other than by a consumer looking to purchase real estate, is prohibited. © 2024 Realcomp II Ltd. MLS. All Rights Reserved.
 Advertising Broker: Andover Real Estate | Andover Real Estate
