
- Overview
- Description
- Property Details
- Location
- Facts & Features
- Getting Around
- Nearby Homes
Listed by: Grace T Mark (970) 819-9655 | Badger Peabody & Smith Realty (603) 356-5757
$509,900
Monthly Est:$2,538
 4 Beds

2 full baths
 1,428sqft
97 Washington Ave, Intervale, NH 03845
$509,900
$2,538/moEst:
Single Family Residence
Built in 1972
$-- HOA
21,780 sqft lot
$357/sq.ft
Description
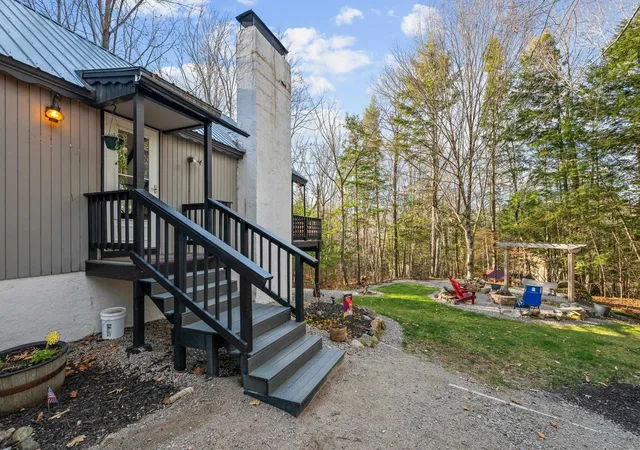
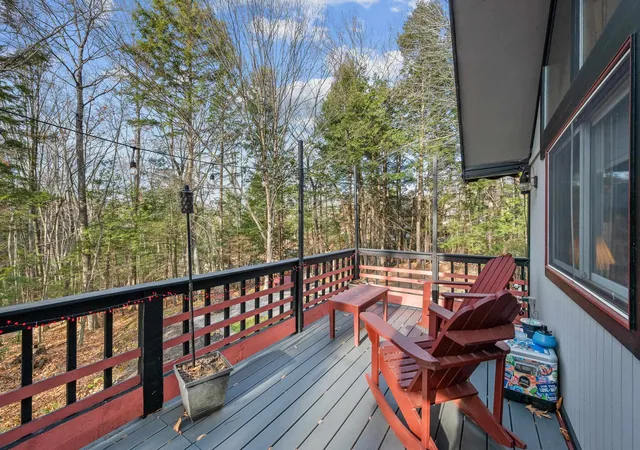
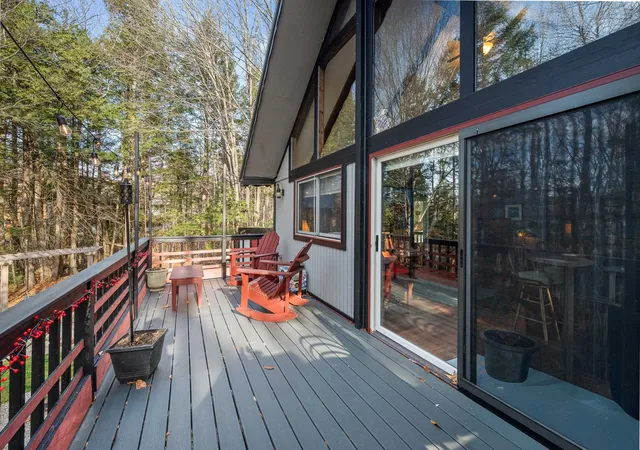
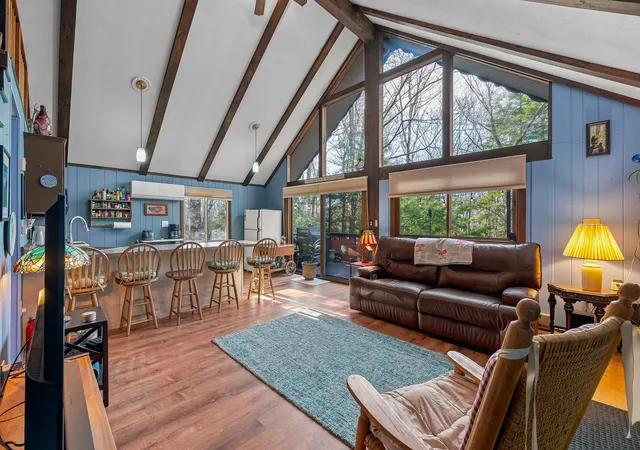
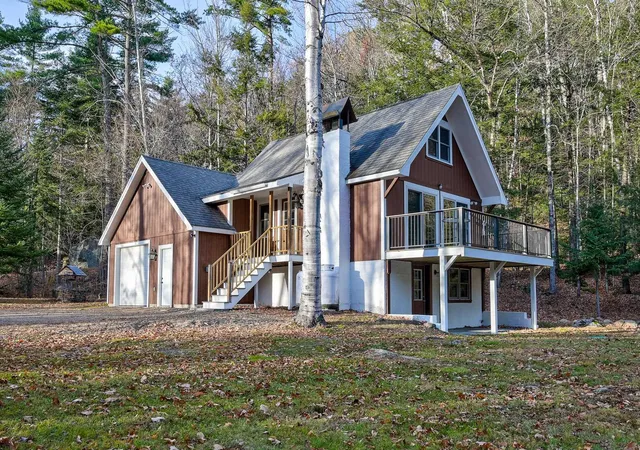
Set at the end of a quiet dead-end road in Intervale, this 4-bedroom, 2-bathroom chalet offers a private setting in the heart of Mount Washington Valley. The home has been thoughtfully cared for over the years, with improvements including mini-splits throughout, a roof approximately seven years old, updated decking, landscaping, and a new shed for additional storage. With four bedrooms and an additional bonus room, there is plenty of flexibility for guests, a home office, or extra living space. The backyard offers a peaceful, private space to enjoy the mountain setting, whether you're spending summer evenings outside or unwinding after a day on the slopes. Located in low-tax Bartlett, with easy access to skiing, hiking, restaurants, and everything the Valley has to offer, this property would make a wonderful year-round home, vacation getaway, or investment opportunity. A well-maintained chalet in a great location, with the privacy to truly enjoy it. OPEN HOUSE this Saturday 11/21 from 10am - 12:30pm.
- Houzeo last checked: 11 minutes ago
- Listing updated: November 20, 2026 at 5:52 pm
- Source: NEREN/Prime MLS-NH | MLS#:

Property Details
Status
Active
Type
Single Family Residence
No. of Stories
-
County
City
Neighborhood
--
Year Built
1972
HOA Fees
-
Finished Area
1,428 sqft
Lot Size
21,780 sqft lot
Basement Area
- sqft
MLS Name
NEREN/Prime MLS
MLS Number
5118543
MLS Status
(10) Active - Active
Days on Market
1
Continue Your Journey in App
Find your dream home, receive real-time updates, and many more!
Location
Facts & Features
Rooms
Bedrooms & bathrooms
Bedrooms: 4
Bathrooms: 2
Interior
Sewer
Private
Appliances
Electric Cooktop, Dryer, Freezer, Refrigerator, Washer, Electric Water Heater
Cooling
Mini Split
Interior Features
Blinds, Cathedral Ceiling(s), Ceiling Fan(s), Dining Area, Wood Fireplace, 2 Fireplaces, Furnished, Kitchen Island, Kitchen/dining, Kitchen/family, Kitchen/living, Natural Light, Natural Woodwork, Basement Laundry
Heating
Electric, Heat Pump, Wood Stove, Mini Split
Exterior Features
Deck, Natural Shade, Shed
Construction
Year Built
Year Built: 1972
Home type
Single Family Residence
Property Condition
Existing
Construction Materials
Wood Siding
Roof
Metal
Architectural Style
Chalet
Foundation Details
Concrete Slab
Utilities & Energy
Parking Features
Driveway, Unpaved
Basement
Climate Controlled, Finished, Full, Insulated, Interior Stairs, Storage Space, Walk Out Access, Interior Entry, Exterior Entry
Electric
100 Amp Service
Utilities
Satellite
Water Source
Public
Other Features
Lot Features
Landscaped, Secluded, Sloped, Wooded, Mountain, Near Paths, Near Shopping, Near Skiing, Near Snowmobile Trails, Neighborhood, Near Hospital, Near School(s), Private
Price History
| Date | Event | Price |
|---|---|---|
11/20/2026 Source: | Listed for Sale | $509,900 $357/sqft |



Find Homes by Property Features in Intervale, NH


Based on information from PrimeMLS Inc. through Nov 22, 2026, 04:15PM. This display of listings may or may not be the entire Compilation from the PrimeMLS database, and PrimeMLS does not guarantee the accuracy of such information. The listing broker's offer of compensation is made only to other real estate licensees who are participant members of PrimeMLS. This information is deemed reliable, but not guaranteed. The data relating to real estate displayed on this display comes in part from the IDX Program of PrimeMLS. The information being provided is for consumers' personal, non- commercial use and may not be used for any purpose other than to identify prospective properties consumers may be interested in purchasing. Data last updated Nov 22, 2026, 04:15PM. © 2026 PrimeMLS, Inc. All Rights Reserved.
 Advertising Broker: Derek Greene | The Greene Realty Group